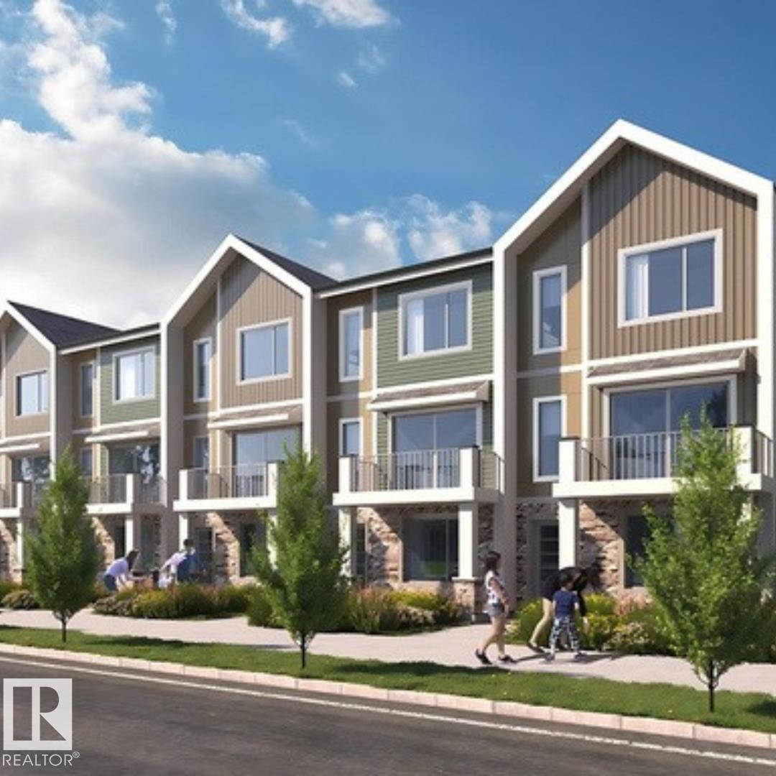
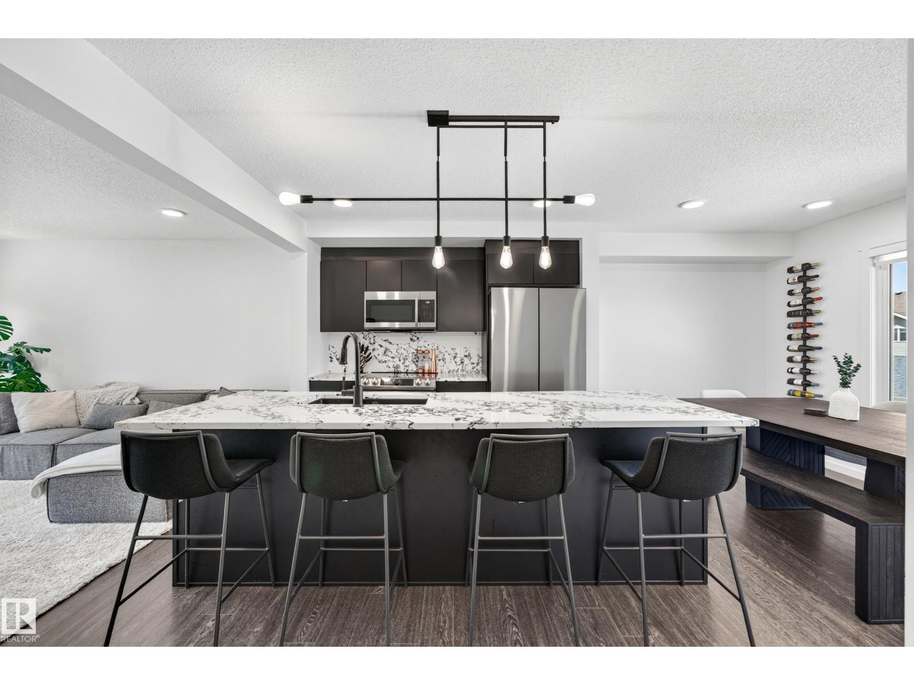
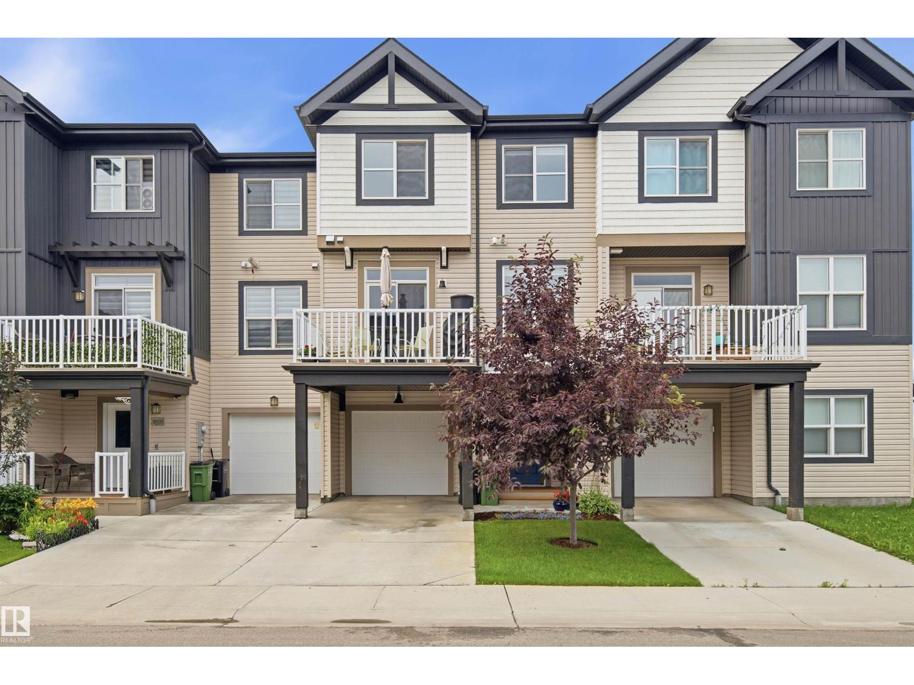
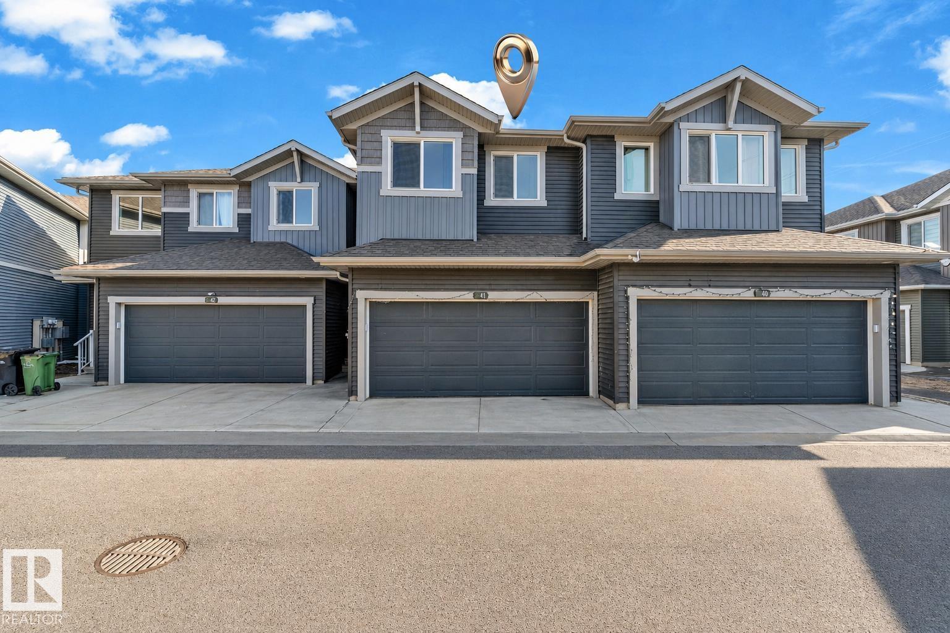
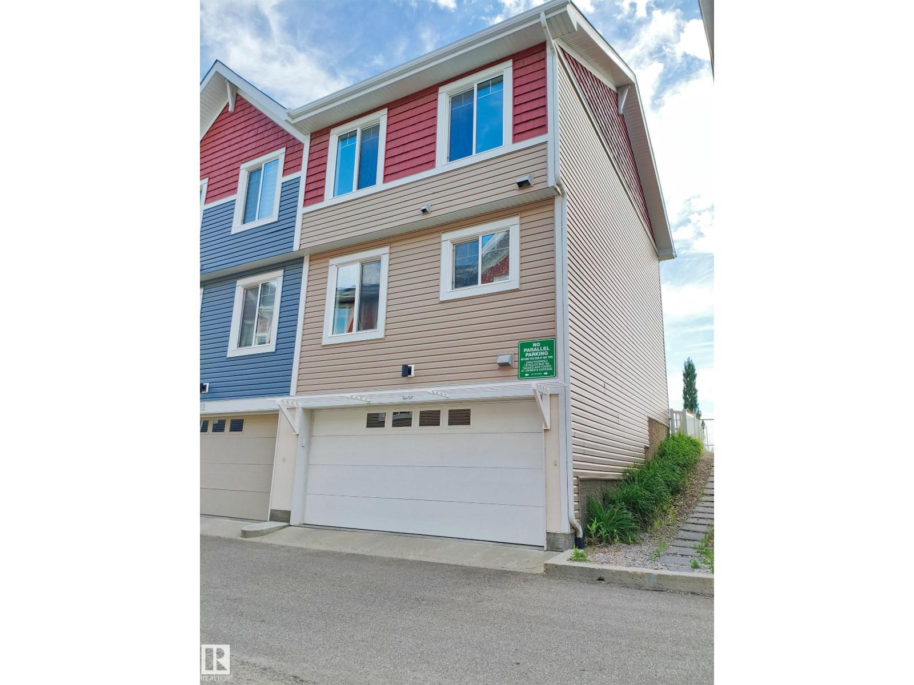
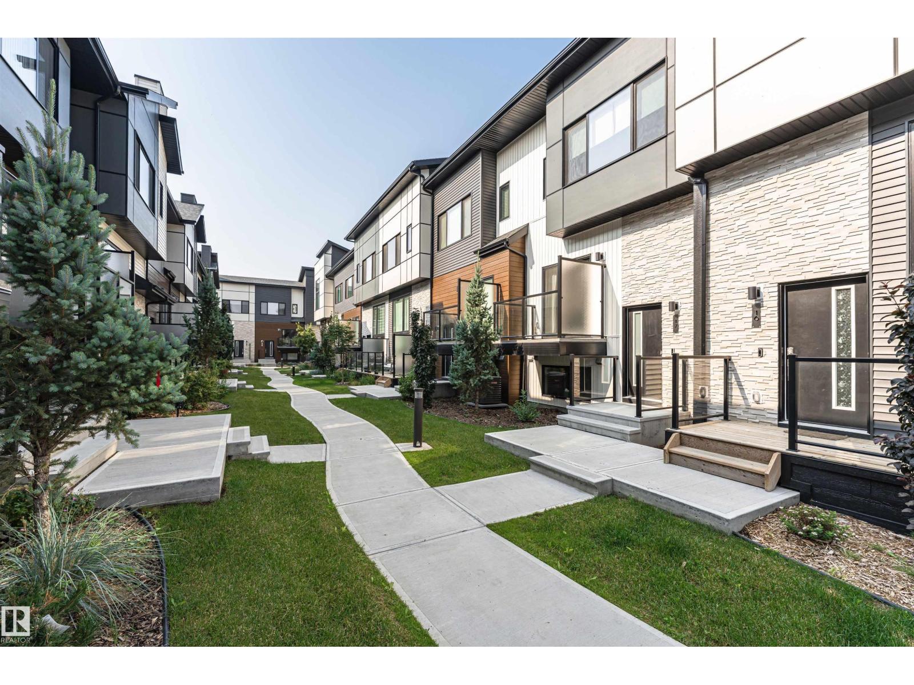
Discover the perfect blend of space, comfort, and location in this beautifully designed 1,533 sq. ft. townhouse in the heart of Michaels Park, Mill Woods. Featuring an inviting open-concept layout, this home offers a bright and spacious living area that flows seamlessly into the kitchen, complete with stainless steel appliances, ample cabinetry, and generous counter space. Upstairs, you’ll find 3 spacious bedrooms, 2.5 bathrooms, and a versatile bonus room ideal for a home office, playroom, or second family room. The full basement offers endless potential for future development, additional living space, or extra storage. Ideally situated close to schools, parks, shopping, public transit, recreation, and all everyday amenities, this home is perfect for first-time buyers, growing families, or savvy investors. Don’t miss this exceptional opportunity to own a spacious home in one of Mill Woods’ most convenient and family-friendly communities. (id:66704)
Property Summary
Property Type
Single Family
Building Type
Row / Townhouse
Storeys
2
Square Footage
1,533 sqft
Neighbourhood
Michaels Park
Title
Condominium/Strata
Land Size
203.55 m²
Built
2021
Property Details
Interior Features
Appliances Included
Dishwasher, Dryer, Microwave Range Hood Combo, Refrigerator, Stove, Washer