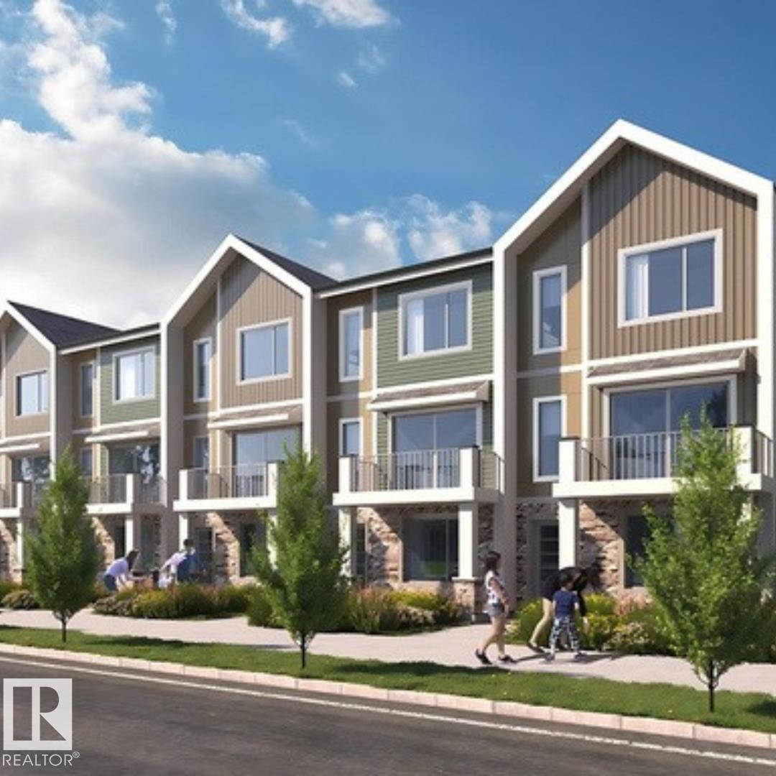
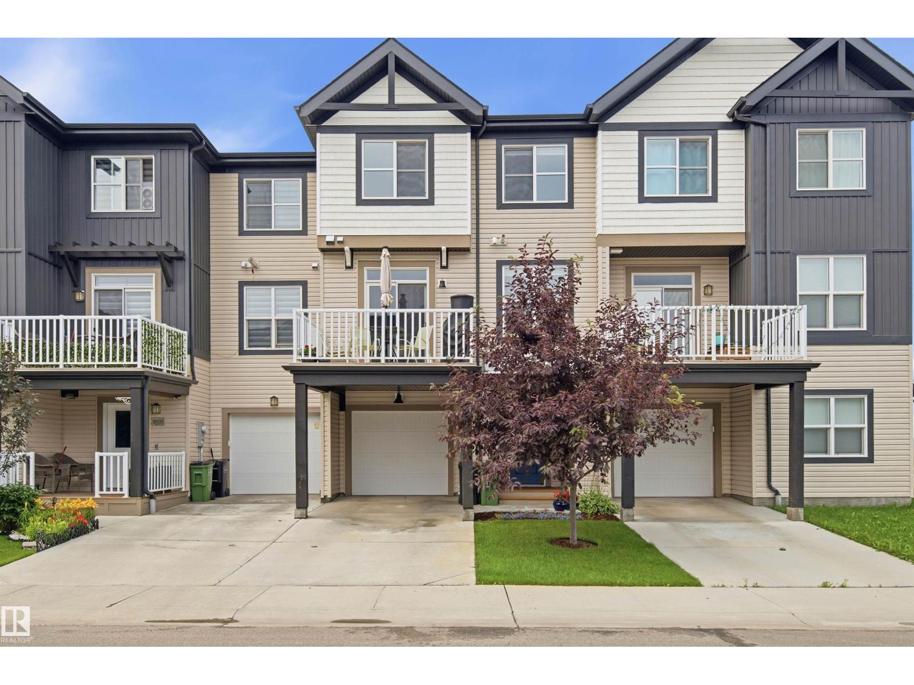
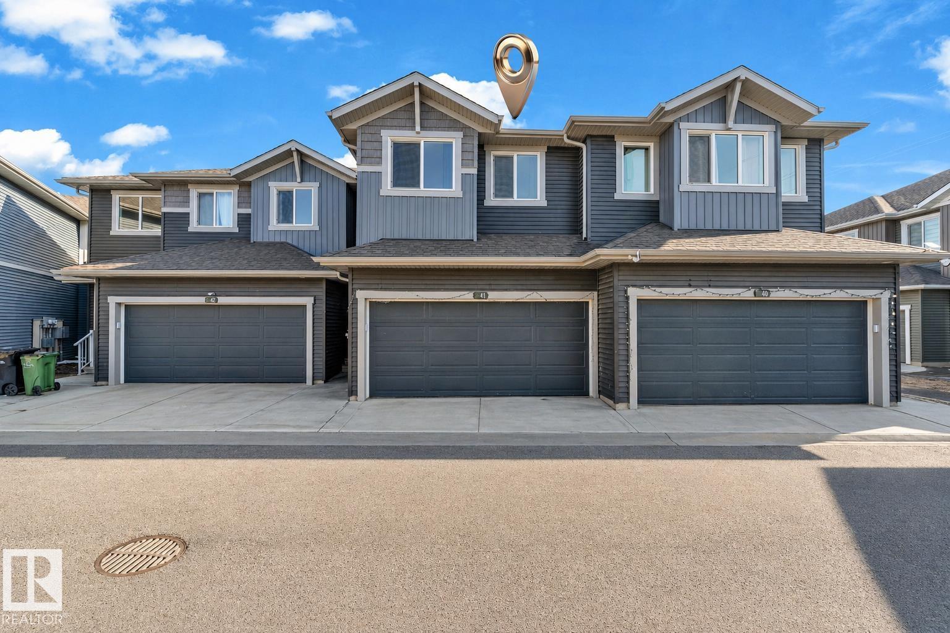
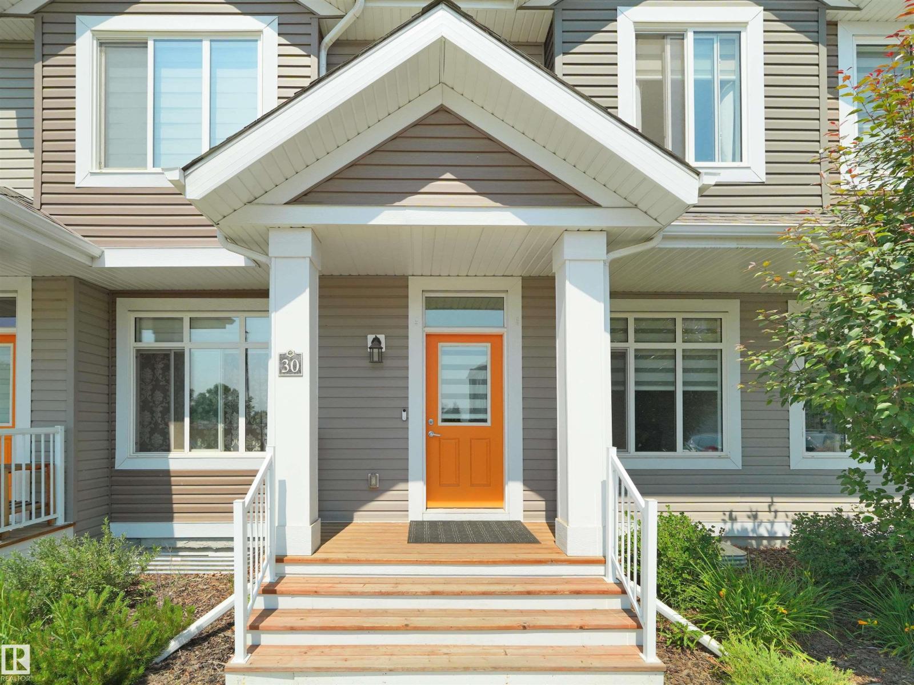
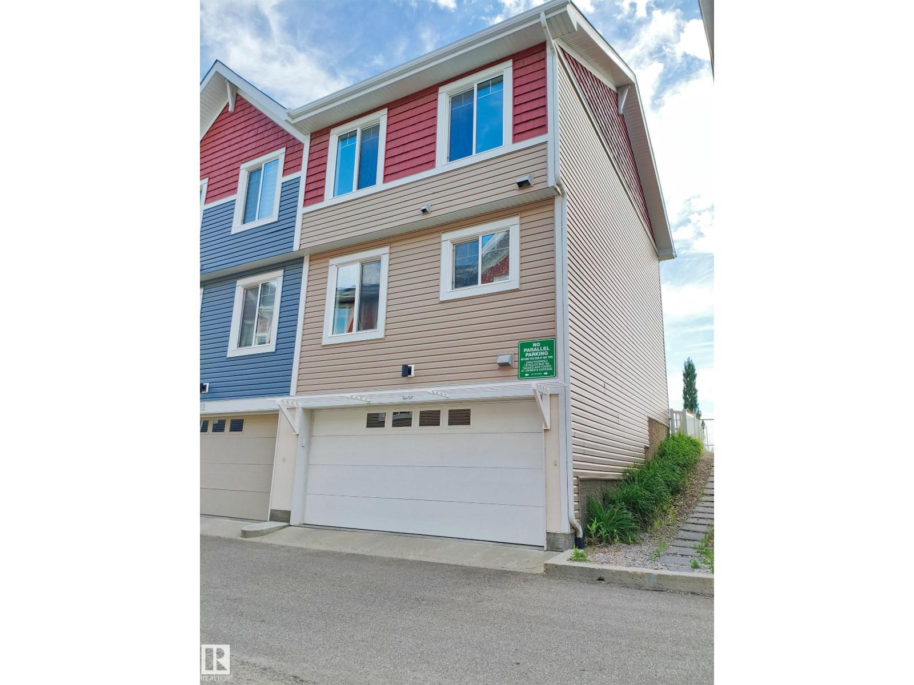
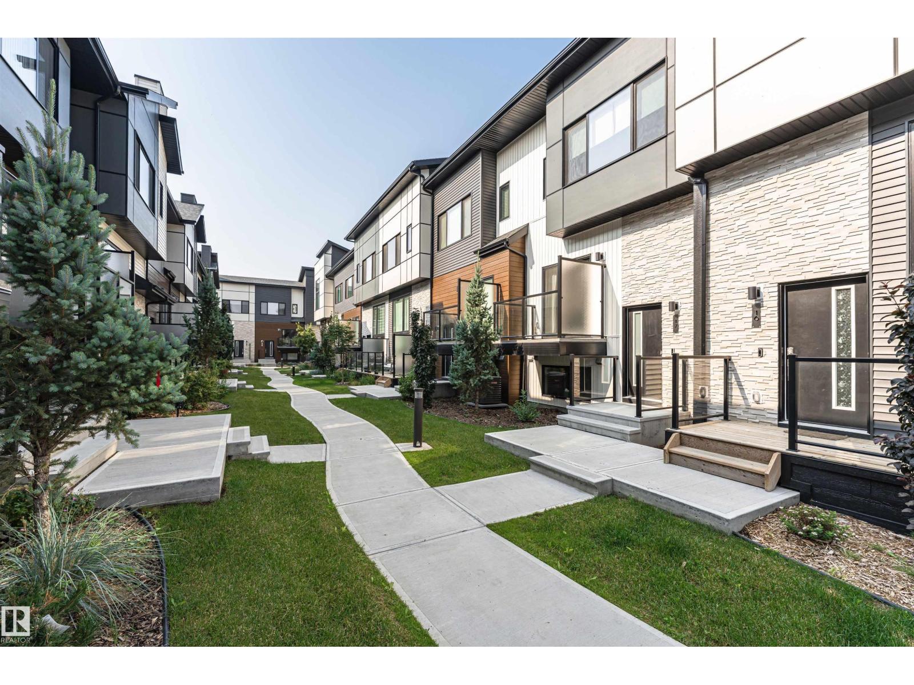
Move-in ready and loaded with upgrades, this stunning Streetside corner-unit townhome offers over 1,400 sq ft of bright, modern living space. The open-concept main floor showcases a stylish kitchen with stainless steel appliances, a large island, upgraded countertops, designer backsplash, and plenty of room to entertain. Enjoy your private deck with a gas BBQ hookup, perfect for summer evenings. Upstairs features two spacious primary suites, each with a walk-in closet and private ensuite, plus convenient upper-floor laundry. The lower level includes a dedicated office/den, ideal for working from home or a flex space. Complete with a double attached garage, private driveway, and contemporary finishes throughout. Located close to schools, shopping, restaurants, parks, walking trails, and public transit, this low-maintenance home offers the perfect combination of style, comfort, and convenience. (id:66704)
Property Summary
Property Type
Single Family
Building Type
Row / Townhouse
Storeys
3
Square Footage
1,404 sqft
Neighbourhood
Secord
Title
Condominium/Strata
Land Size
77.10 m²
Built
2022
Property Details
Interior Features
Appliances Included
Dishwasher, Dryer, Garage Door Opener Remote(s), Garage Door Opener, Microwave Range Hood Combo, Refrigerator, Stove, Washer, Window Coverings