Active

154 Osland Dr NW Edmonton, Alberta

$1,549,000

MLS® Number: E4495900

  • Ogilvie Ridge
  • 53 days on market
  • 17 active listings within 1km
6 Beds
4 Baths
4,283 Sqft

Listed by Kaitlyn A. Gottlieb, Real Broker

Listing Description

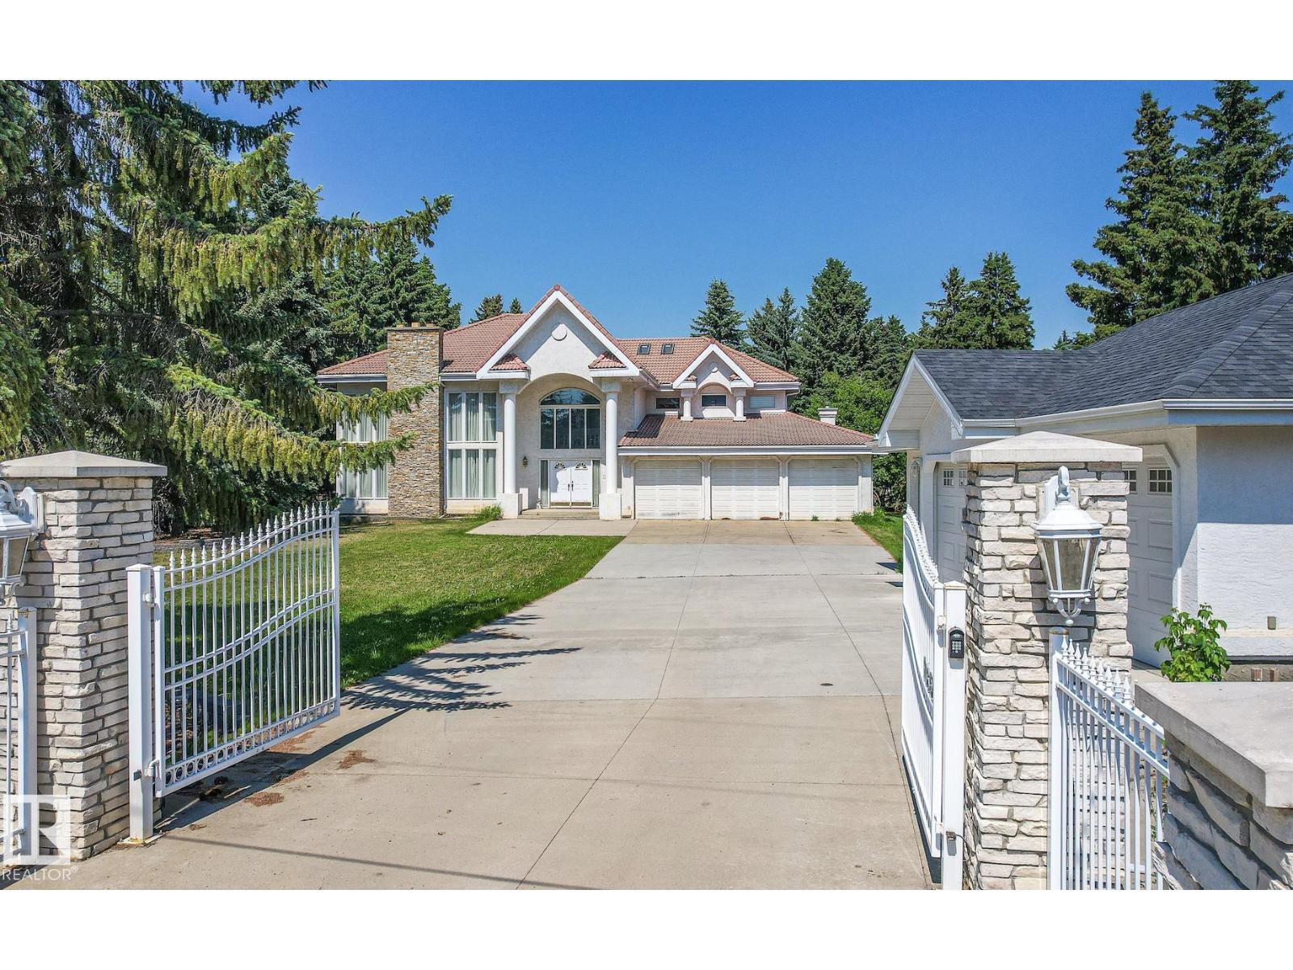
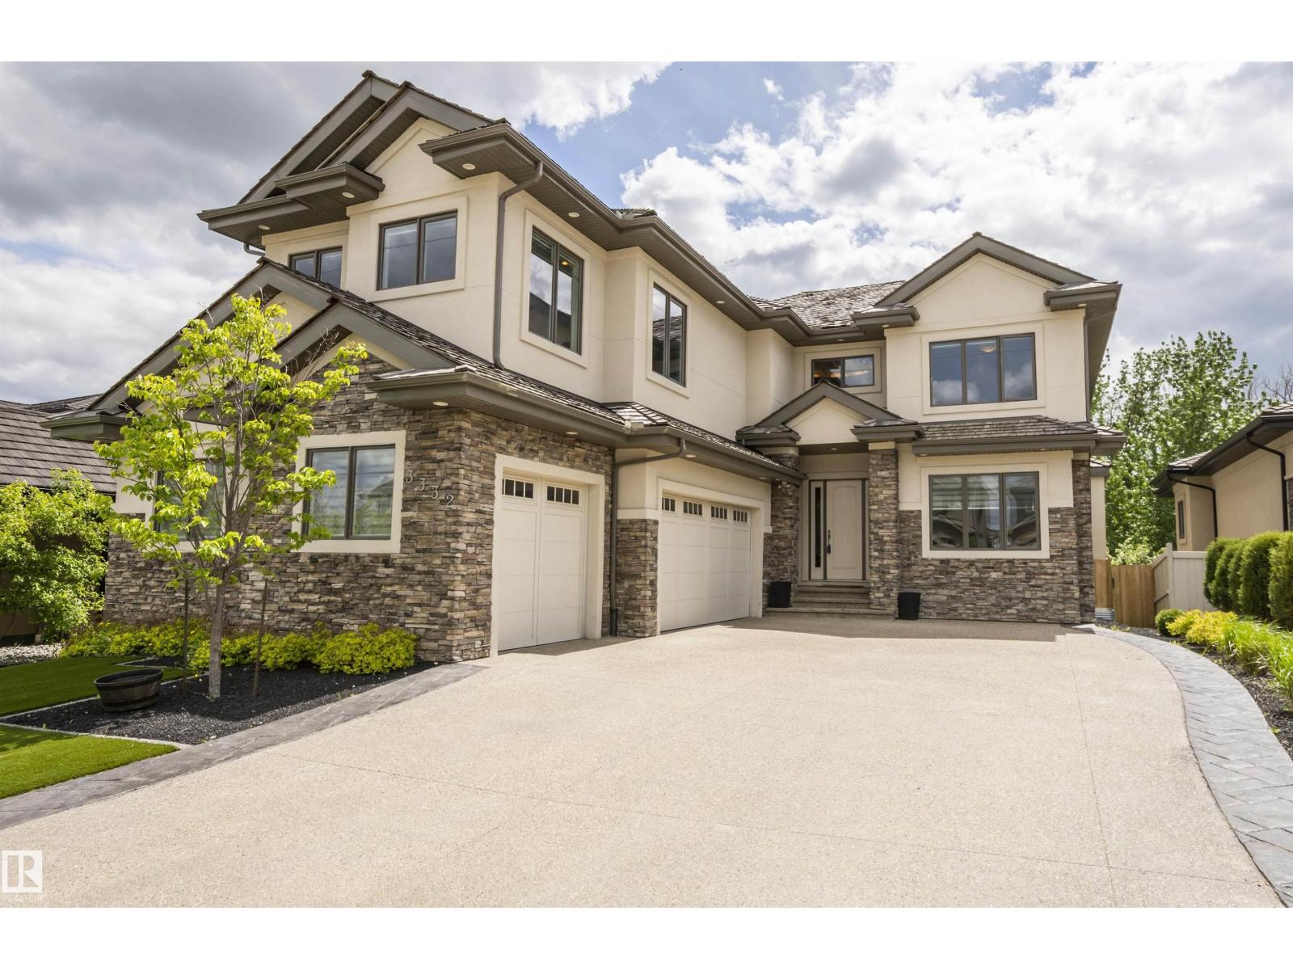
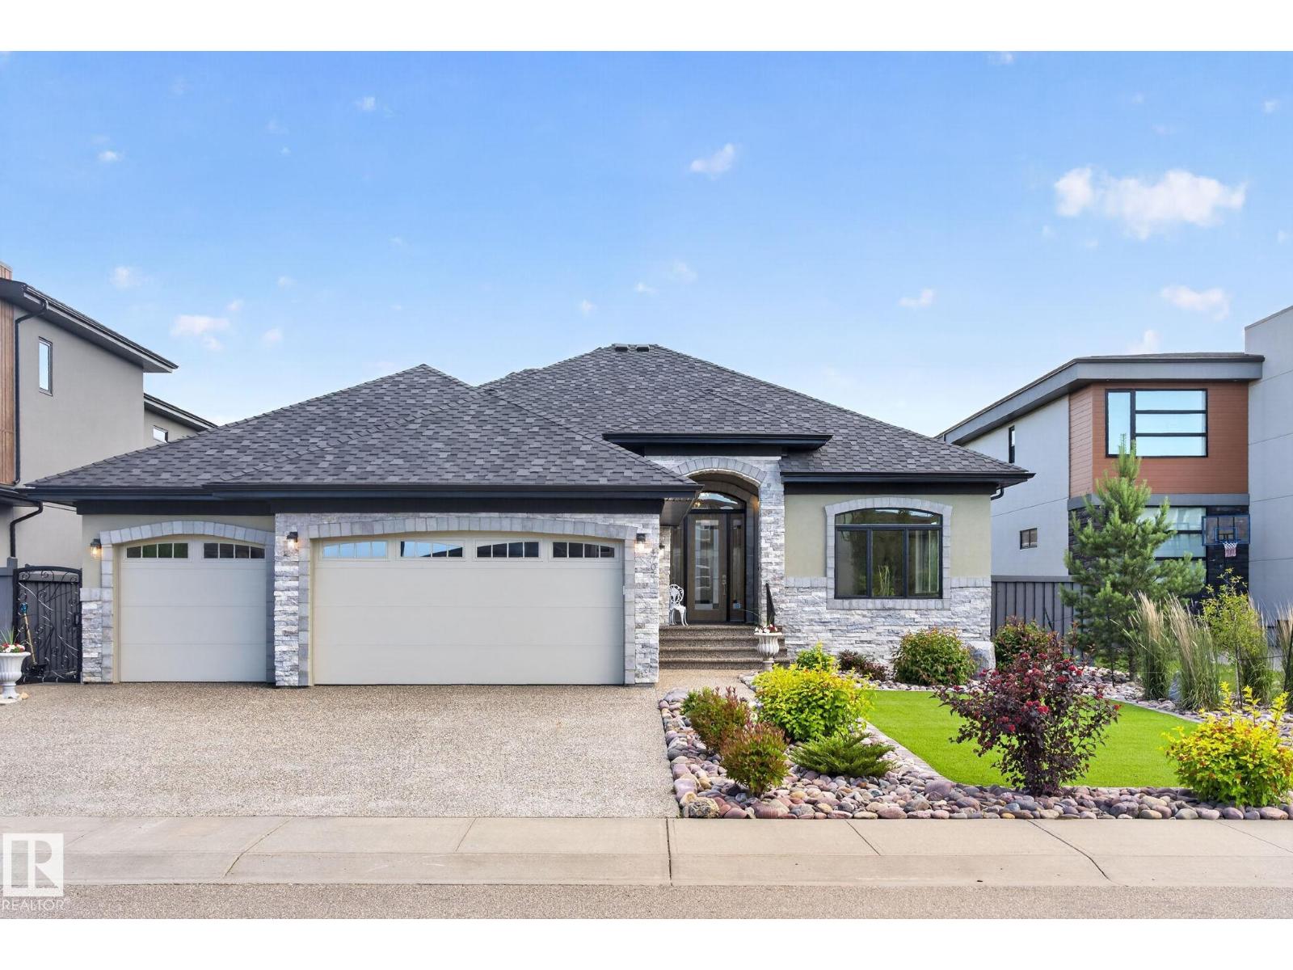
A rare ravine-backing opportunity in one of southwest Edmonton’s most established and sought-after locations. Set on an exclusive address surrounded by mature trees, scenic trails, parks, schools, shopping, restaurants, and everyday conveniences, this property offers the kind of setting that is increasingly difficult to find. Resting on a stunning 13,395 sq. ft. lot and backing directly onto the ravine, the property is currently home to a sprawling two-storey residence with a walkout basement and 4,283 sq. ft. above grade, in addition to the walk-out basement. Ready for a full-scale renovation, complete reimagining, or custom redevelopment, this is an exceptional canvas for those with vision. With the ravine as its backdrop and a location known for its privacy, character, and long-term value, this property presents a remarkable opportunity to create something truly special in a setting that simply cannot be replicated. (id:66704)
Property Summary

Property Type
Single Family
Building Type
House
Storeys
2
Square Footage
4,283 sqft
Neighbourhood
Ogilvie Ridge
Title
Freehold
Land Size
1,244.47 m²
Built
1991

Property Details

Interior Features

Appliances Included See Remarks
Basement Features Walk Out
Basement Type Full (finished)
Fireplace No

Building Features

Features Hillside, Private Setting, Treed, Ravine, Park/reserve, Environmental Reserve
Construction Style Detached

Heating & Cooling

Heating Type Forced Air

Neighbourhood Features

Community Features Public Swimming Pool
Amenities Nearby Park, Golf Course, Playground, Public Transit, Schools, Shopping

Additional Details

Basement Development Finished
Half Bath Total 1
Structure Deck, Fire Pit, Patio(s)

Measurements

Square Footage 4,283 Sqft

Rooms

Basement
Den 4.06 m x 4.49 m 13'4" x 14'9"
Bedroom 6 4.45 m x 4.41 m 14'7" x 14'6"
Recreation Room 12.31 m x 13.76 m 40'5" x 45'2"
Second Kitchen 3.19 m x 4.13 m 10'6" x 13'7"
Main Level
Living Room 5.14 m x 4.59 m 16'10" x 15'1"
Dining Room 3.99 m x 5.28 m 13'1" x 17'4"
Kitchen 5.20 m x 5.82 m 17'1" x 19'1"
Family Room 5.79 m x 4.66 m 19' x 15'3"
Breakfast 3.82 m x 4.66 m 12'6" x 15'3"
Laundry Room 2.67 m x 2.94 m 8'9" x 9'8"
Bedroom 5 5.41 m x 3.99 m 17'9" x 13'1"
Upper Level
Primary Bedroom 7.05 m x 4.93 m 23'2" x 16'2"
Bedroom 2 5.05 m x 4.35 m 16'7" x 14'3"
Bedroom 3 5.32 m x 3.52 m 17'5" x 11'7"
Bedroom 4 3.88 m x 4.62 m 12'9" x 15'2"

Lot Features

Fencing Fence
View Ravine View

Additional Land Details

Acreage No
Land Amenities Park, Golf Course, Playground, Public Transit, Schools, Shopping
Size Irregular 1244.47

Location

Talk to us

Questions about this home?

Call or email our team directly — no forms, no waiting on a callback.

Call (780) 000-0000