Active

3332 Cameron Heights Landing Ld NW Edmonton, Alberta

$1,549,000

MLS® Number: E4499568

  • Cameron Heights (Edmonton)
  • 32 days on market
  • 17 active listings within 1km
6 Beds
6 Baths
4,080 Sqft

Listed by Shafin Devji, MaxWell Polaris

Listing Description

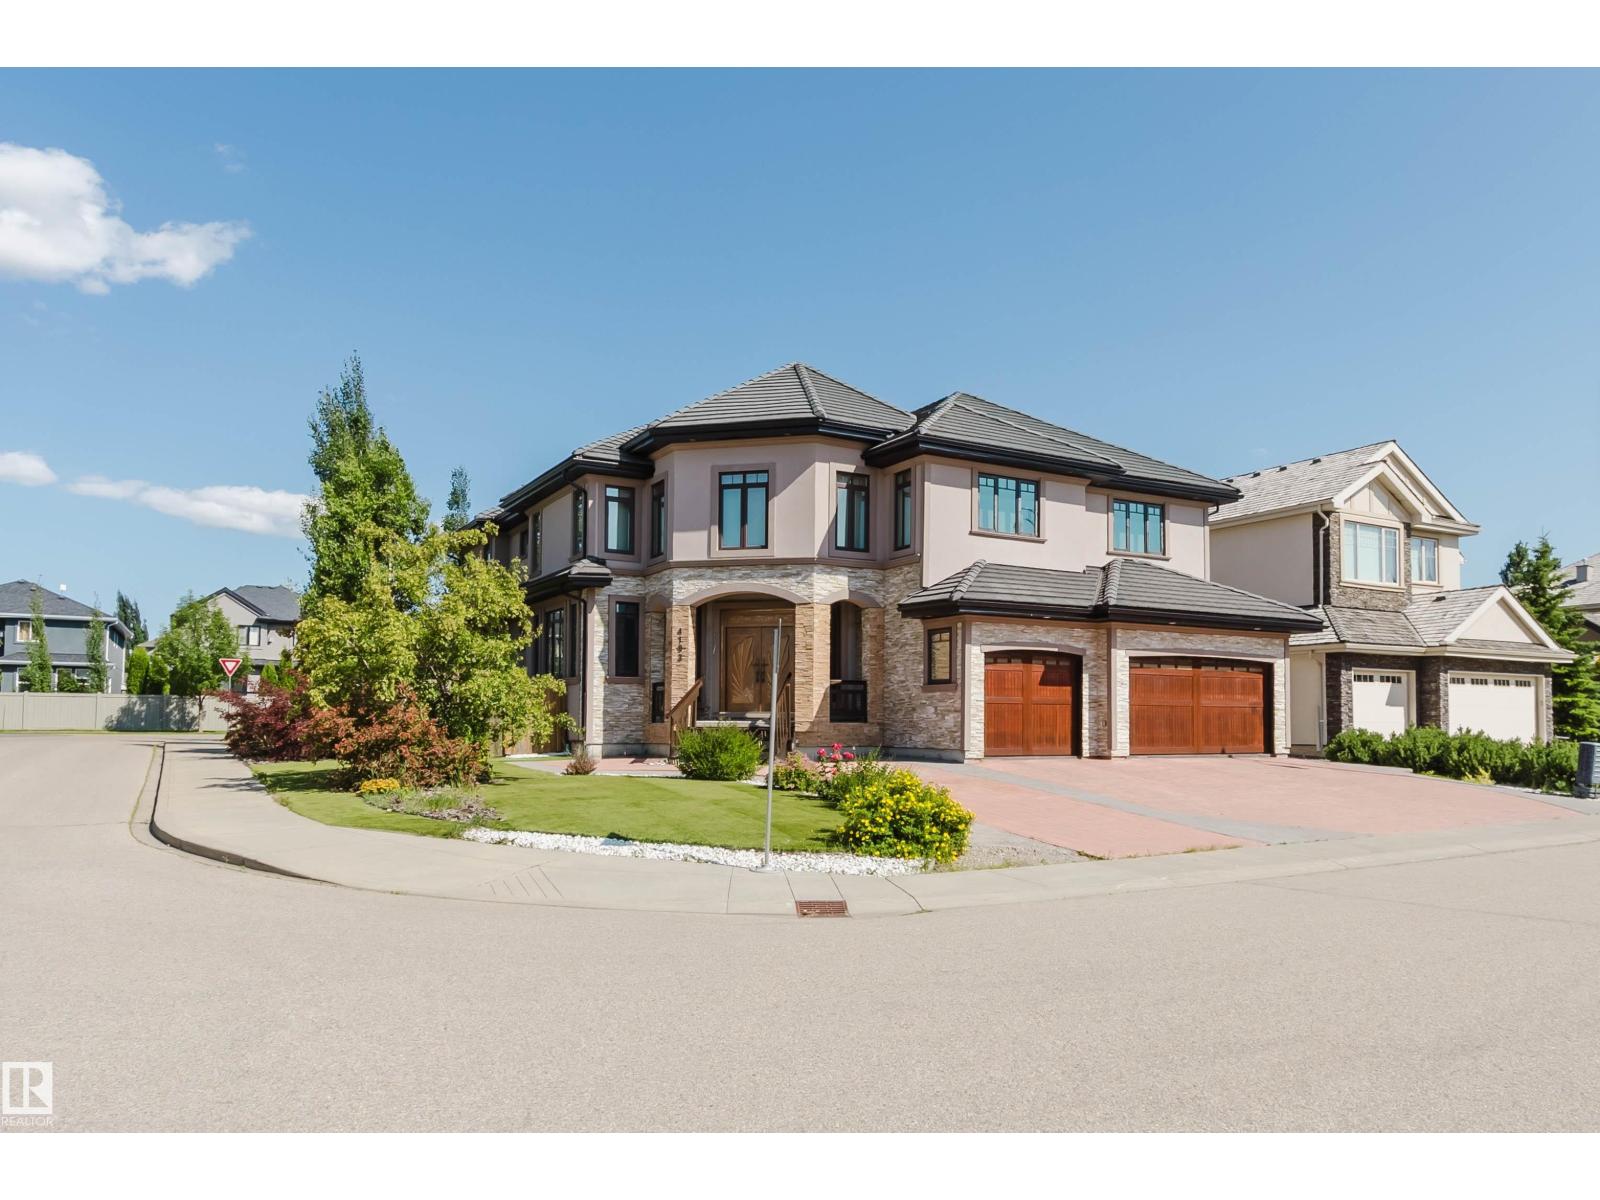
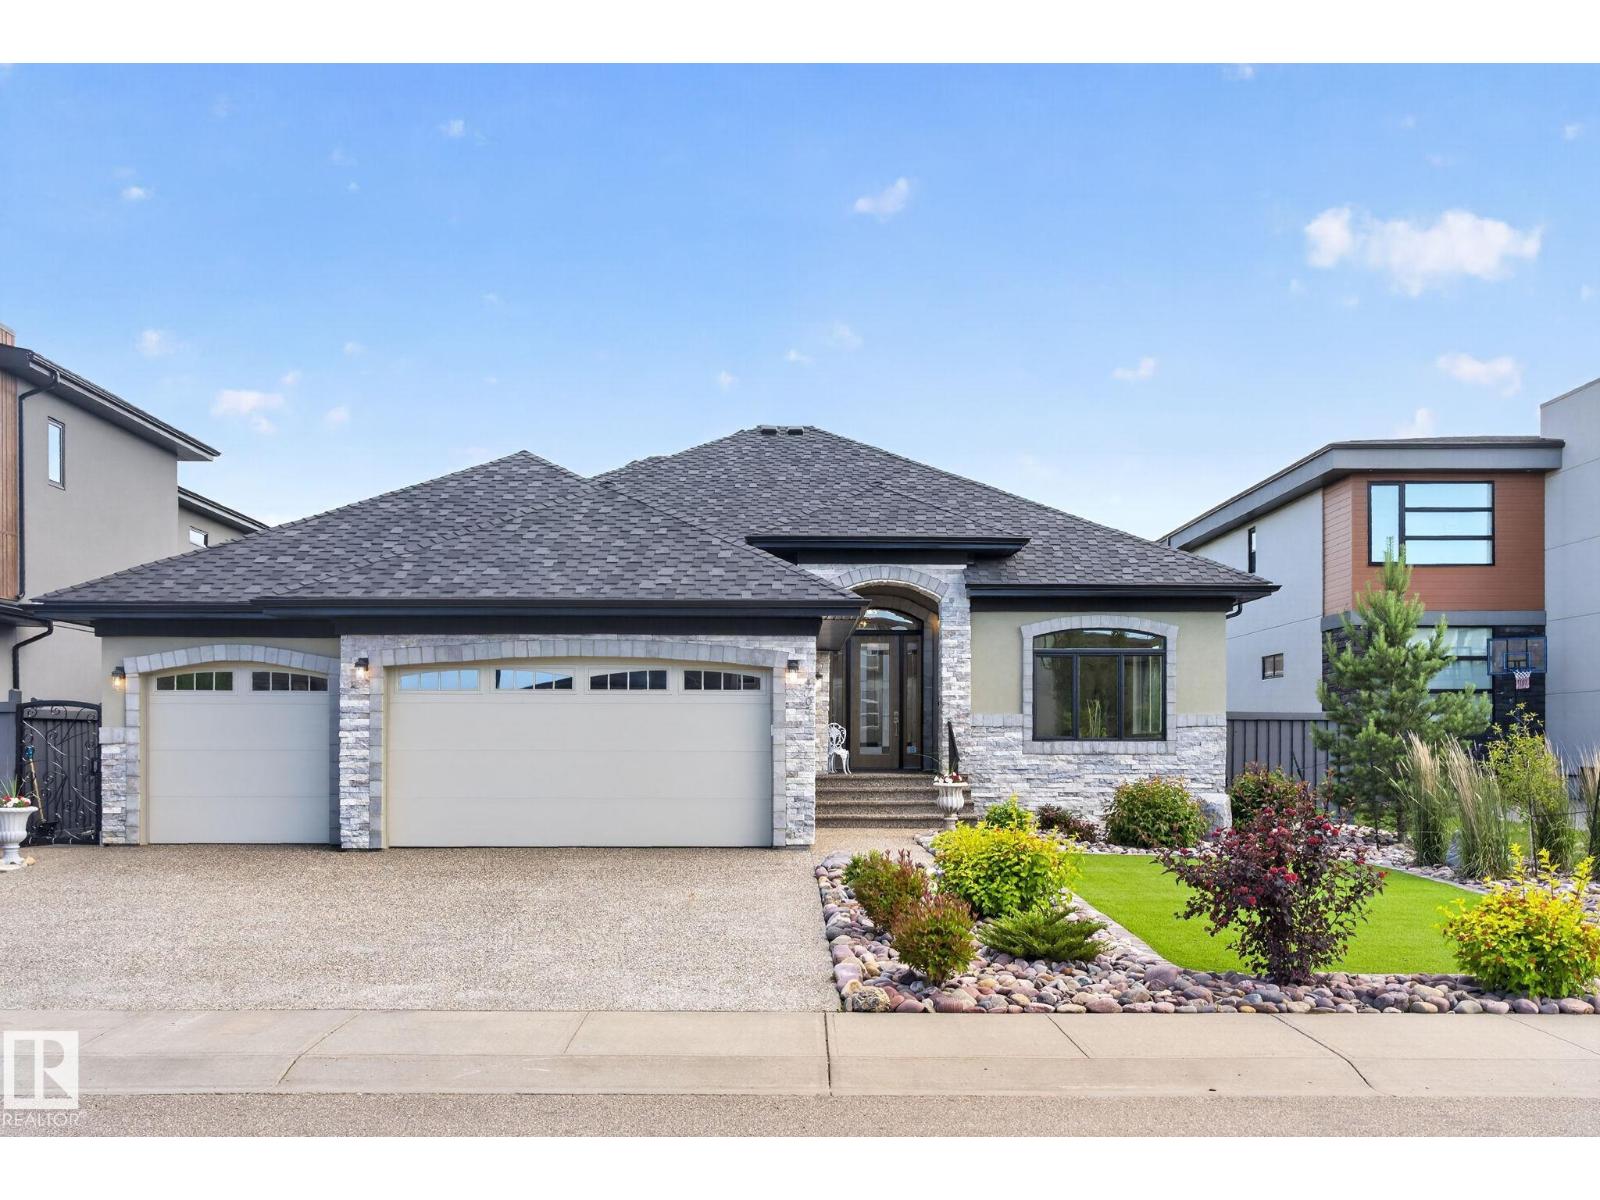
An architectural masterpiece, this custom 2-storey executive walkout estate backs onto a breathtaking treed ravine offering unparalleled privacy. A grand foyer with soaring rotunda ceiling & sweeping curved staircase sets a luxurious tone, rich with engineered hardwood & impeccable details. The open-to-above living room with reverse tray ceiling is an entertainer's dream. The chef's kitchen showcases quartz countertops, custom cabinetry, premium SS appliances, oversized island & walkthrough pantry. Main floor features a private in-law suite. The primary retreat offers a 3-way fireplace & spa-inspired ensuite. Three additional bedrooms each have a private ensuite & walk-in closet plus a bonus room. The walkout basement delivers in-floor heating, theatre room, gym, bedroom, family room & wet bar. Over $65K in 2025 upgrades including concrete steps, resurfaced decks & linear LED lighting. Steps to trails, ravine & river valley. (id:66704)
Property Summary

Property Type
Single Family
Building Type
House
Storeys
2
Square Footage
4,080 sqft
Neighbourhood
Cameron Heights (Edmonton)
Title
Freehold
Built
2012

Property Details

Interior Features

Appliances Included Dishwasher, Dryer, Garage Door Opener Remote(s), Hood Fan, Oven - Built-in, Microwave, Refrigerator, Stove
Basement Features Walk Out
Basement Type Full (finished)
Fireplace Yes
Fireplace Type Unknown
Fireplace Fuel Gas

Building Features

Features Ravine, No Animal Home
Construction Style Detached

Heating & Cooling

Heating Type Forced Air, In Floor Heating
Cooling Type Central Air Conditioning

Neighbourhood Features

Amenities Nearby Playground, Public Transit, Shopping

Additional Details

Amenities Ceiling - 9ft
Basement Development Finished
Ceiling Type Vaulted
Fire Protection Smoke Detectors
Structure Deck

Measurements

Square Footage 4,080 Sqft

Rooms

Basement
Recreation Room 4.83 m x 5.35 m 15'10" x 17'7"
Bedroom 6 3.65 m x 4.46 m 12' x 14'8"
Main Level
Living Room 3.79 m x 4.34 m 12'5" x 14'3"
Dining Room 4.44 m x 3.31 m 14'7" x 10'10"
Kitchen 3.93 m x 5.62 m 12'11" x 18'5"
Family Room 5.41 m x 5.79 m 17'9" x 19'
Bedroom 5 3.80 m x 3.94 m 12'6" x 12'11"
Breakfast 3.93 m x 3.34 m 12'11" x 10'11"
Laundry Room 4.73 m x 5.29 m 15'6" x 17'4"
Pantry 2.41 m x 2.45 m 7'11" x 8'
Upper Level
Primary Bedroom 3.96 m x 8.59 m 13' x 28'2"
Bedroom 2 3.80 m x 6.00 m 12'6" x 19'8"
Bedroom 3 3.85 m x 5.01 m 12'8" x 16'5"
Bedroom 4 4.01 m x 3.04 m 13'2" x 10'
Bonus Room 5.34 m x 4.82 m 17'6" x 15'10"

Lot Features

Fencing Fence
View Ravine View

Additional Land Details

Acreage No
Land Amenities Playground, Public Transit, Shopping

Location

Talk to us

Questions about this home?

Call or email our team directly — no forms, no waiting on a callback.

Call (780) 000-0000