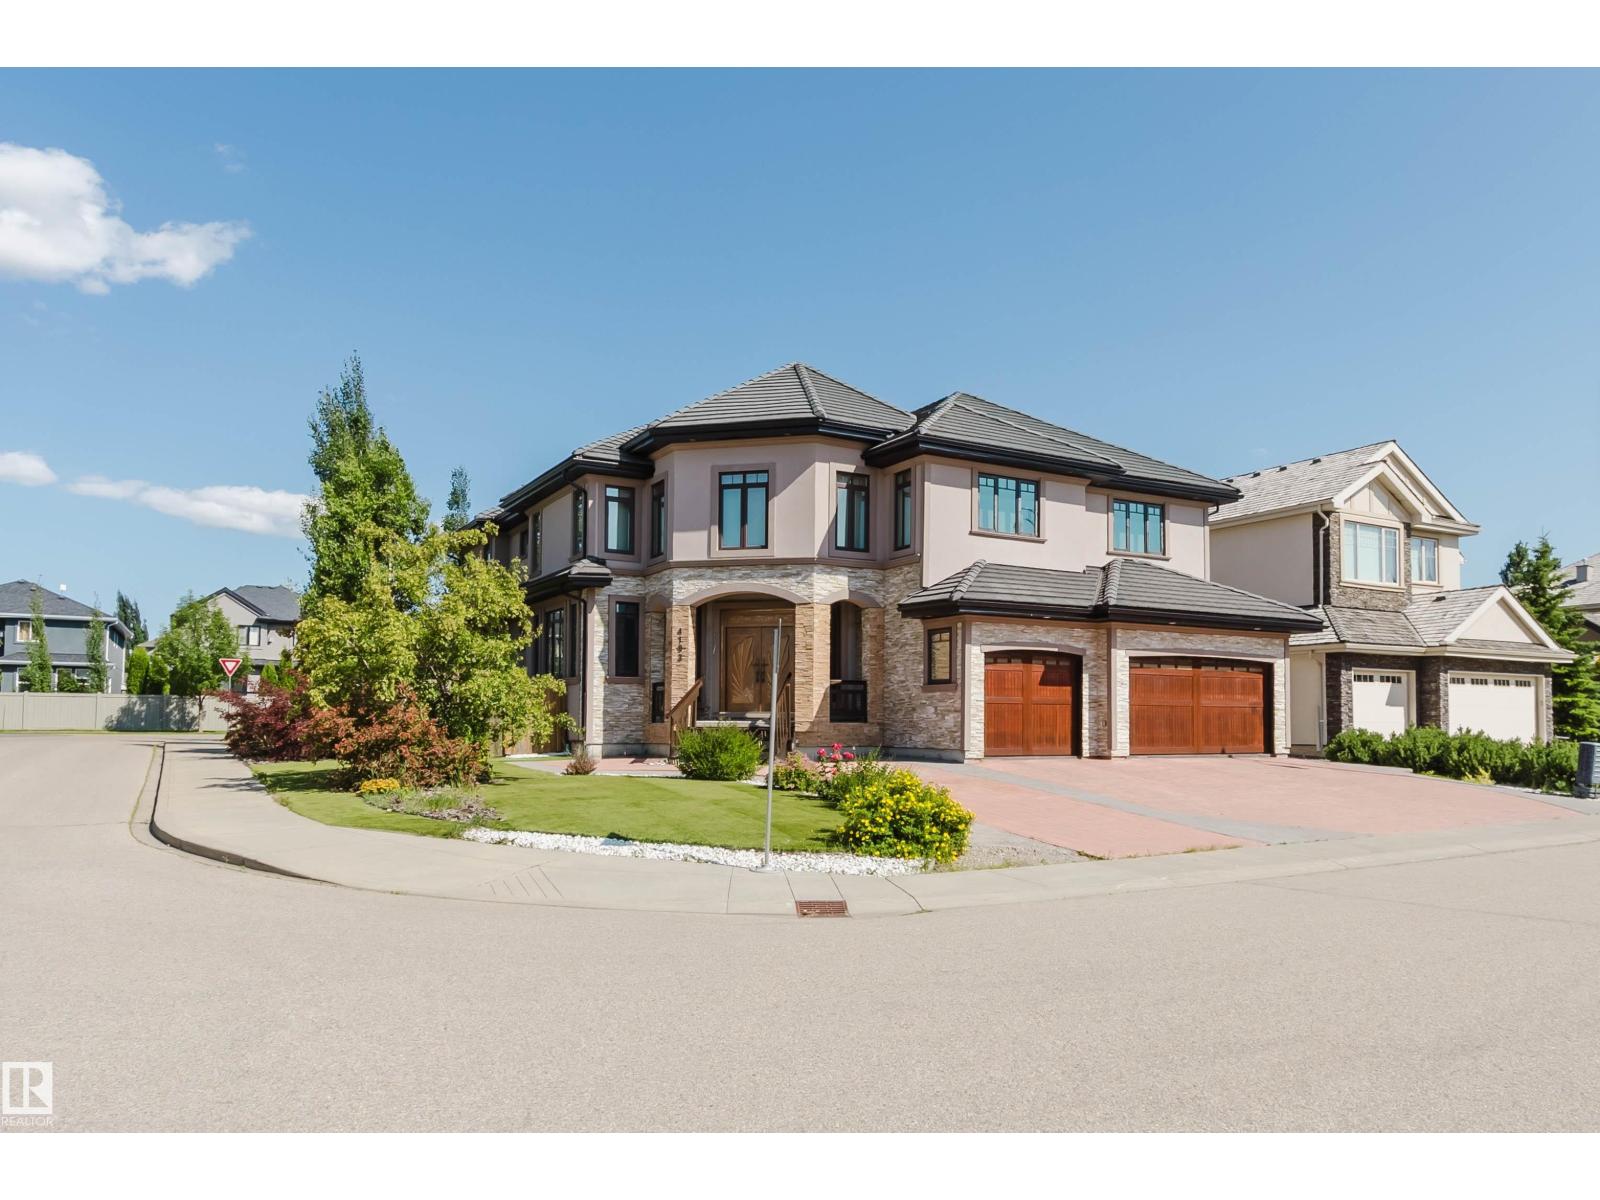
Active

4707 Woolsey Cm SW Edmonton, Alberta

$1,550,000

MLS® Number: E4497312

  • Windermere
  • 43 days on market
  • 32 active listings within 1km
4 Beds
3 Baths
2,140 Sqft

Listed by Tanya Fowler, 2% Realty Pro

Listing Description

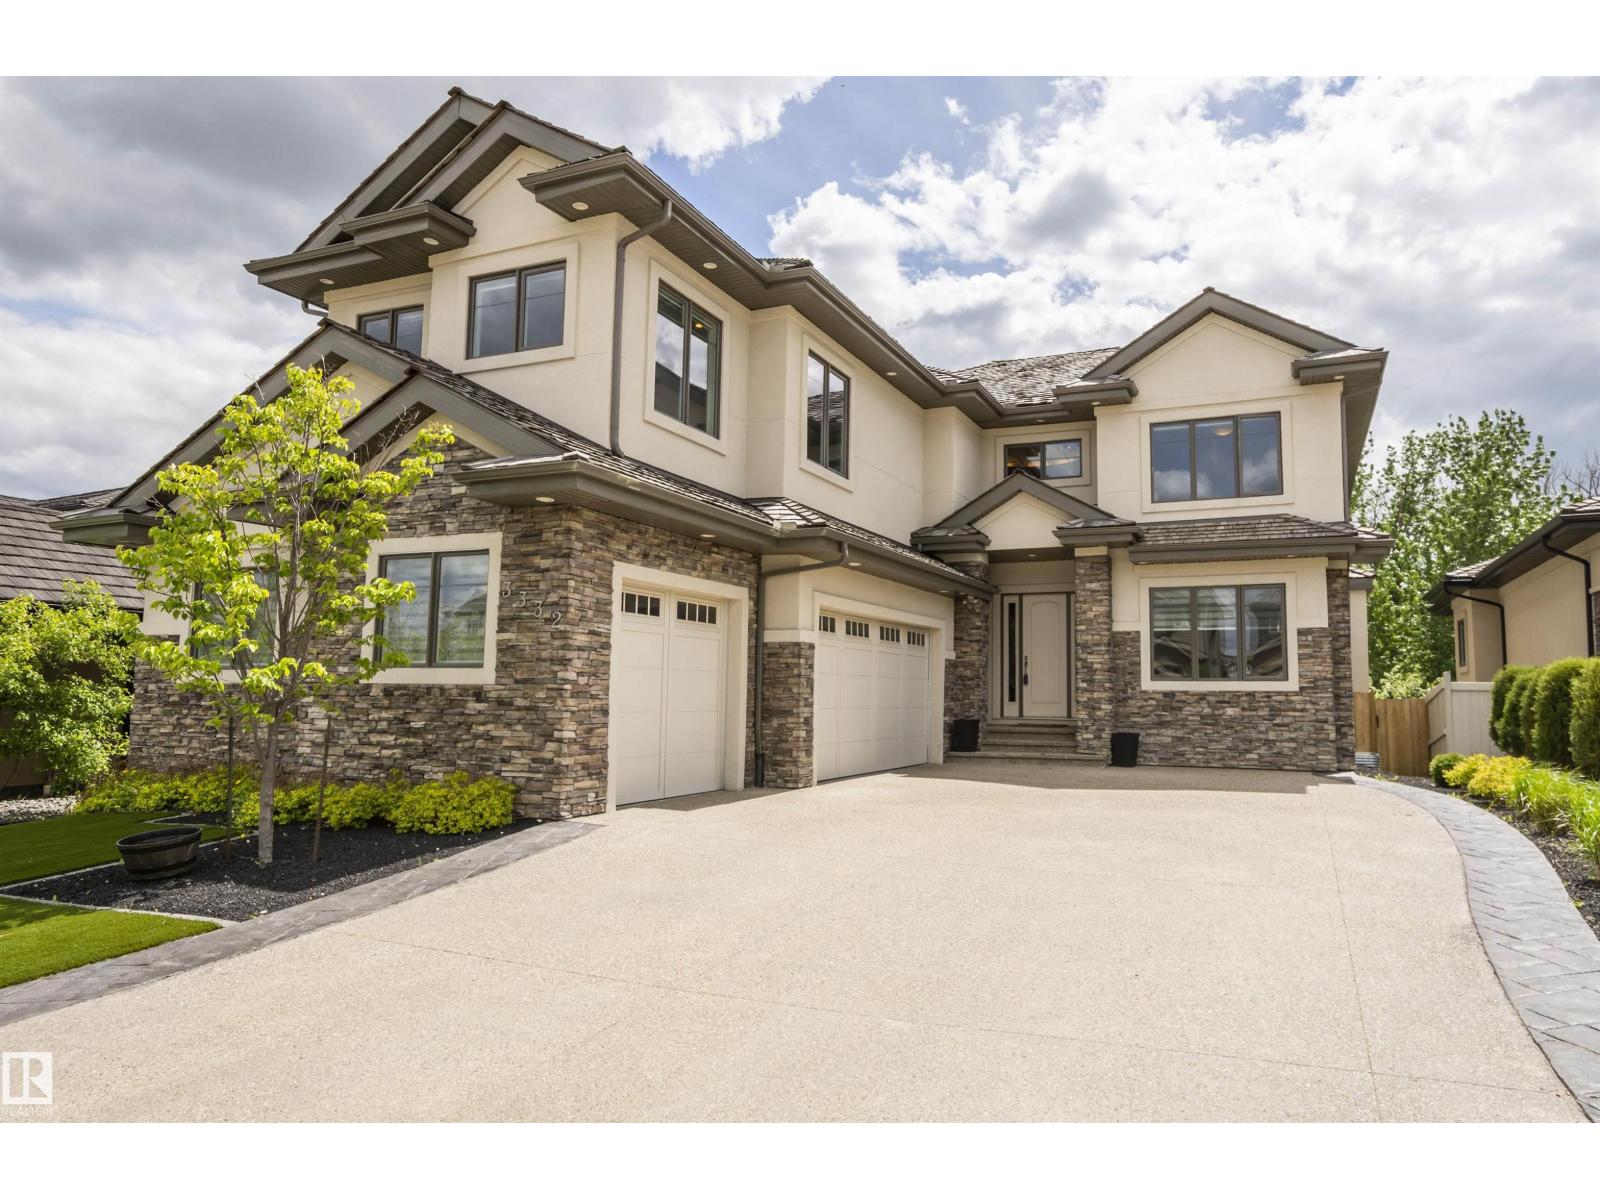
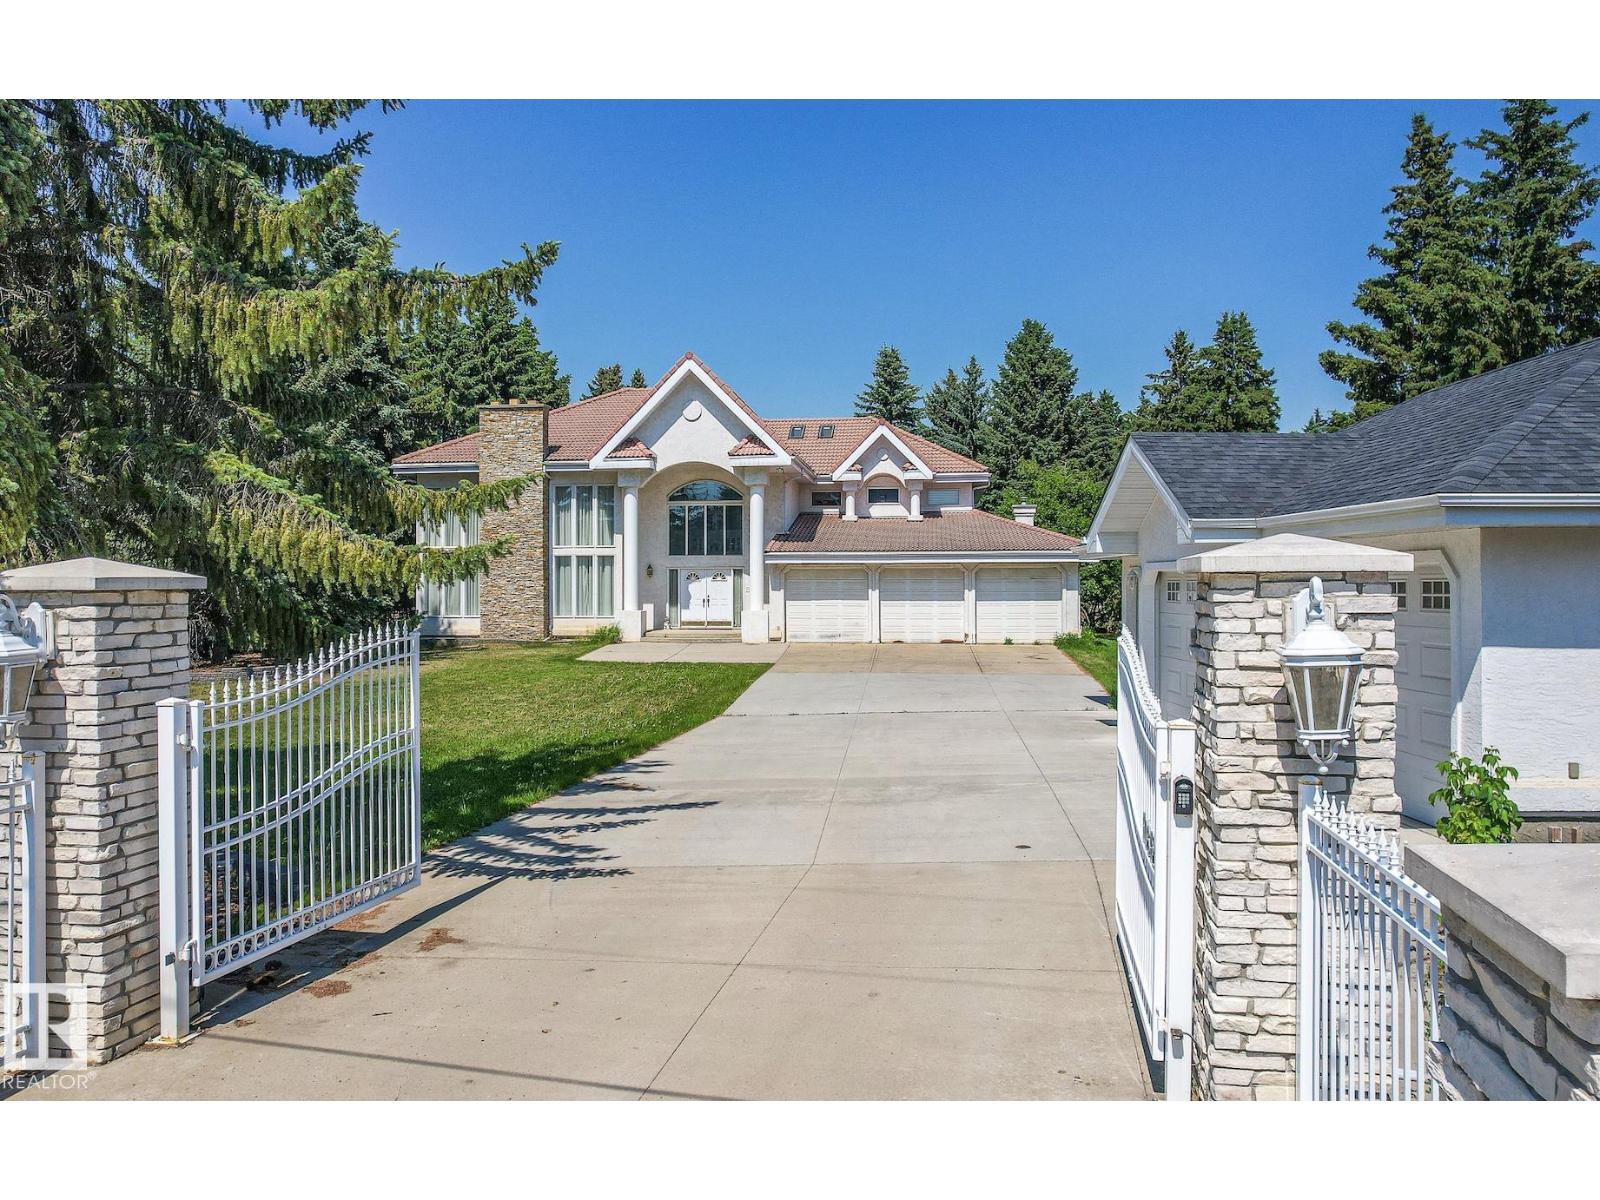
This custom built walkout bungalow offers over 4000sqft of living space was designed with timeless elegance and premium craftsmanship. Walking into this home you immediately notice the soaring ceilings, multiple large windows, wide-plank hardwood, 8ft maple doors, Carrera marble, Italian tile, custom cabinetry, plus in-floor heating throughout including in the triple attached garage. The kitchen showcases a large granite island, S/S appliances, and rich espresso cabinetry, flowing seamlessly into the spacious family and dining areas with access to the elevated deck. The primary suite offers a spa-like 5pc ensuite. A second bedroom, a formal living room, 3pc bath and laundry room complete the main floor. Follow the beautiful staircase to the walk out basement with a massive recreation room, 2 additional bedrooms and direct access to the beautifully landscaped yard backing on to green space. Minutes from river valley, golf courses, school, shopping & restaurants. This is luxury living at it finest! (id:66704)

Property Summary

Property Type
Single Family
Building Type
House
Storeys
1
Square Footage
2,140 sqft
Neighbourhood
Windermere
Title
Freehold
Land Size
859.68 m²
Built
2022

Property Details

Interior Features

Appliances Included Dishwasher, Dryer, Garage Door Opener Remote(s), Garage Door Opener, Microwave Range Hood Combo, Refrigerator, Stove, Washer, Window Coverings
Basement Features Walk Out
Basement Type Full (finished)
Fireplace Yes
Fireplace Type Unknown
Fireplace Fuel Electric

Building Features

Features No Back Lane, No Animal Home, No Smoking Home
Style Bungalow
Construction Style Detached

Heating & Cooling

Heating Type Forced Air, In Floor Heating
Cooling Type Central Air Conditioning

Neighbourhood Features

Amenities Nearby Golf Course, Public Transit, Schools, Shopping

Additional Details

Amenities Ceiling - 10ft
Basement Development Finished
Fire Protection Smoke Detectors
Structure Deck

Measurements

Square Footage 2,140 Sqft

Rooms

Basement
Bedroom 3 4.17 m x 5.28 m 13'8" x 17'4"
Bedroom 4 3.47 m x 4.90 m 11'5" x 16'1"
Recreation Room 11.13 m x 8.20 m 36'6" x 26'11"
Main Level
Living Room 3.97 m x 3.97 m 13' x 13'
Dining Room 4.45 m x 3.97 m 14'7" x 13'
Kitchen 4.45 m x 3.11 m 14'7" x 10'2"
Family Room 4.79 m x 3.97 m 15'9" x 13'
Primary Bedroom 4.86 m x 4.54 m 15'11" x 14'11"
Bedroom 2 3.05 m x 4.41 m 10' x 14'6"

Lot Features

Fencing Fence

Additional Land Details

Acreage No
Land Amenities Golf Course, Public Transit, Schools, Shopping
Size Irregular 859.68

Location

Talk to us

Questions about this home?

Call or email our team directly — no forms, no waiting on a callback.

Call (780) 000-0000