Active

7550 Ellerslie Rd SW Edmonton, Alberta

$5,000,000

MLS® Number: E4463689

  • Ellerslie
  • 295 days on market
  • 98 active listings within 1km
6 Beds
4 Baths
3,697 Sqft

Listed by Manish Padania, RE/MAX Excellence

Listing Description

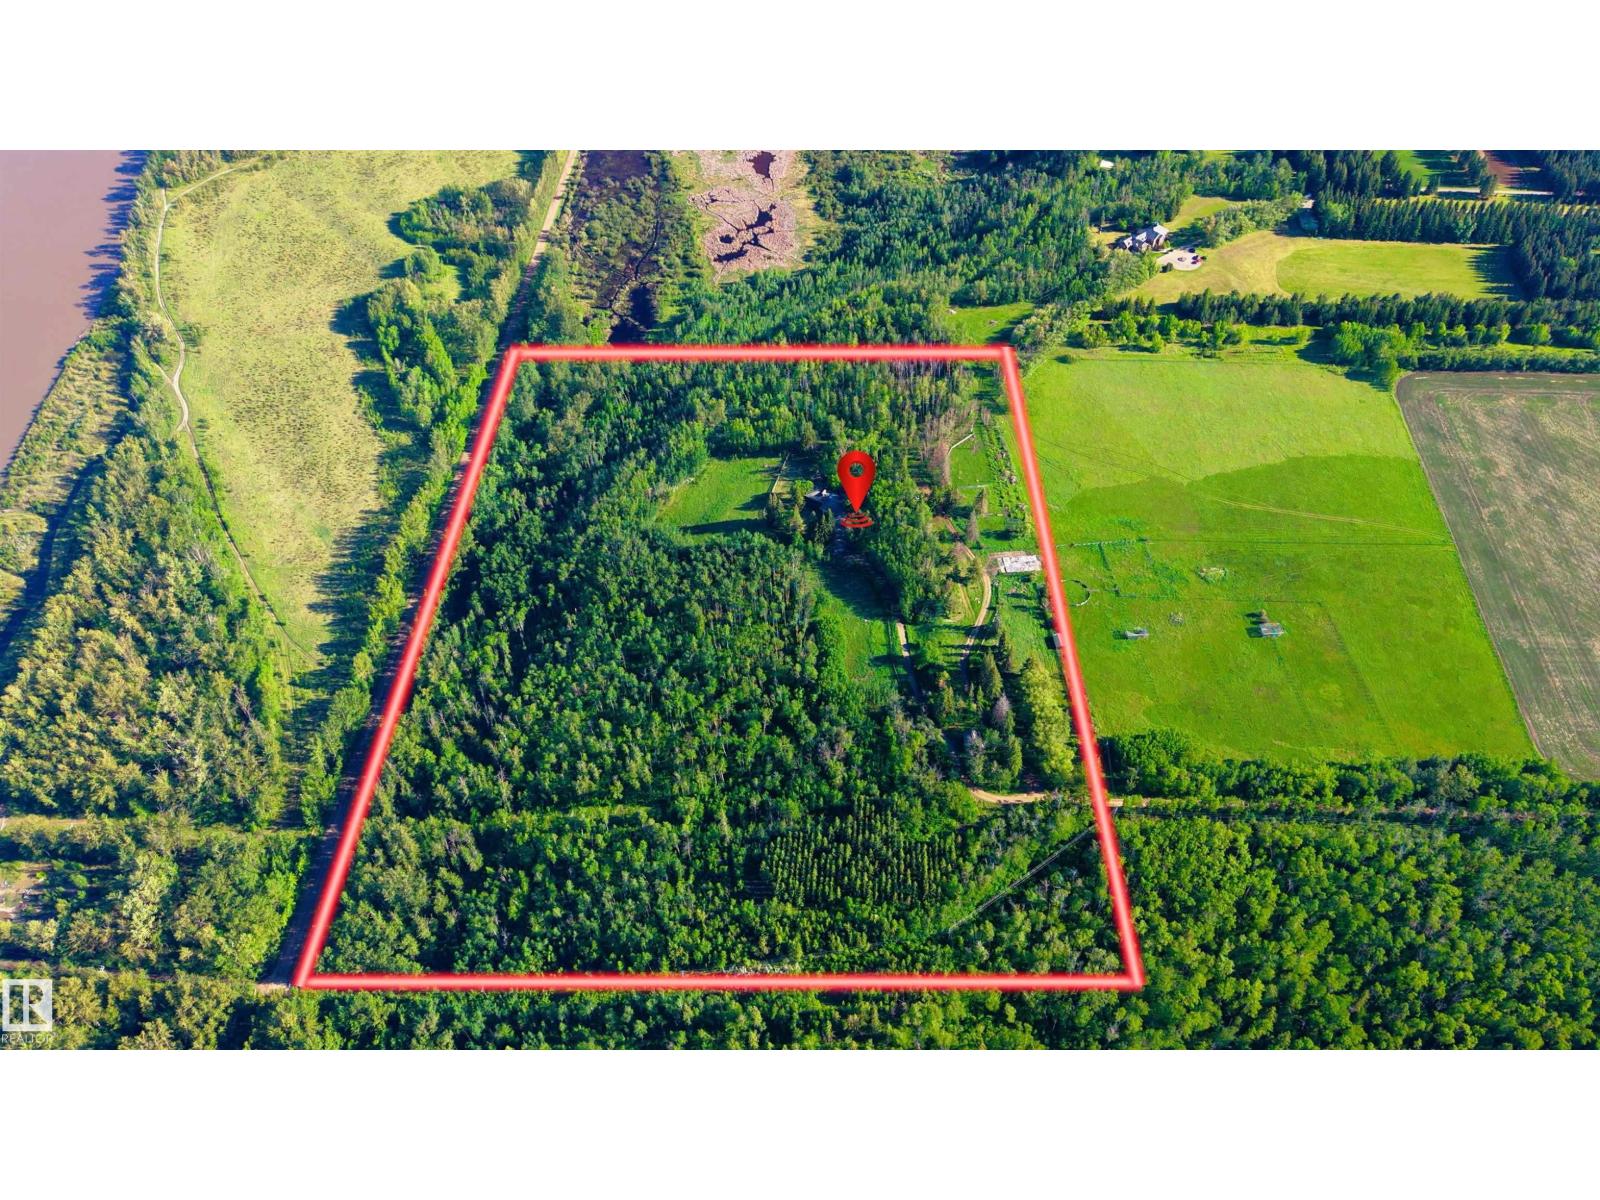
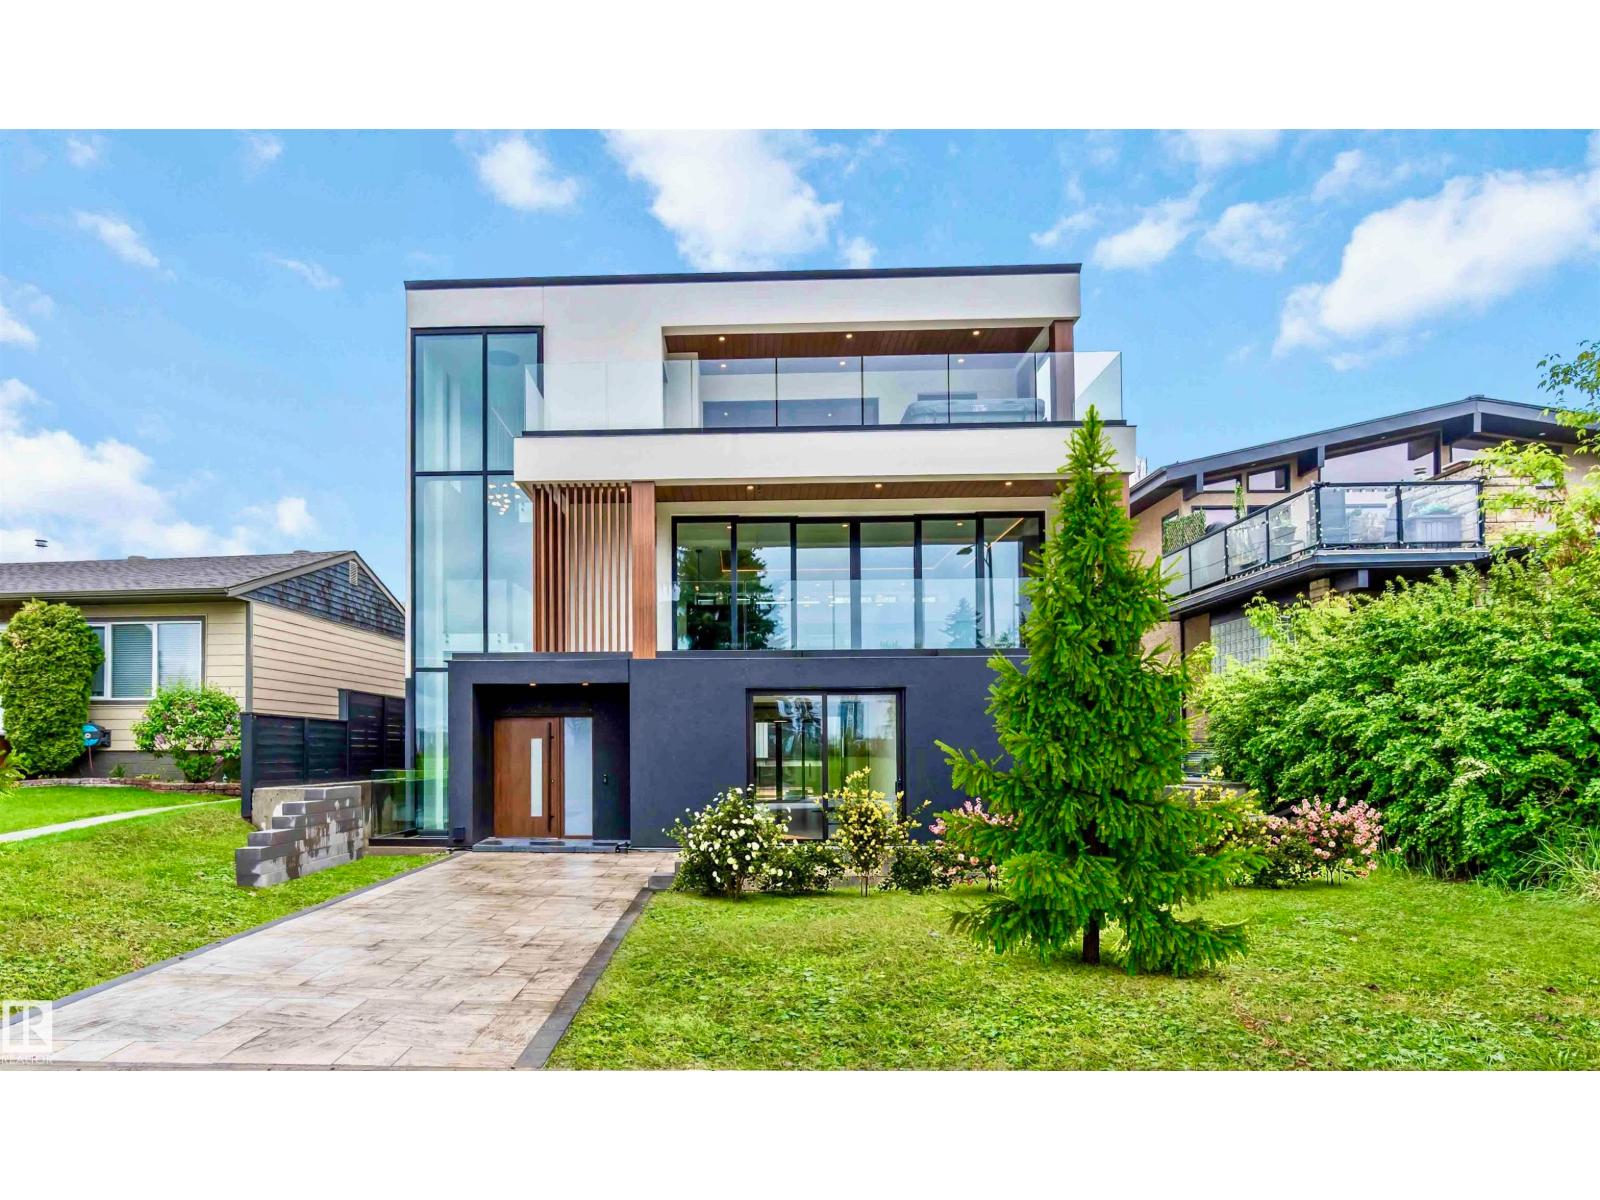
Discover the ultimate development opportunity with this unique 2.07-acre property on Main Ellerslie Road. The well-maintained, nearly 3,700 sq. ft. home offers immediate comfortable living with 5 bedrooms, 4 bathrooms, and a sauna. Features include a triple attached heated garage, delightful retro-style finishings, a second-floor balcony, and a main-floor patio. Recent city service line upgrades to the property enhance the value. Boasting multi-side access, this is a prime investment with significant Possible future redevelopment potential for Mixed-Use, Commercial, or Multi-Family Housing. A truly one-of-a-kind parcel combining space, location, and potential! (id:66704)

Property Summary

Property Type
Single Family
Building Type
House
Storeys
2
Square Footage
3,697 sqft
Neighbourhood
Ellerslie
Title
Freehold
Land Size
8,363.91 m²
Built
1979

Property Details

Interior Features

Appliances Included Dishwasher, Dryer, Garage Door Opener Remote(s), Garage Door Opener, Hood Fan, Oven - Built-in, Microwave, Refrigerator, Stove, Washer, Water Distiller, Water Softener
Basement Type Full (finished)
Fireplace Yes
Fireplace Type Unknown
Fireplace Fuel Gas

Building Features

Features Treed, Corner Site, Wet Bar, Closet Organizers, No Animal Home, No Smoking Home
Construction Style Detached

Heating & Cooling

Heating Type Forced Air
Cooling Type Central Air Conditioning

Neighbourhood Features

Amenities Nearby Playground, Schools, Shopping

Additional Details

Basement Development Finished
Fire Protection Smoke Detectors
Parking Space Total 9

Measurements

Square Footage 3,697 Sqft

Rooms

Basement
Recreation Room Measurements not available
Great Room Measurements not available
Storage Measurements not available
Bedroom 6 Measurements not available
Main Level
Living Room Measurements not available
Dining Room Measurements not available
Kitchen Measurements not available
Family Room Measurements not available
Upper Level
Primary Bedroom Measurements not available
Bedroom 2 Measurements not available
Bedroom 3 Measurements not available
Bedroom 4 Measurements not available
Bedroom 5 Measurements not available

Lot Features

Fencing Fence
View Lake View

Additional Land Details

Acreage Yes
Land Amenities Playground, Schools, Shopping
Size Irregular 8363.91

Location

Talk to us

Questions about this home?

Call or email our team directly — no forms, no waiting on a callback.

Call (780) 000-0000