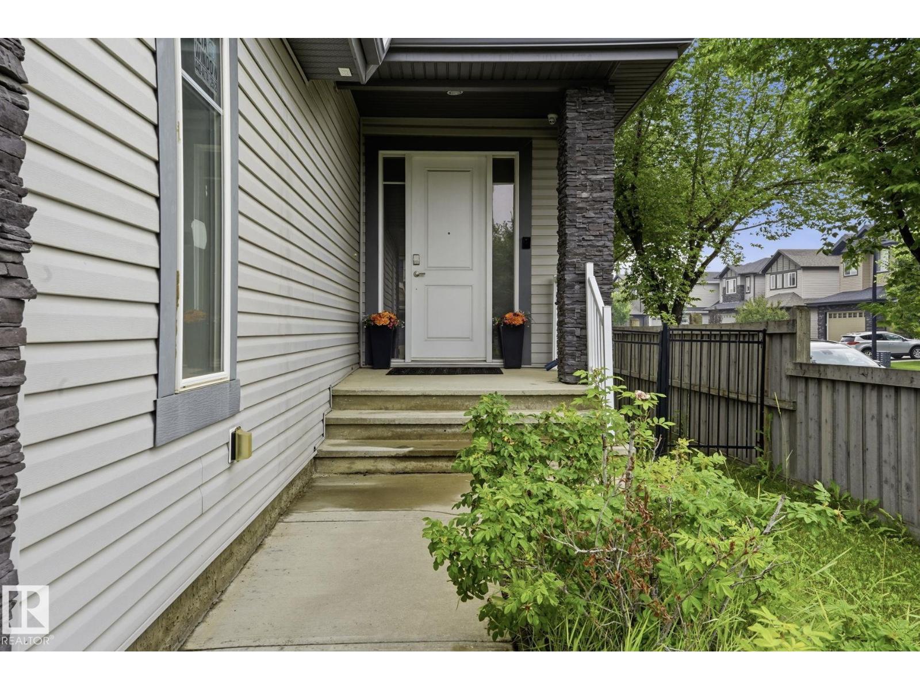
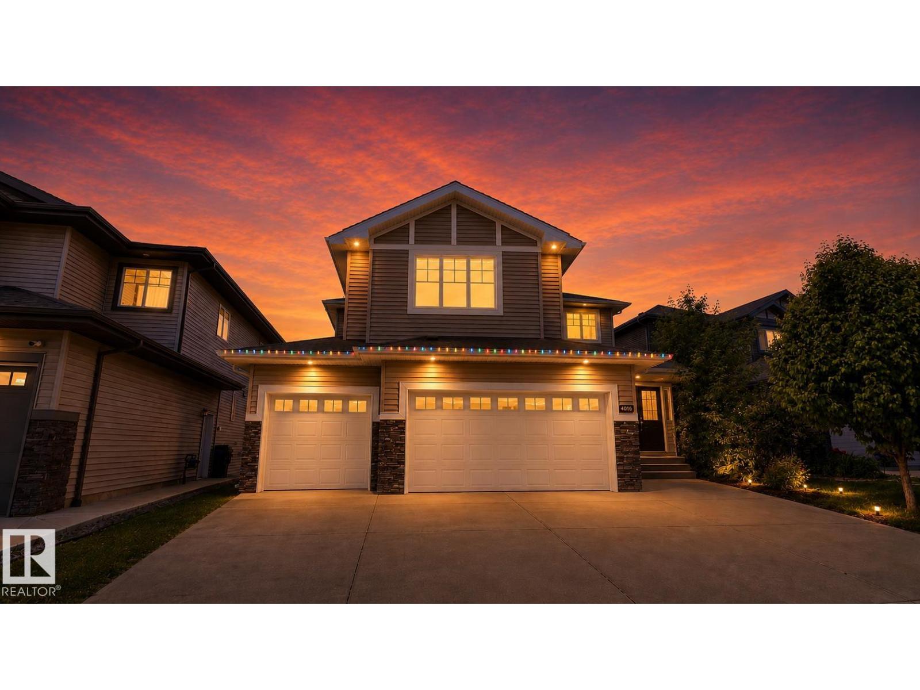
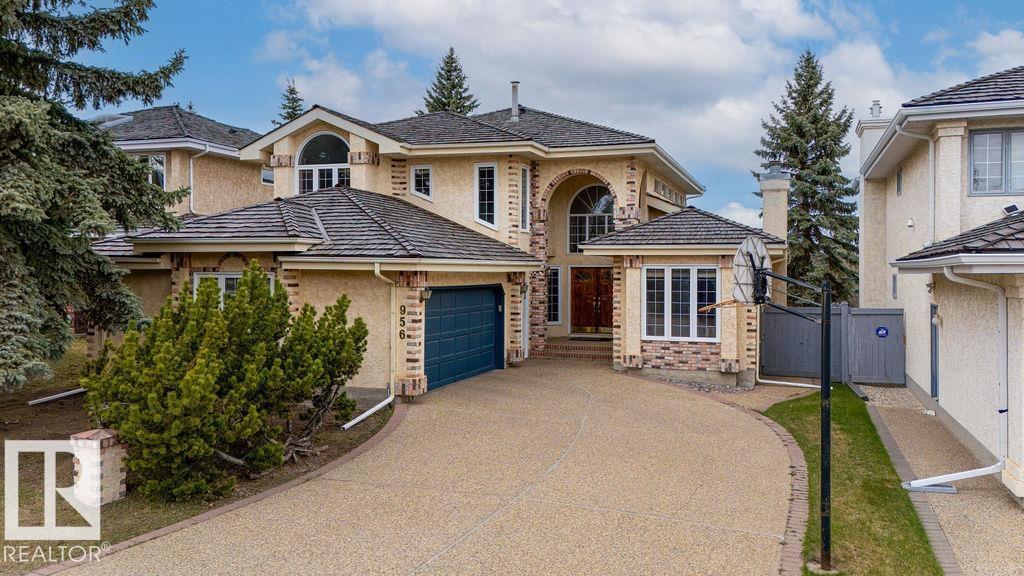
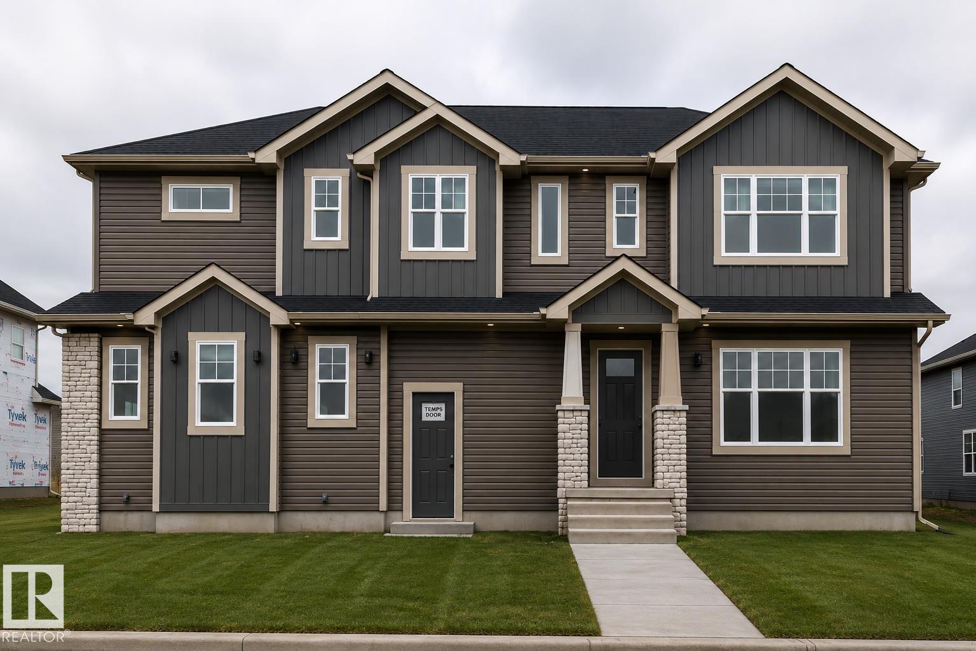
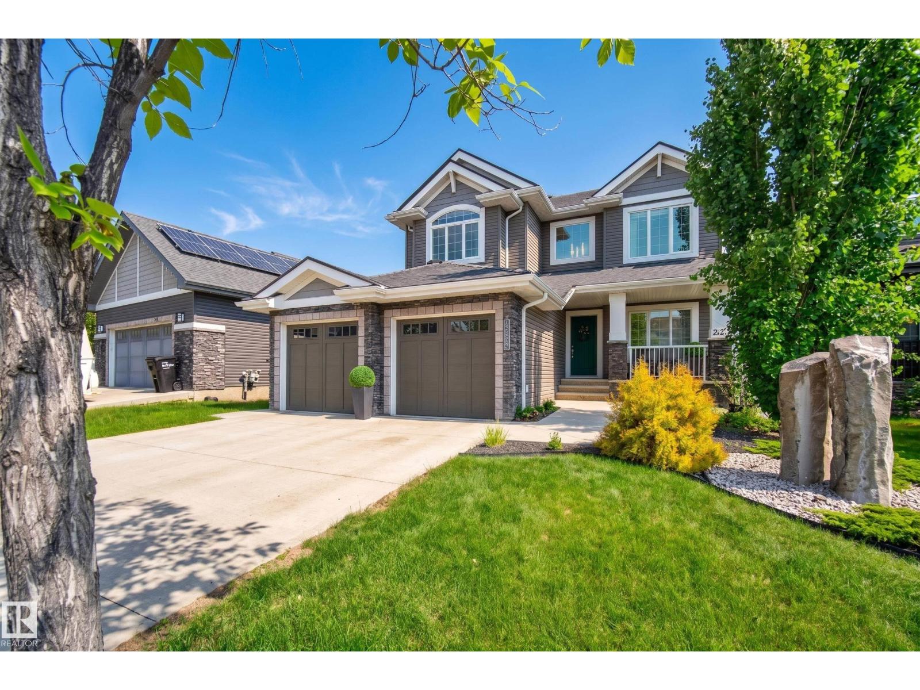
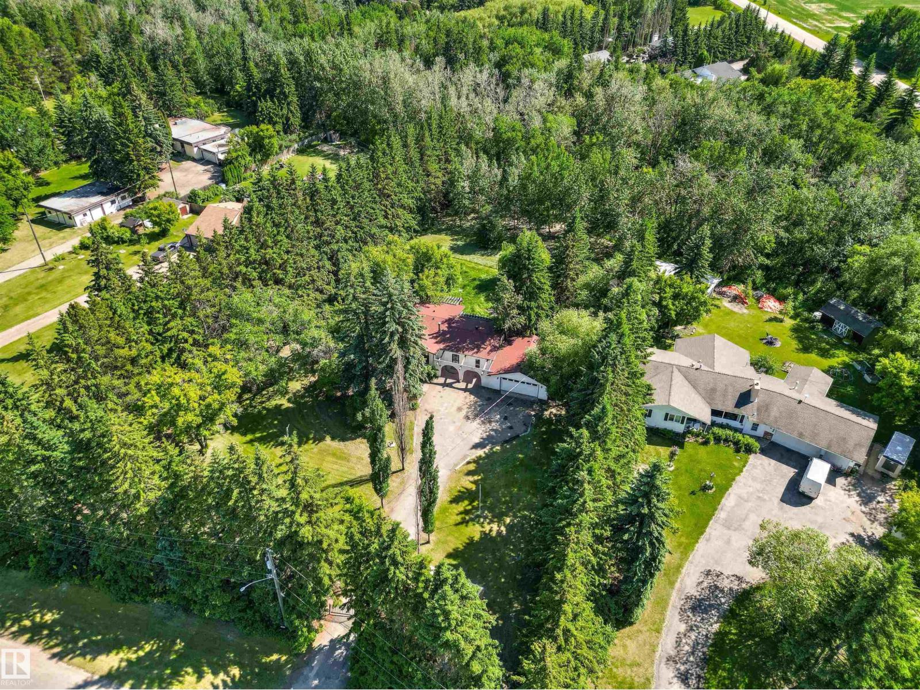
One-of-a-kind custom-built home designed to elevate everyday family living. Offering over 3,600 sq ft of beautifully finished living space, this stunning property showcases exceptional craftsmanship, upscale finishes, and an abundance of natural light throughout. The open-concept main floor features a chef-inspired kitchen with custom cabinetry, quartz countertops, a large island, and a separate spice kitchen. The spacious living room is highlighted by a striking fireplace feature wall. A bedroom/office, full bath, wet bar, and large mudroom complete the main level. Upstairs, the luxurious primary suite offers a spa-like 5-piece ensuite with a soaker tub and walk-in closet. Two additional bedrooms, including one with its own ensuite, another full bath, a spacious bonus room with fireplace, and a well-appointed laundry room complete the upper floor. The legal 2-bedroom basement suite provides excellent flexibility and income potential. Fully landscaped with a composite deck and oversized double garage. (id:66704)
Property Summary
Property Type
Single Family
Building Type
House
Storeys
2
Square Footage
2,617 sqft
Neighbourhood
Charlesworth
Title
Freehold
Land Size
386.12 m²
Built
2021
Property Details
Interior Features
Appliances Included
Dryer, Garage Door Opener Remote(s), Hood Fan, Microwave, Washer/dryer Stack-up, Storage Shed, Stove, Washer, Window Coverings, Wine Fridge, See Remarks, Two Refrigerators
Basement Features
Suite
Basement Type
Full (finished)
Fireplace
No
Building Features
Features
See Remarks, No Back Lane, No Animal Home, No Smoking Home