Active

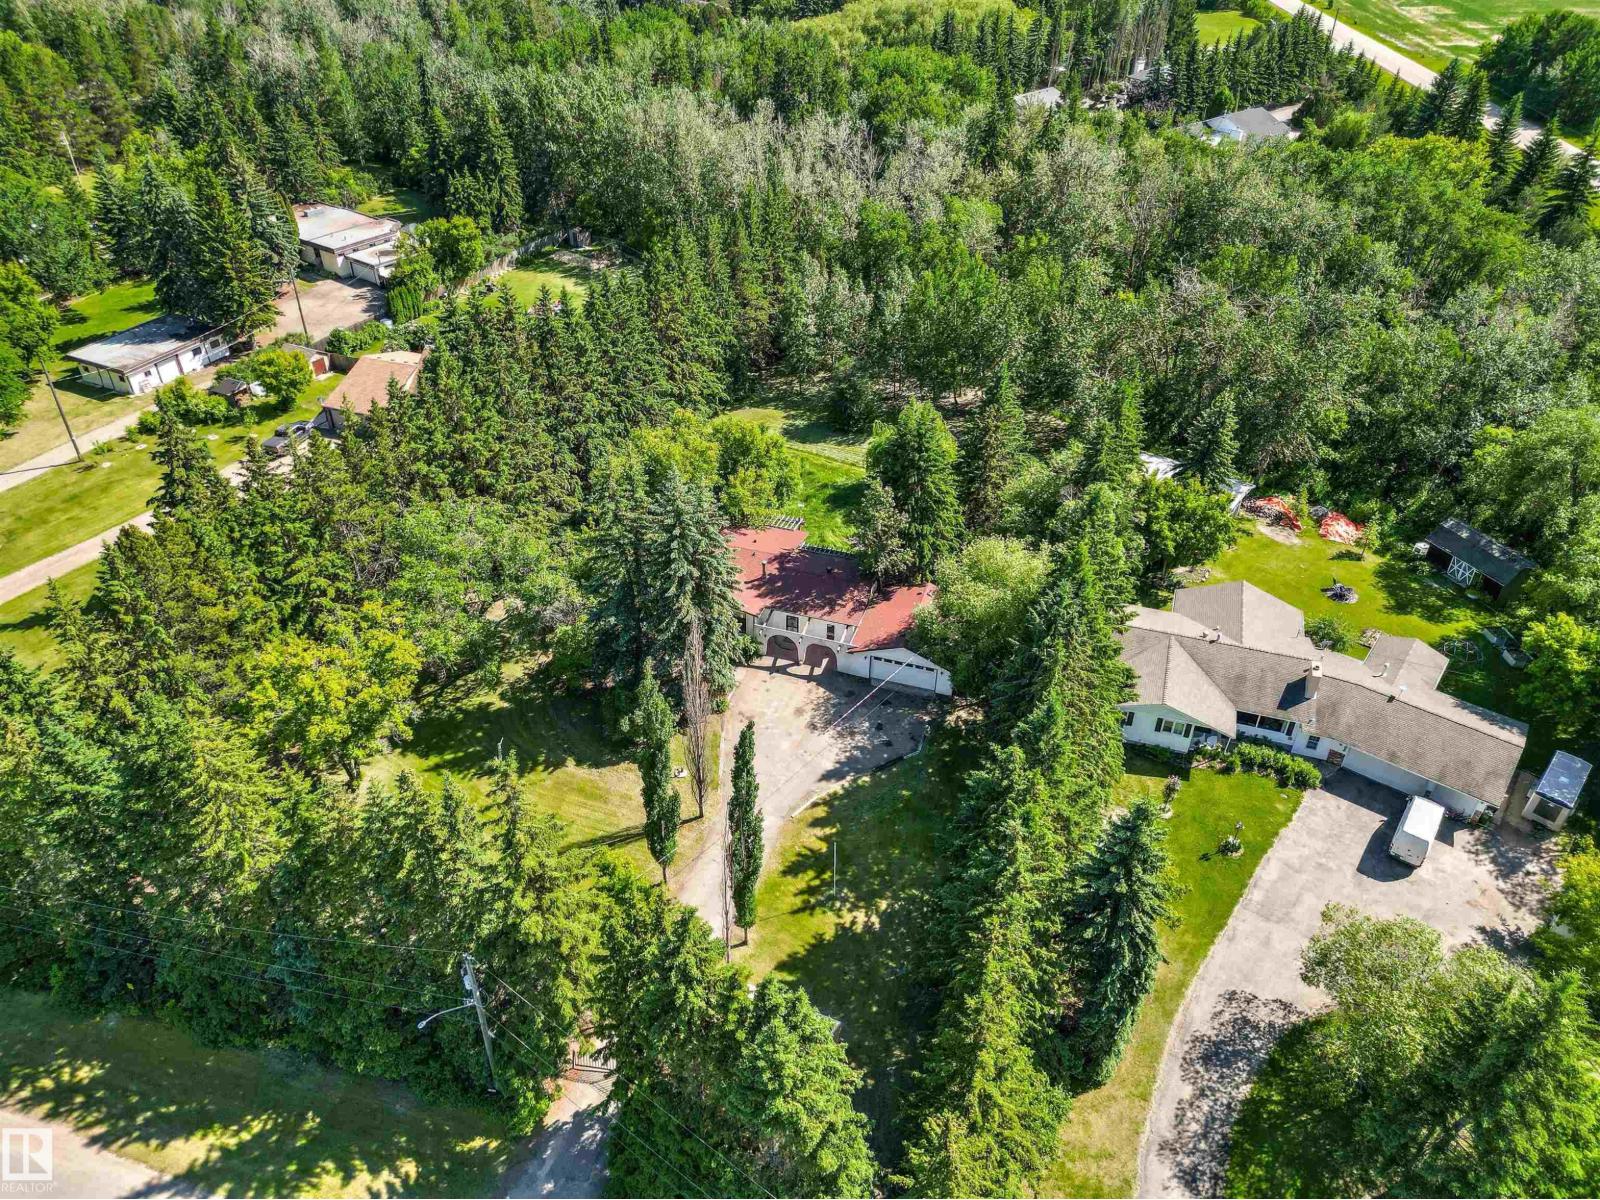
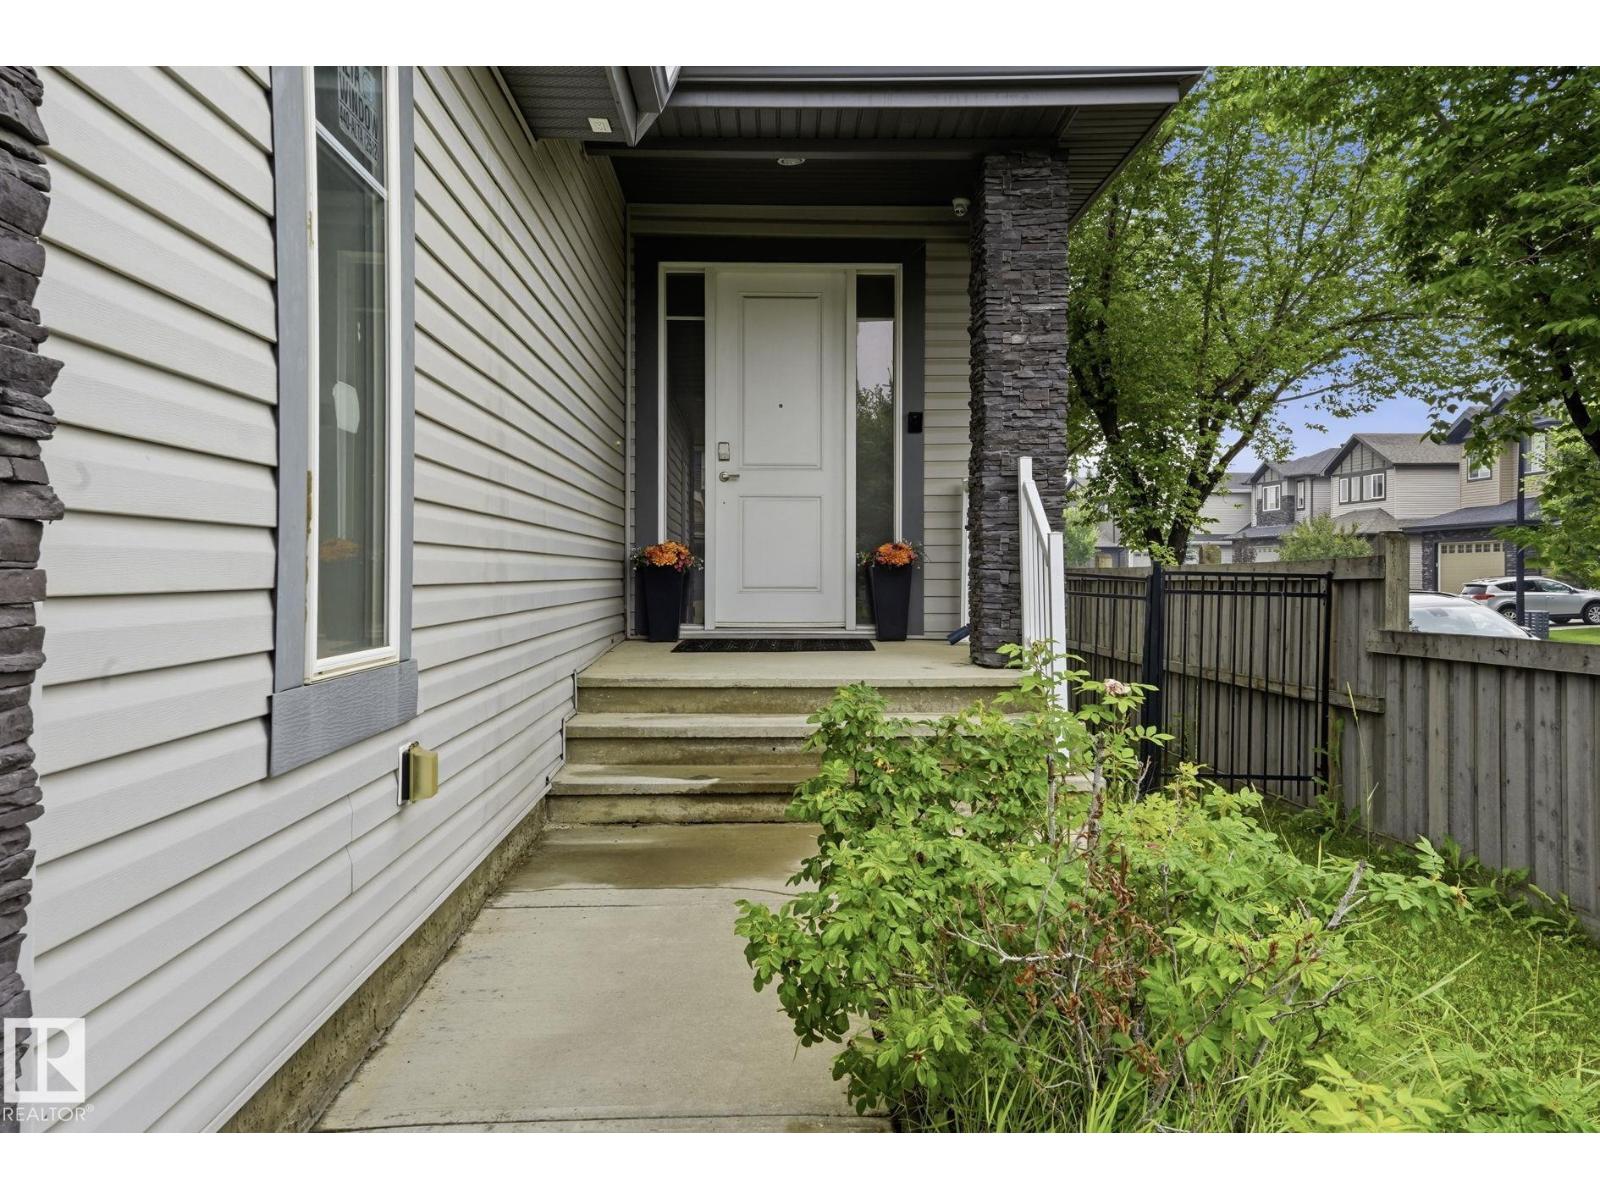
956 Ogilvie Bv NW Edmonton, Alberta

$849,000

MLS® Number: E4502734

  • Ogilvie Ridge
  • 11 days on market
  • 19 active listings within 1km
4 Beds
3 Baths
2,705 Sqft

Listed by Harpreet Gill, MaxWell Polaris

Listing Description

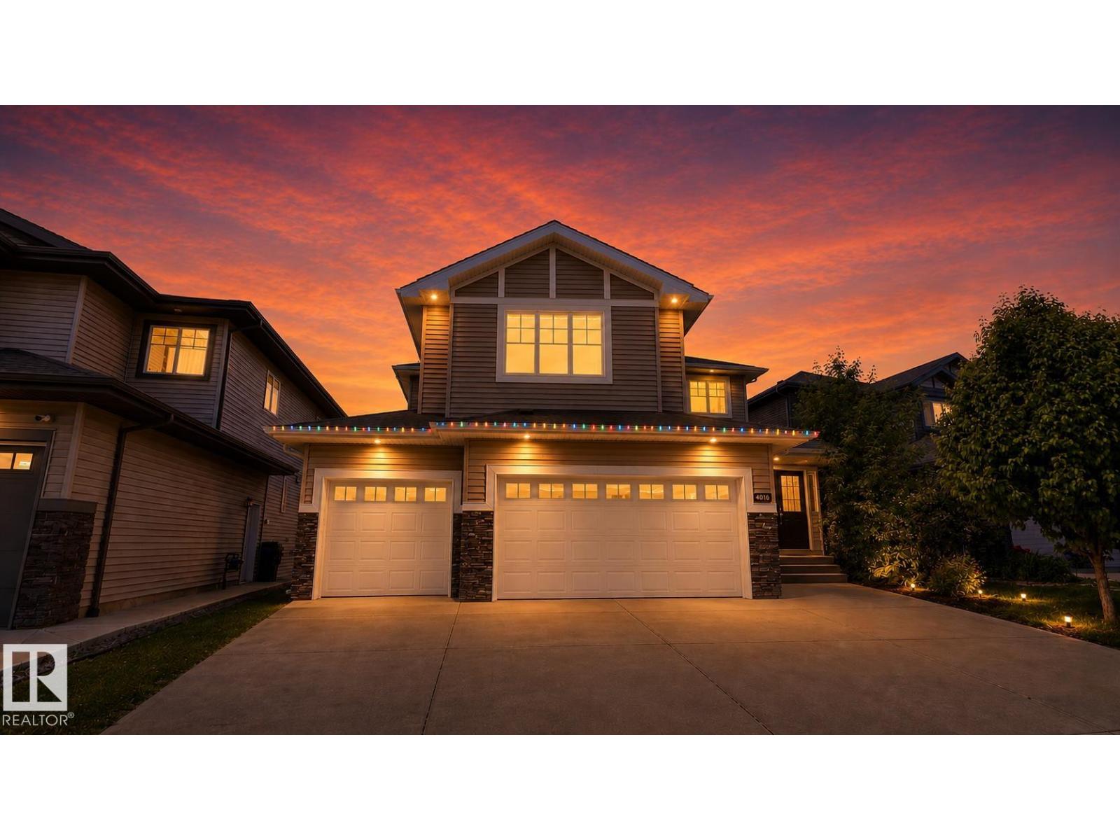
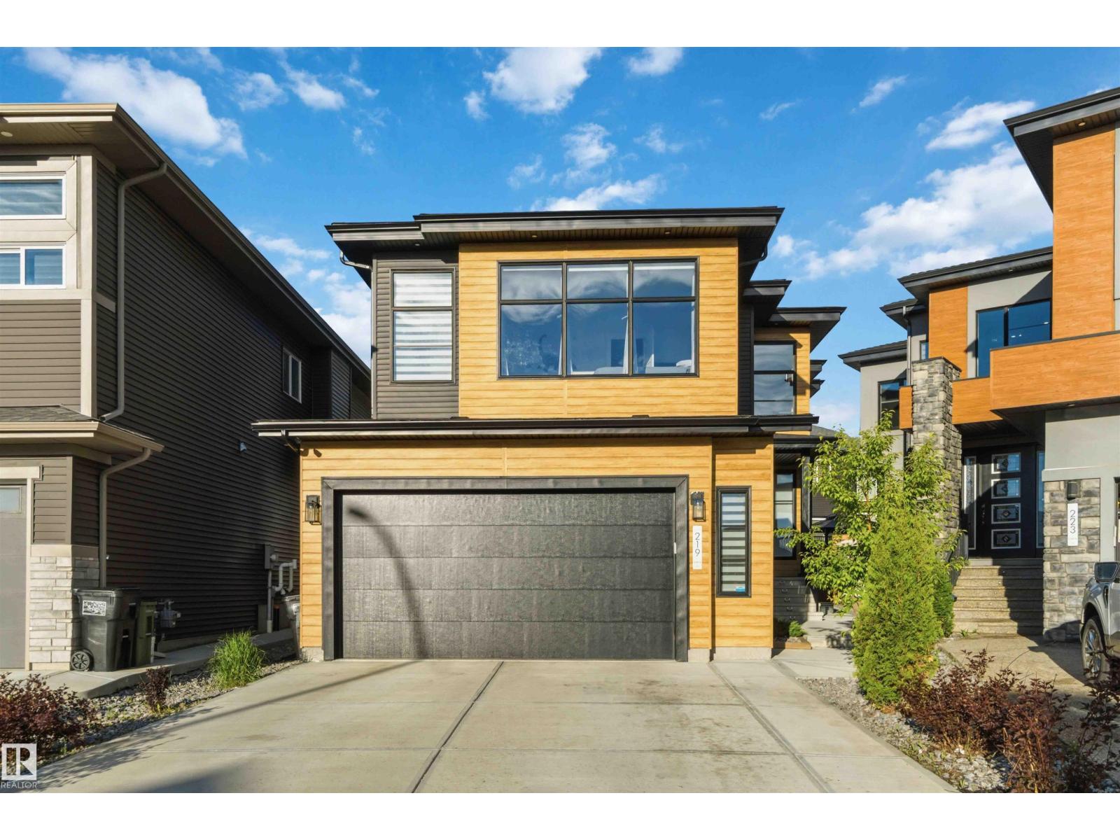
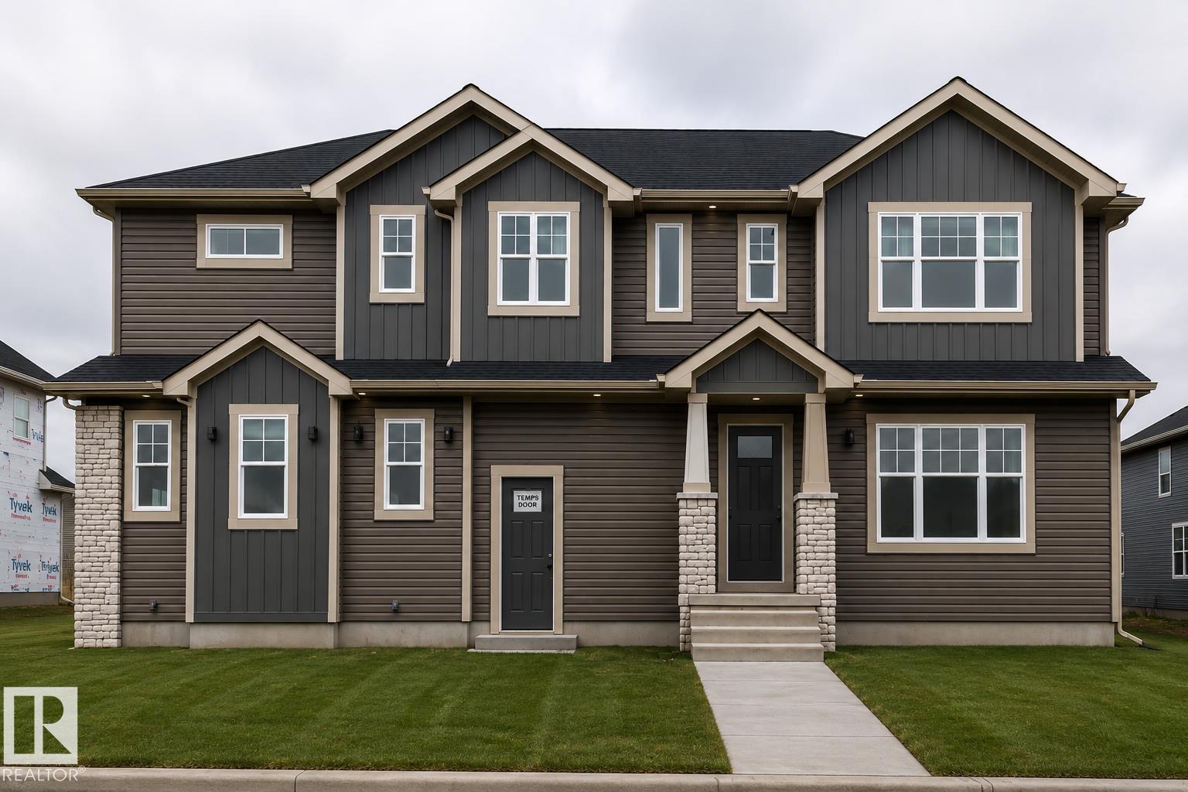
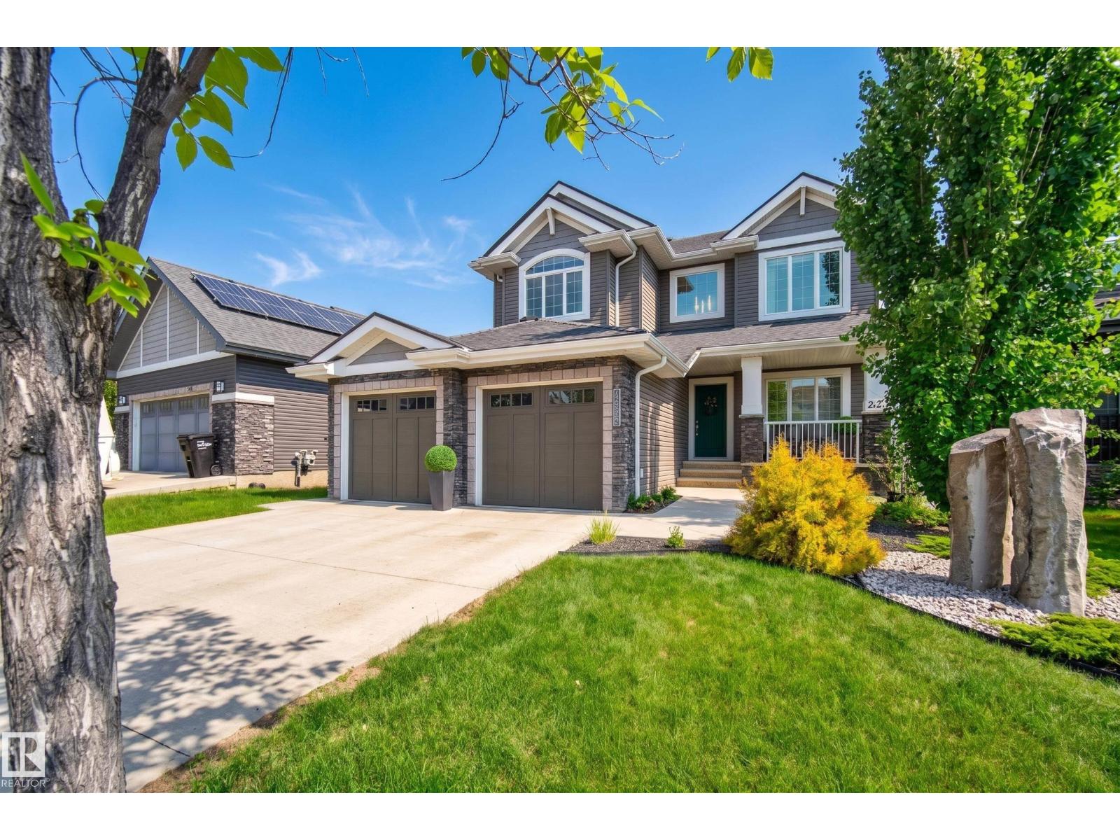
956 Ogilvie Blvd NW — rebuilt, refined, move-in ready. This 4-bed, 2.5-bath home leaves absolutely nothing untouched. Every surface, system, and space fully rebuilt with premium materials and exacting craftsmanship throughout. A formal living room sets an elegant tone at entry. Fine dining room seats 8 comfortably. A private office studio for deep, focused work. Family media room for shared evenings and weekend downtime. Morning coffee and meditation nook invites quiet intention to begin each day. One bedroom is a Japanese tatami room — a rare, true sanctuary of silence, stillness, and presence. Floors: acacia engineered hardwood, Brazilian hardwood, and quality tile. New ceilings. All-new light fixtures. Fresh paint throughout. All-new French doors. Both full baths gut-renovated — all new plumbing and fixtures. Primary bath features a stunning freestanding floating soaking tub. All-new appliances: cooking range, microwave, dishwasher, washer and dryer. Driveway newly sealed. Turn the key. Live fully. (id:66704)

Property Summary

Property Type
Single Family
Building Type
House
Storeys
2
Square Footage
2,705 sqft
Neighbourhood
Ogilvie Ridge
Title
Freehold
Land Size
656.97 m²
Built
1987

Property Details

Interior Features

Appliances Included Dishwasher, Dryer, Garage Door Opener Remote(s), Garage Door Opener, Microwave, Refrigerator, Stove, Washer
Basement Type Full (unfinished)
Fireplace Yes
Fireplace Type Unknown
Fireplace Fuel Wood

Building Features

Features See Remarks, Ravine, Wet Bar, Closet Organizers
Construction Style Detached

Heating & Cooling

Heating Type Forced Air
Cooling Type Central Air Conditioning

Neighbourhood Features

Amenities Nearby Playground, Public Transit, Schools, Shopping

Additional Details

Basement Development Unfinished
Ceiling Type Vaulted
Half Bath Total 1
Structure Deck

Measurements

Square Footage 2,705 Sqft

Rooms

Main Level
Living Room 5.61 m x 3.96 m 18'5" x 13'
Dining Room 4.24 m x 4.14 m 13'11" x 13'7"
Kitchen 6.91 m x 5.36 m 22'8" x 17'7"
Family Room Measurements not available x 15 m
Bedroom 4 2.64 m x 3.12 m 8'8" x 10'3"
Office 3.07 m x 3.35 m 10'1" x 11'
Breakfast 1.85 m x 2.34 m 6'1" x 7'8"
Mud Room 1.42 m x 3.86 m 4'8" x 12'8"
Upper Level
Primary Bedroom 4.88 m x 5.16 m 16' x 16'11"
Bedroom 2 3.40 m x 4.27 m 11'2" x 14'
Bedroom 3 3.20 m x 3.94 m 10'6" x 12'11"
Bonus Room 3.33 m x 3.45 m 10'11" x 11'4"

Lot Features

Fencing Fence
View Ravine View

Additional Land Details

Acreage No
Land Amenities Playground, Public Transit, Schools, Shopping
Size Irregular 656.97

Location

Talk to us

Questions about this home?

Call or email our team directly — no forms, no waiting on a callback.

Call (780) 000-0000