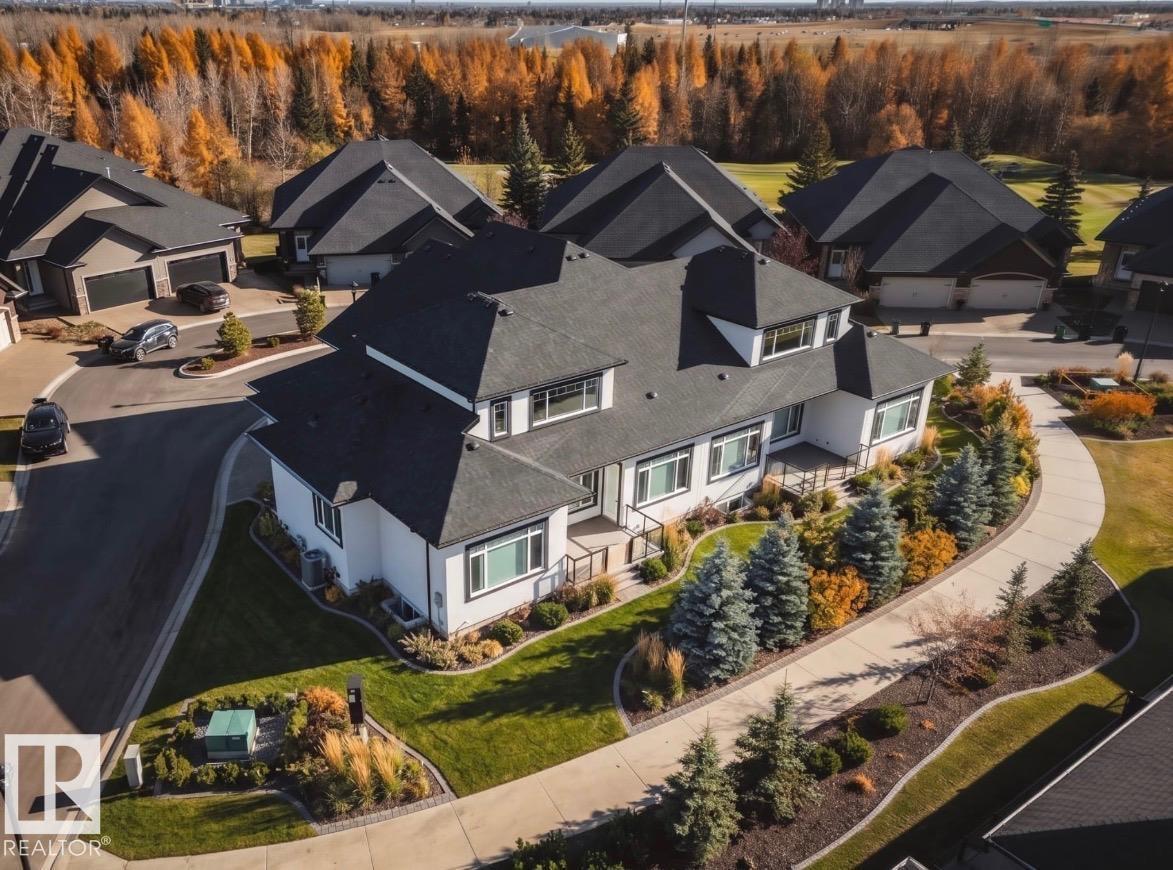
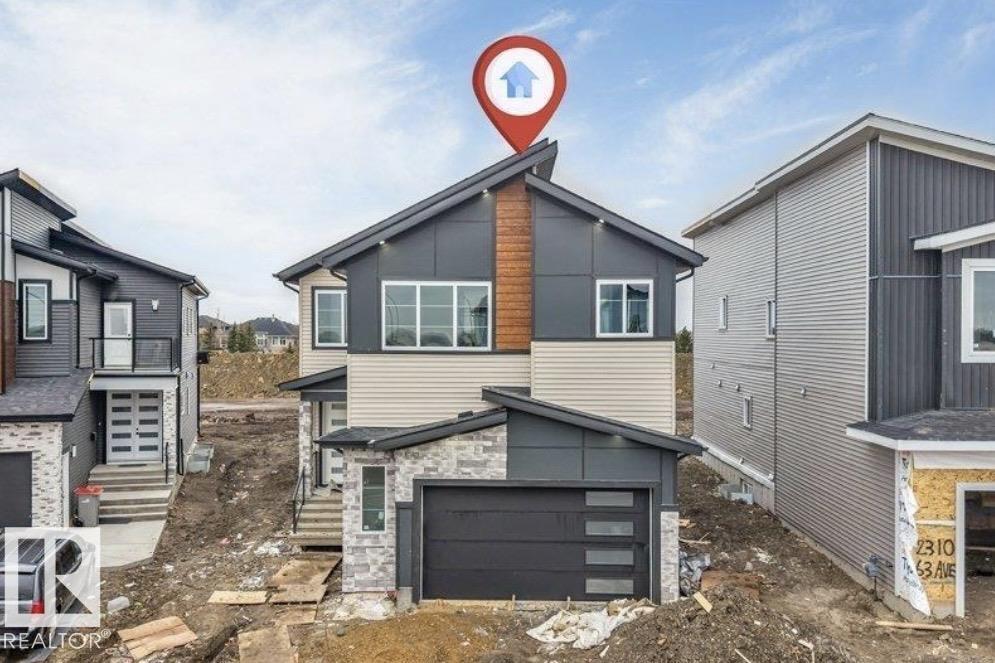
Listed by Teresa Koziel, Homes & Gardens Real Estate Limited
Listing Description
Unique opportunity to own a private, park-like property on a little over 1 acre within city limits. Beautiful lot backs onto a ravine & is naturally sheltered by mature trees on 3 sides, offering privacy, space, & peaceful country-like setting. The home is positioned in the centre of the lot, with south-facing backyard, multi-level deck, mature landscaping. A beautiful weeping willow can be seen from the kitchen & dining area, while a wall of fragrant lilac bushes fills the yard with scent in bloom. The property features Mediterranean-inspired exterior, arches, stucco finish, asphalt driveway & a double garage. Inside, the home offers warm character with natural wood accents, brick details, bright living spaces, & large windows connecting the home to surrounding nature. A 500 sq ft studio/rec room with large patio doors, backyard access & a separate entrance provides flexible space for a gym, yoga studio, or home-based business. Cistern for water & tank and field septic. Some photos are virtually staged. (id:66704)
Property Summary
Property Type
Single Family
Building Type
House
Storeys
1
Square Footage
2,131 sqft
Neighbourhood
Riverview Area
Title
Freehold
Land Size
4,313.10 m²
Built
1976
Property Details
Interior Features
Appliances Included
Dishwasher, Dryer, Garage Door Opener, Refrigerator, Stove, Washer