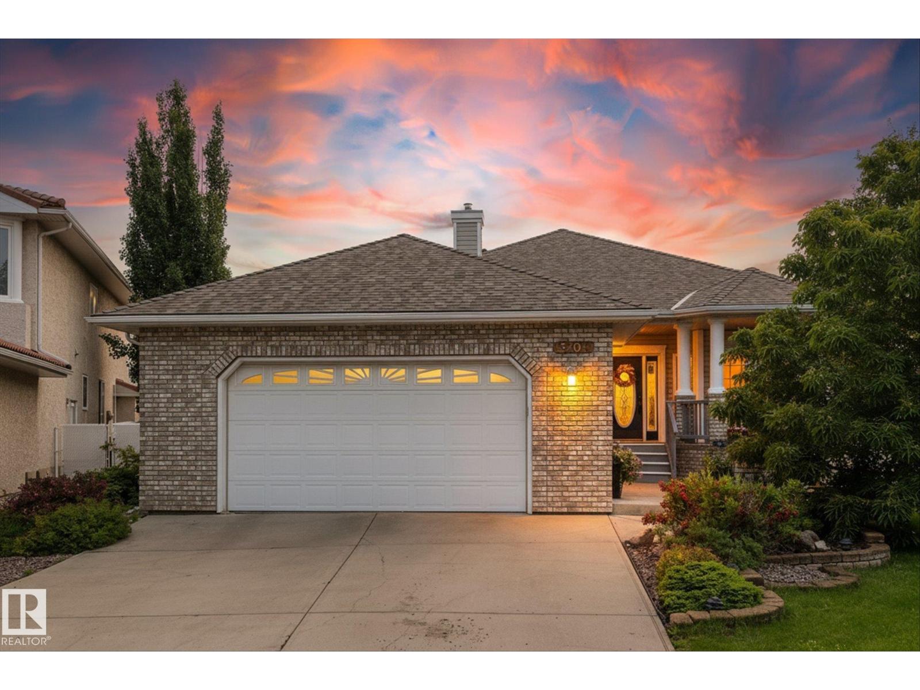
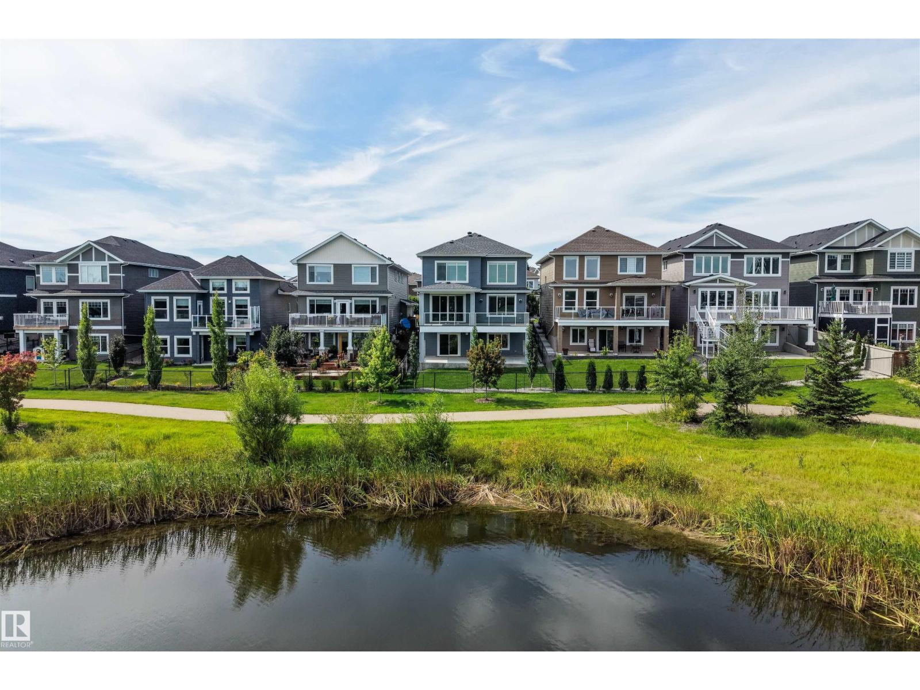
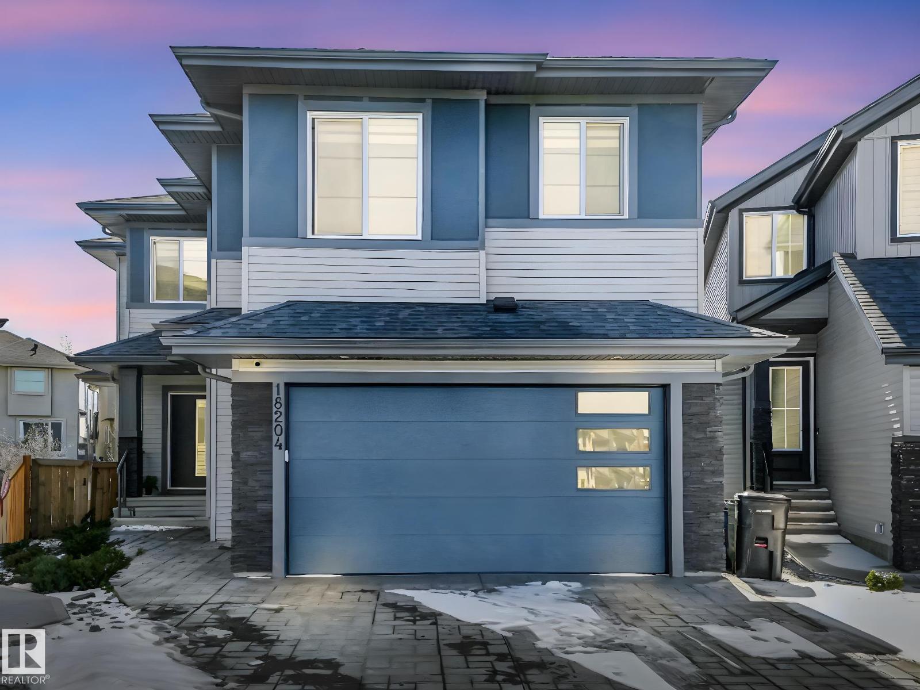
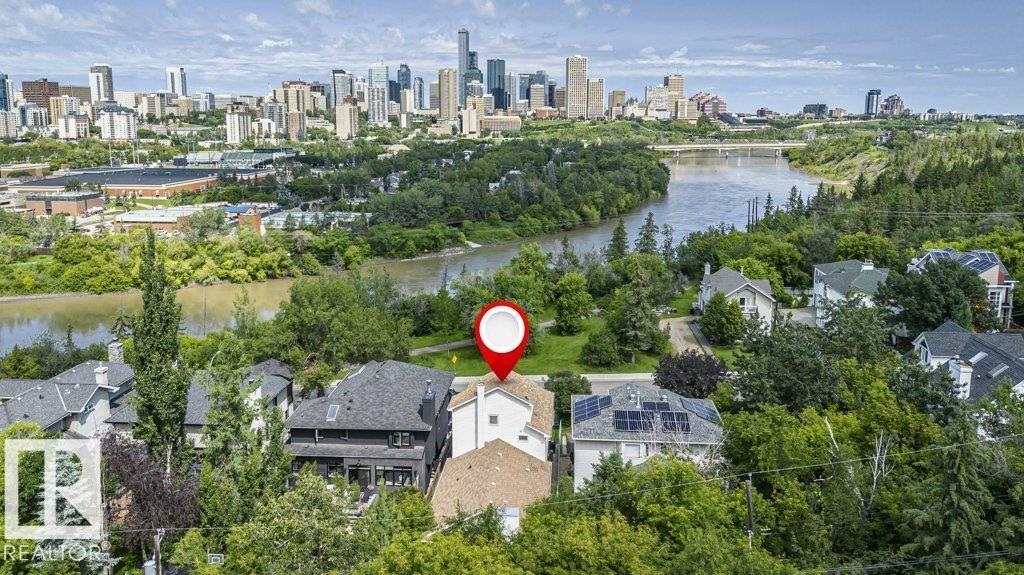
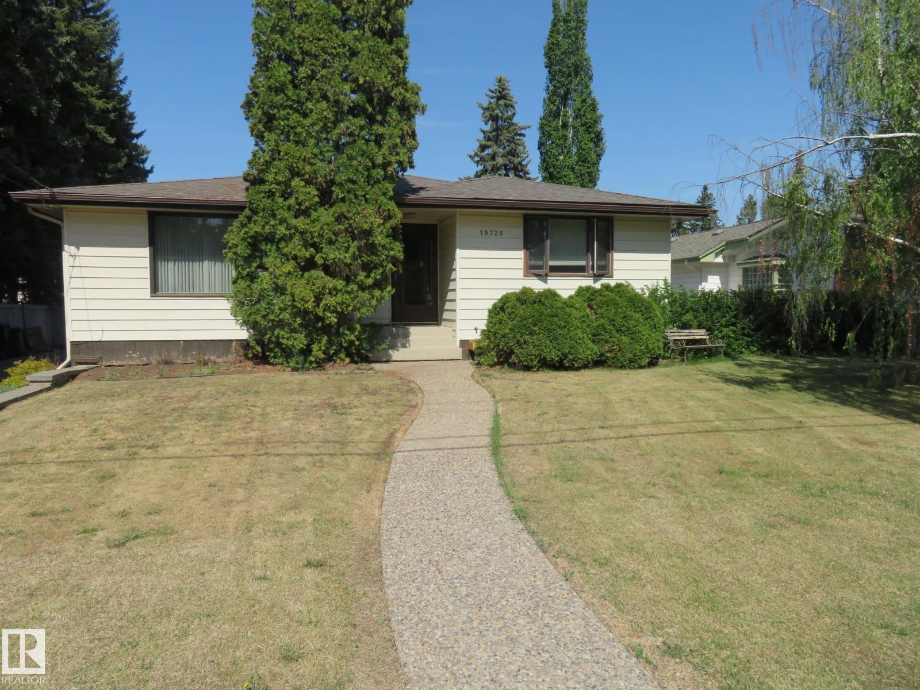
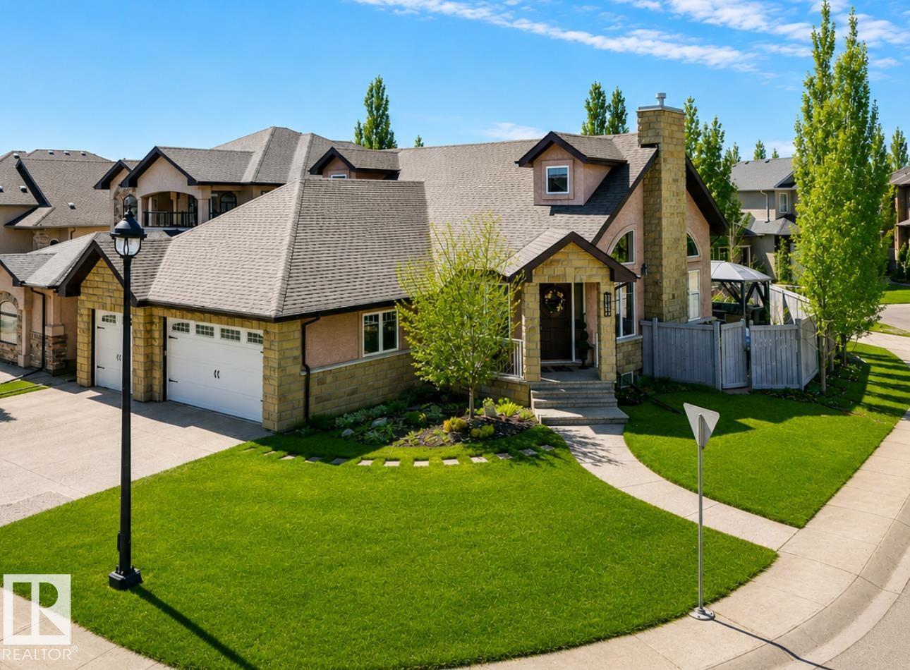
WOW! This stunning Coventry WALKOUT bungalow backs onto trails & a scenic pond, offering an exceptional setting on a rare 1/3-acre lot. Featuring A/C, 4 bedrooms, 3 baths, & an oversized heated double garage with floor drain & hot/cold taps, this home perfectly balances elegance & functionality. Soaring 10' ceilings, engineered hardwood & abundant natural light welcome you inside. The chef-inspired kitchen boasts granite countertops, a corner pantry, S/S appliances including a gas stove & a large island overlooking the dining area & living room with stone-faced fireplace. The spacious primary retreat offers a walk-in closet & luxurious ensuite. A second bedroom, den & 3-piece bath complete the main level. The fully finished walkout basement features a massive rec room with fireplace, 2 bedrooms with walk-in closets, a 4-piece bath & ample storage. Enjoy triple-pane windows, hot water on demand, rough-in for a future kitchen, a private fenced yard, patio, irrigation, powered shed & breathtaking views. (id:66704)
Property Summary
Property Type
Single Family
Building Type
House
Storeys
1
Square Footage
1,633 sqft
Neighbourhood
Maple Crest
Title
Freehold
Land Size
1,180.24 m²
Built
2015
Parking Type
Attached Garage
Property Details
Interior Features
Appliances Included
Alarm System, Dishwasher, Dryer, Garage Door Opener Remote(s), Garage Door Opener, Garburator, Hood Fan, Microwave, Refrigerator, Storage Shed, Gas Stove(s), Washer, Window Coverings
Basement Features
Walk Out
Basement Type
Full (finished)
Fireplace
Yes
Fireplace Type
Unknown
Fireplace Fuel
Gas
Building Features
Features
Private Setting, See Remarks
Style
Bungalow
Construction Style
Detached
Heating & Cooling
Heating Type
Forced Air
Cooling Type
Central Air Conditioning
Neighbourhood Features
Community Features
Lake Privileges
Amenities Nearby
Park, Playground, Public Transit, Schools, Shopping
Additional Details
Amenities
Ceiling - 10ft, Vinyl Windows
Basement Development
Finished
Structure
Deck
Measurements
Square Footage
1,633 Sqft
Rooms
Basement
Family Room
Measurements not available
Bedroom 3
Measurements not available
Bedroom 4
Measurements not available
Main Level
Living Room
Measurements not available
Dining Room
Measurements not available
Kitchen
Measurements not available
Den
Measurements not available
Primary Bedroom
Measurements not available
Bedroom 2
Measurements not available
Lot Features
Fencing
Fence
View
Lake View
Waterfront Features
Waterfront
Waterfront On Lake
Additional Land Details
Acreage
No
Land Amenities
Park, Playground, Public Transit, Schools, Shopping