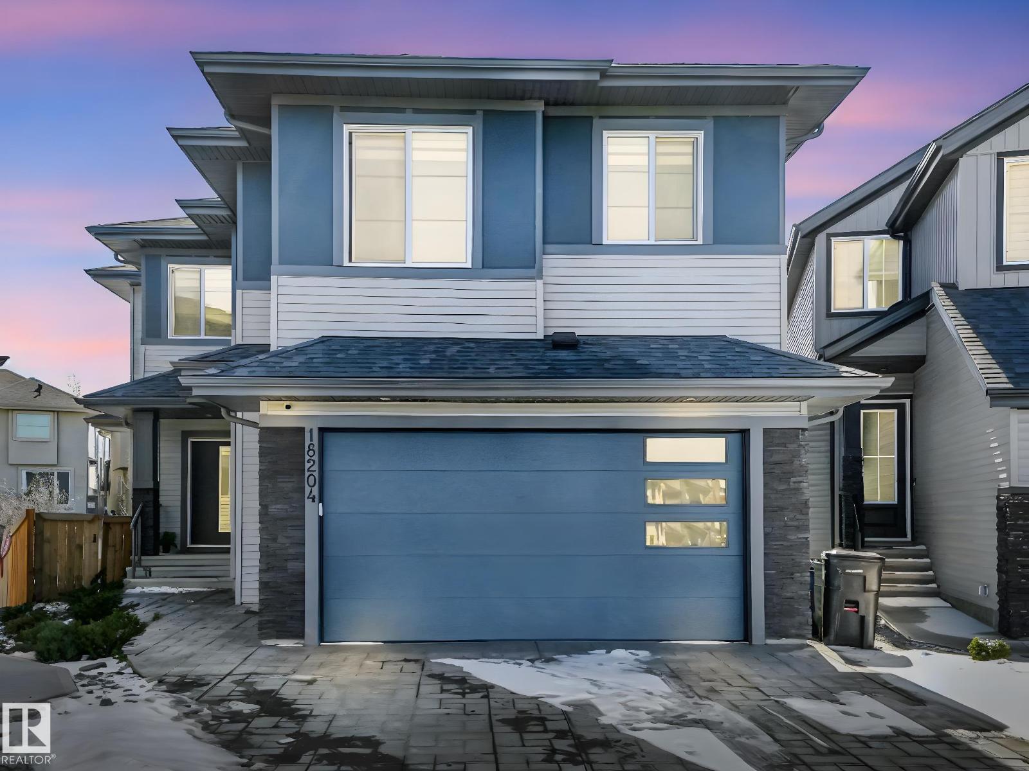
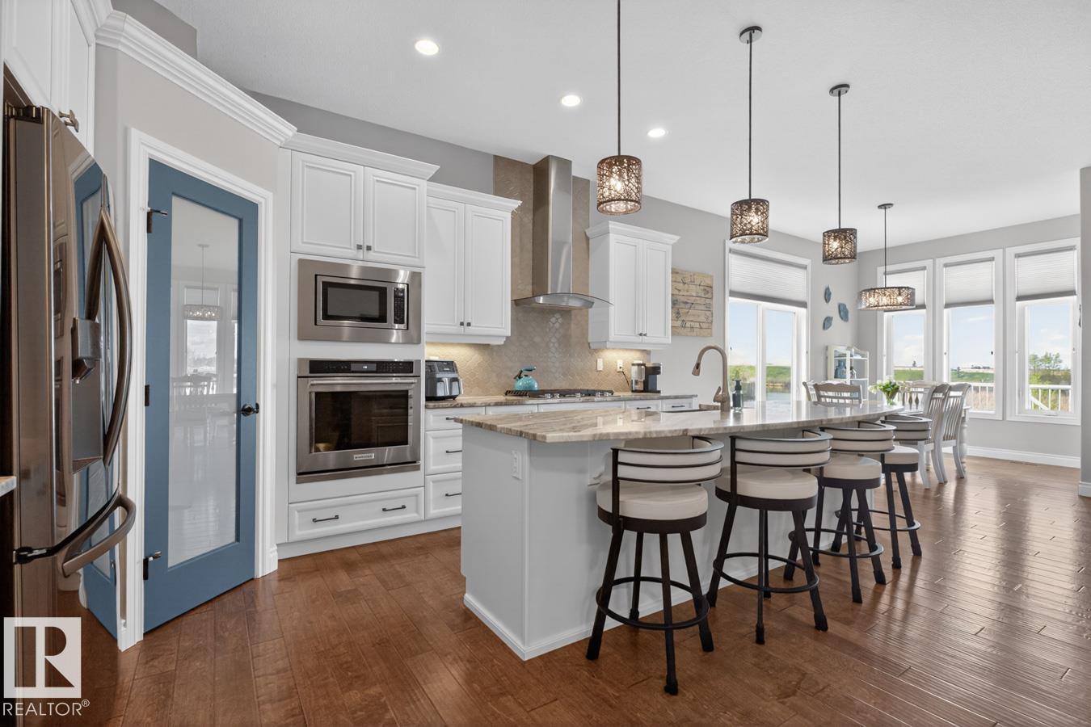
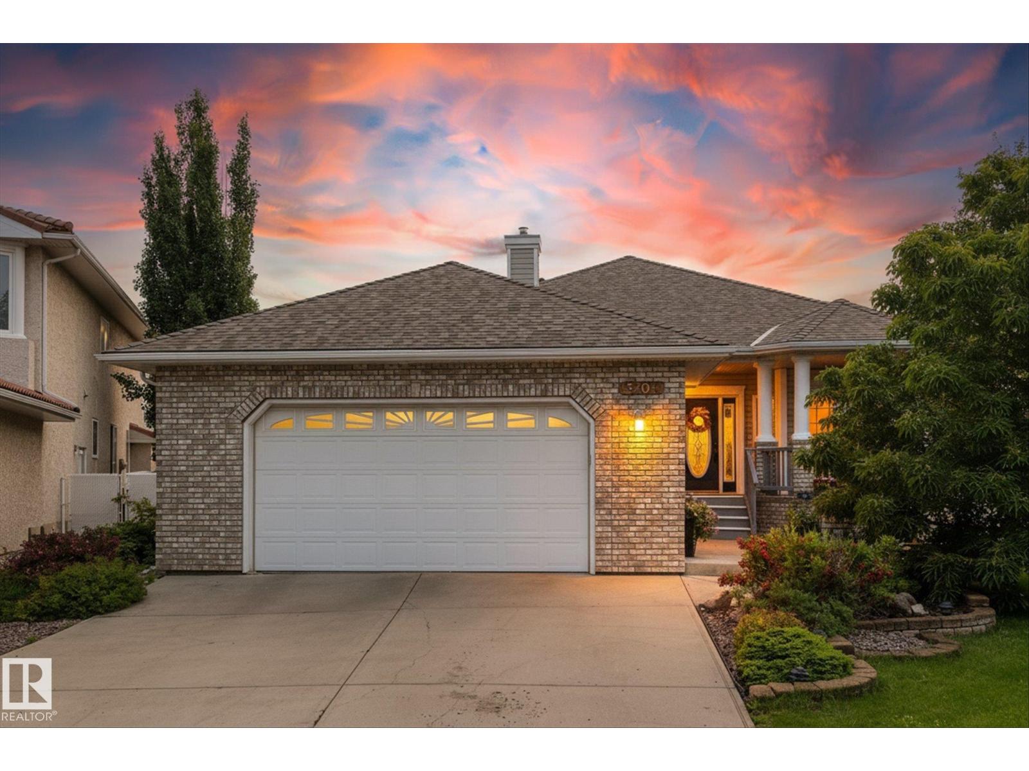
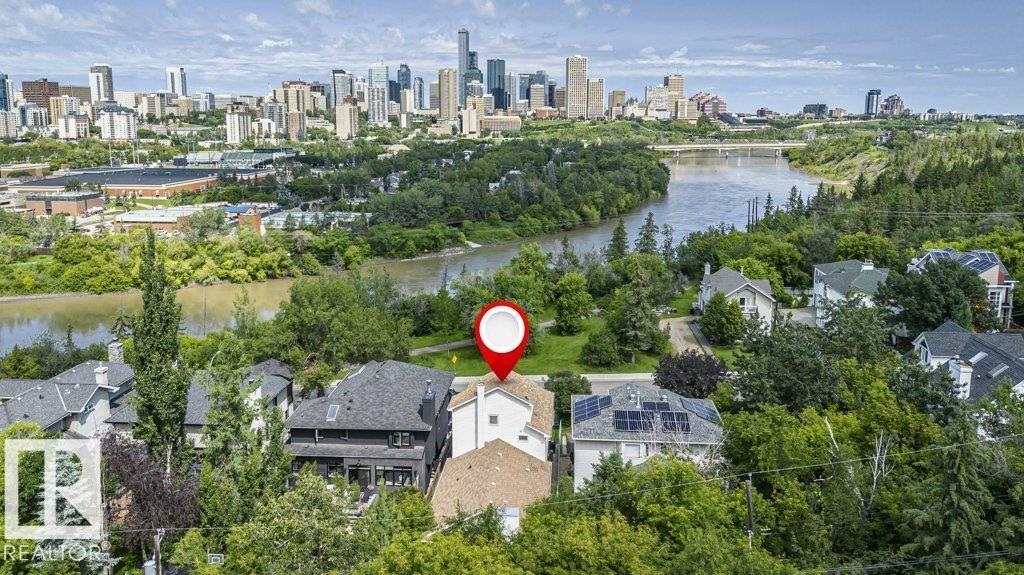
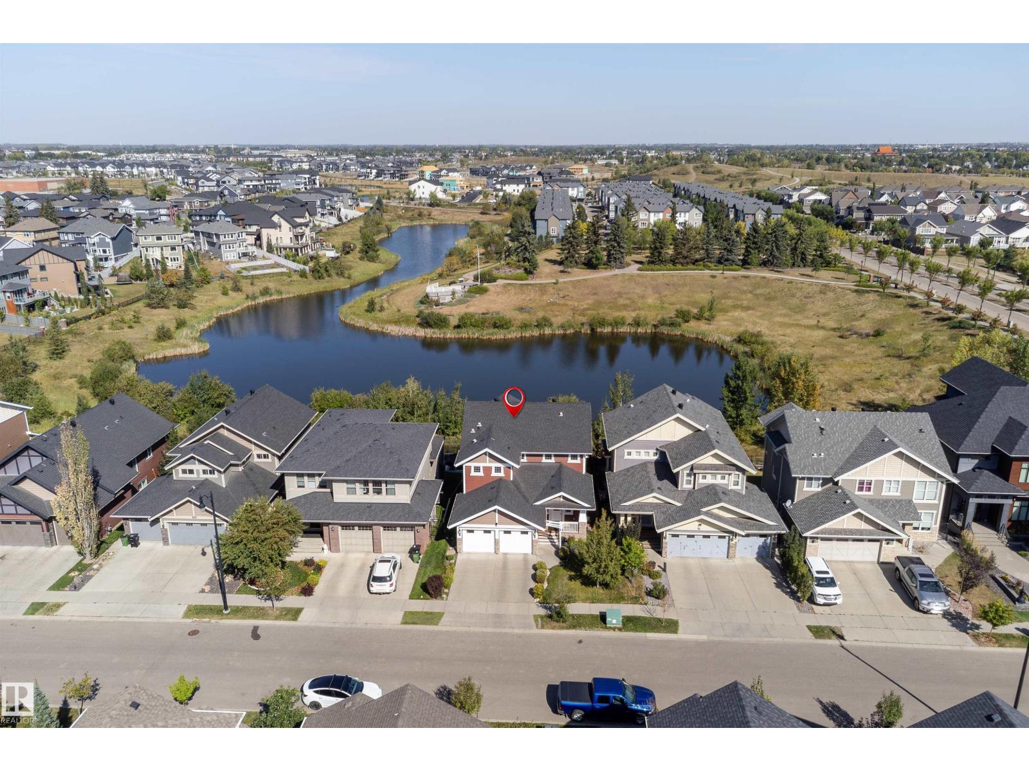
Custom built 2,600+ sq ft two-story WALKOUT in the quiet community of Starling, BACKING A COMMUNITY POND with walking trails right out the back door. Engineered hardwood, oversized windows, and a soaring open-to-below great room fill the home with natural light and warmth across an airy layout. The gourmet kitchen features waterfall countertop details, built-in stainless steel appliances, a pot filler, walk-through pantry, and a large island. A double sliding patio door opens to a full-size EXTENDED PATIO with partial cover for true indoor/outdoor living, with the pond and ravine as your backdrop. Just off the living space sits a private den framed in floor to ceiling glass that pulls the ravine view inside. Upstairs offers three large bedrooms, a full bathroom, laundry room, and a step-down bonus room, plus an oversized primary retreat with a spa-like 5 pc ensuite. Upgrades include 9 ft ceilings, 8 ft doors, two-stage furnace, water softener and dechlorinator, and reverse osmosis drinking water. (id:66704)
Property Summary
Property Type
Single Family
Building Type
House
Storeys
2
Square Footage
2,635 sqft
Neighbourhood
Starling
Title
Freehold
Land Size
417.58 m²
Built
2021
Property Details
Interior Features
Appliances Included
Dishwasher, Dryer, Garage Door Opener Remote(s), Garage Door Opener, Hood Fan, Oven - Built-in, Refrigerator, Stove, Washer, Water Softener, Window Coverings, See Remarks