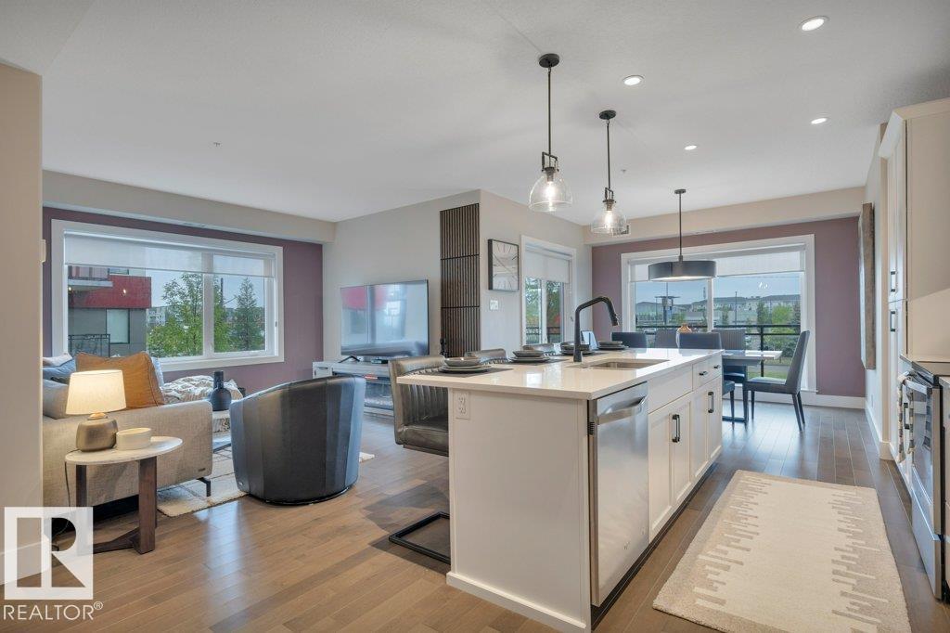
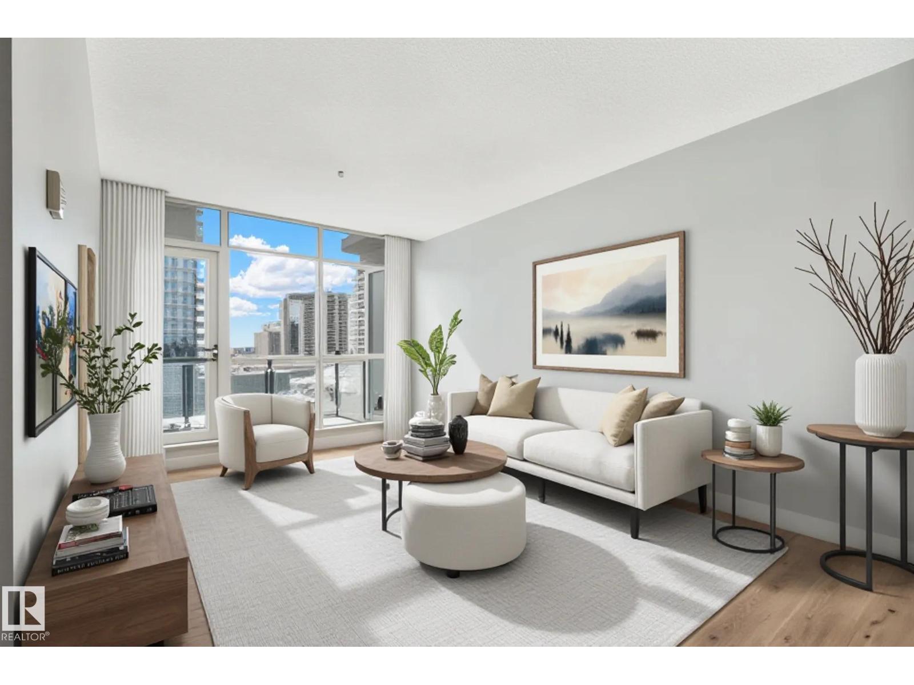
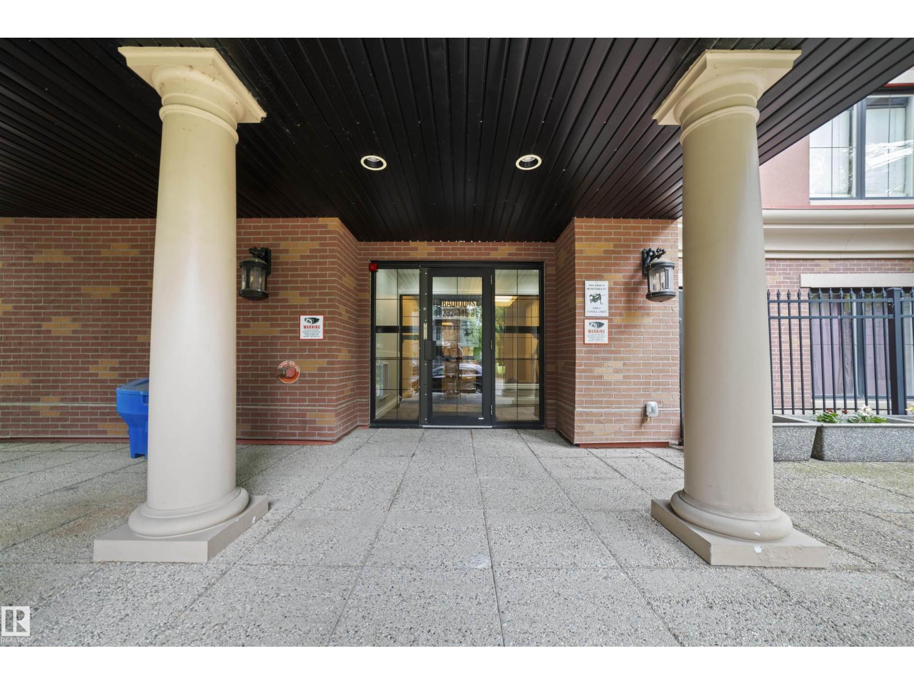
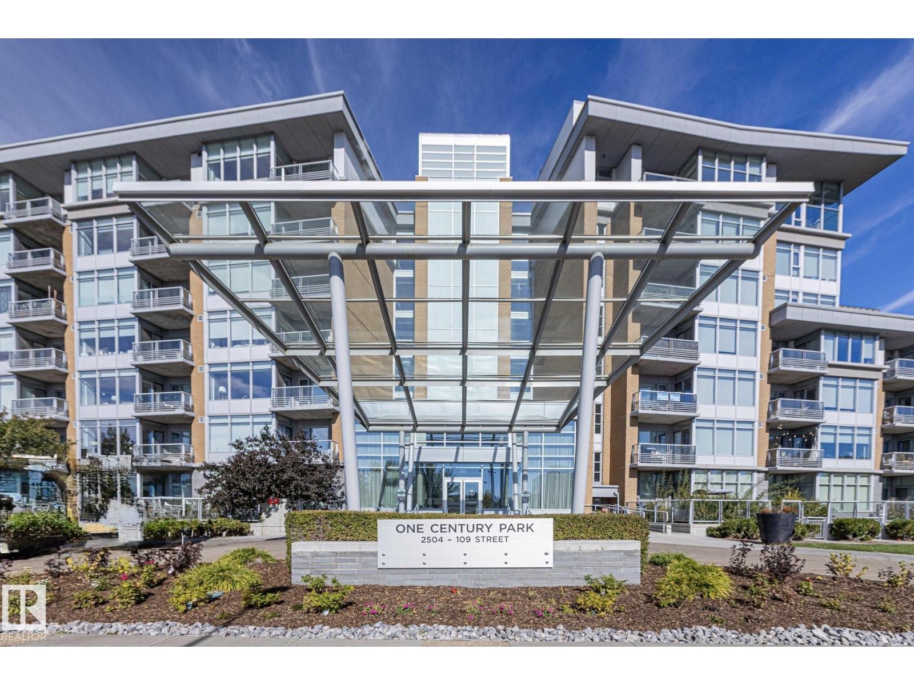
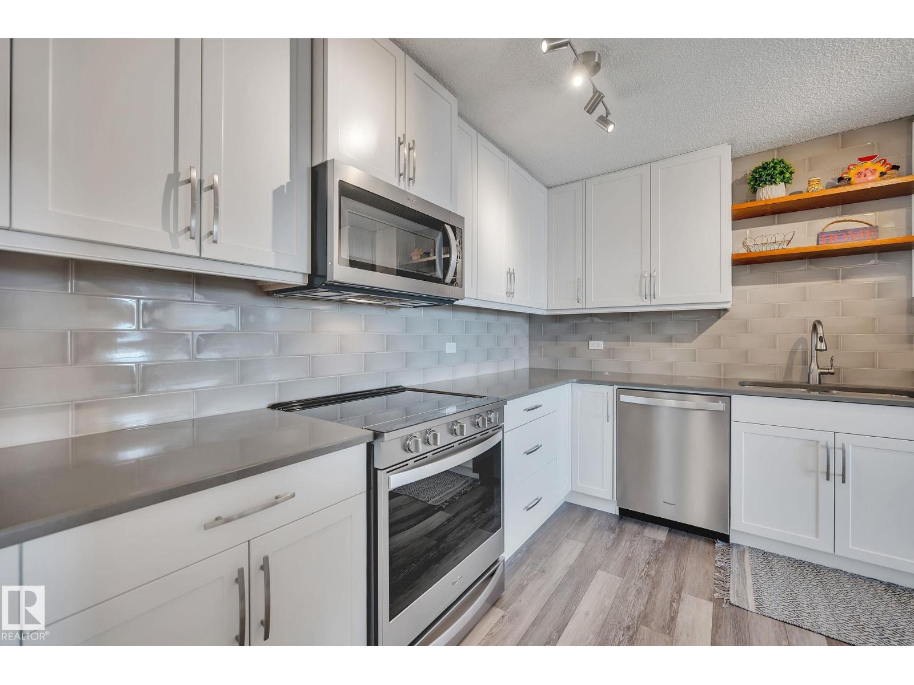
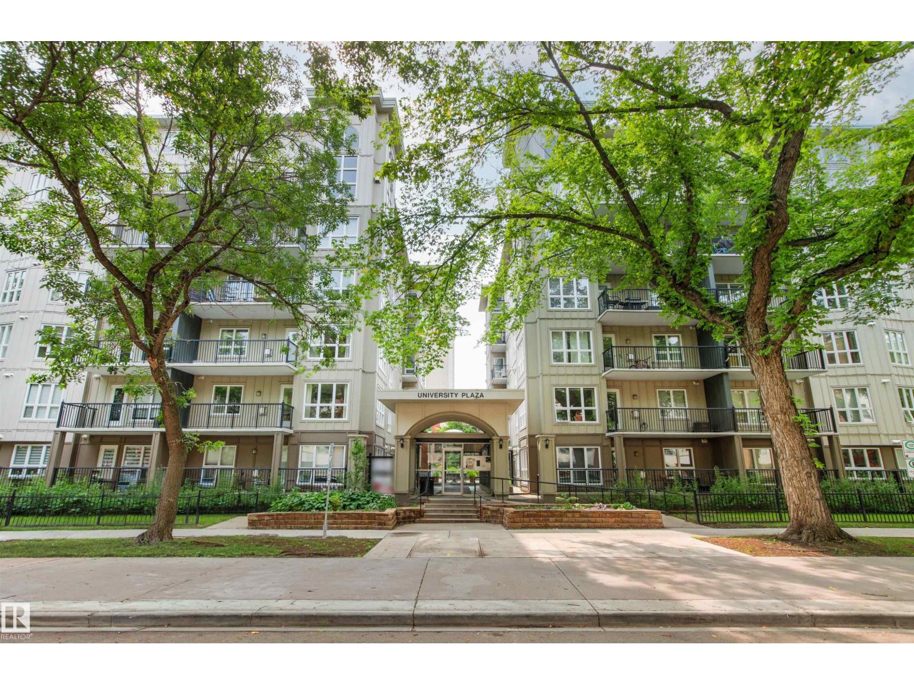
DOWNTOWN VIEWS from this well-cared for 1-bedroom unit in a prime central/River Valley location! Quick access to downtown core, but with a location nestled up to the Legislature and alongside the River Valley. Welcome to Symphony Tower! 20TH FLOOR UNIT boasts an open concept. Kitchen has a large island, plenty of cabinetry and gas stove. Living room offers downtown and east river valley views! Think sunny mornings! Primary bedroom has a sizeable walk-in closet with brand new custom built-ins and ensuite w/ granite and tile surround. Well-sized balcony to enjoy downtown and river valley views! Added features include INSUITE LAUNDRY, window coverings & balcony gas line! Enjoy the convenience and safety of UNDERGROUND PARKING with CAGE. This building has it all: River Valley & Downtown location w/ secured & direct access to AB Legislature grounds, immaculate gym, contemporary social room w/ balcony access & sun-filled, atrium-like lobby. Incredibly well-maintained building. (id:66704)
Property Summary
Property Type
Single Family
Building Type
Apartment
Square Footage
711 sqft
Neighbourhood
Downtown (Edmonton)
Title
Condominium/Strata
Built
2018
Parking Type
Heated Garage
Property Details
Interior Features
Appliances Included
Dishwasher, Dryer, Hood Fan, Refrigerator, Gas Stove(s), Washer, Window Coverings
Basement Type
None
Fireplace
No
Heating & Cooling
Heating Type
Heat Pump
Neighbourhood Features
Amenities Nearby
Park, Golf Course, Playground, Public Transit, Schools, Shopping
Additional Details
Amenities
Ceiling - 9ft
Fire Protection
Smoke Detectors
Parking Space Total
1
Measurements
Square Footage
711 Sqft
Rooms
Main Level
Living Room
4.69 m x 3.32 m15'5" x 10'11"
Dining Room
3.82 m x 2.26 m12'6" x 7'5"
Kitchen
4.18 m x 3.84 m13'9" x 12'7"
Primary Bedroom
3.66 m x 2.80 m12' x 9'2"
Lot Features
View
Valley View, City View
Additional Land Details
Acreage
No
Land Amenities
Park, Golf Course, Playground, Public Transit, Schools, Shopping