Active

#106 2504 109 St NW Edmonton, Alberta

$359,900

MLS® Number: E4490644

  • Ermineskin
  • 81 days on market
  • 30 active listings within 1km
2 Beds
2 Baths
1,078 Sqft

Listed by Jenn E. Fairhurst, Real Broker

Listing Description

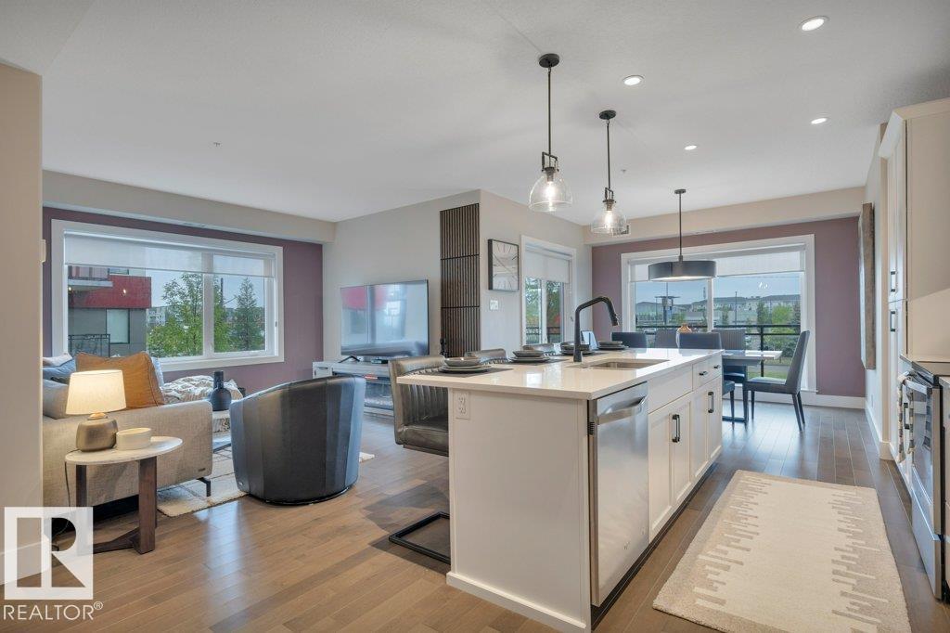
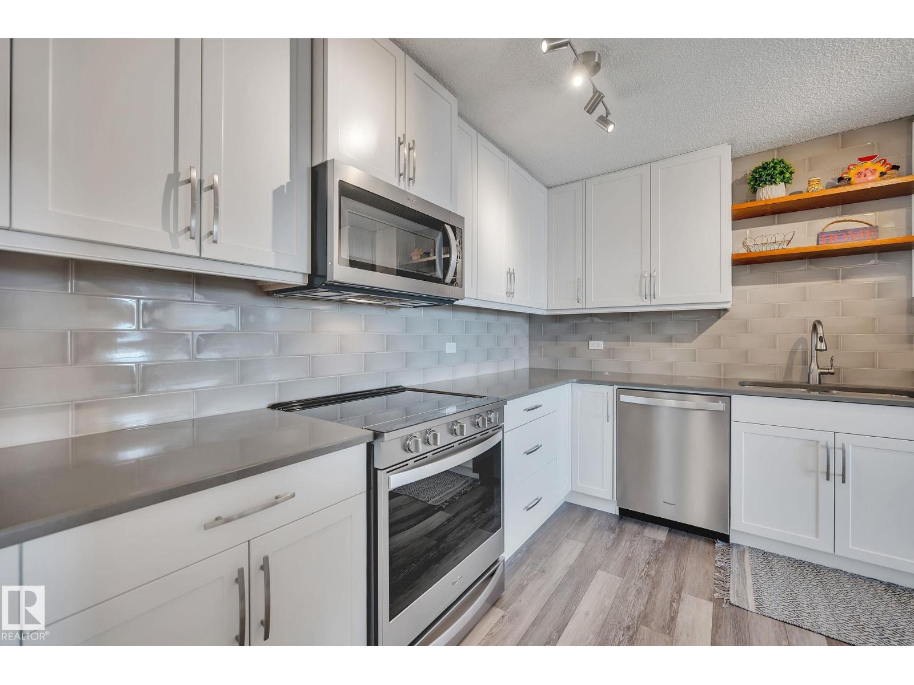
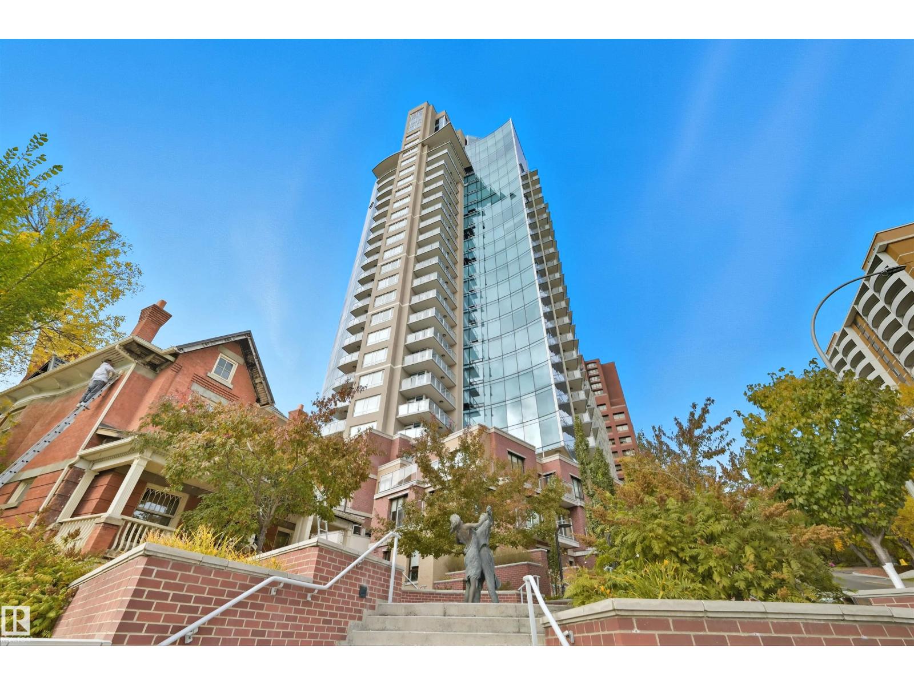
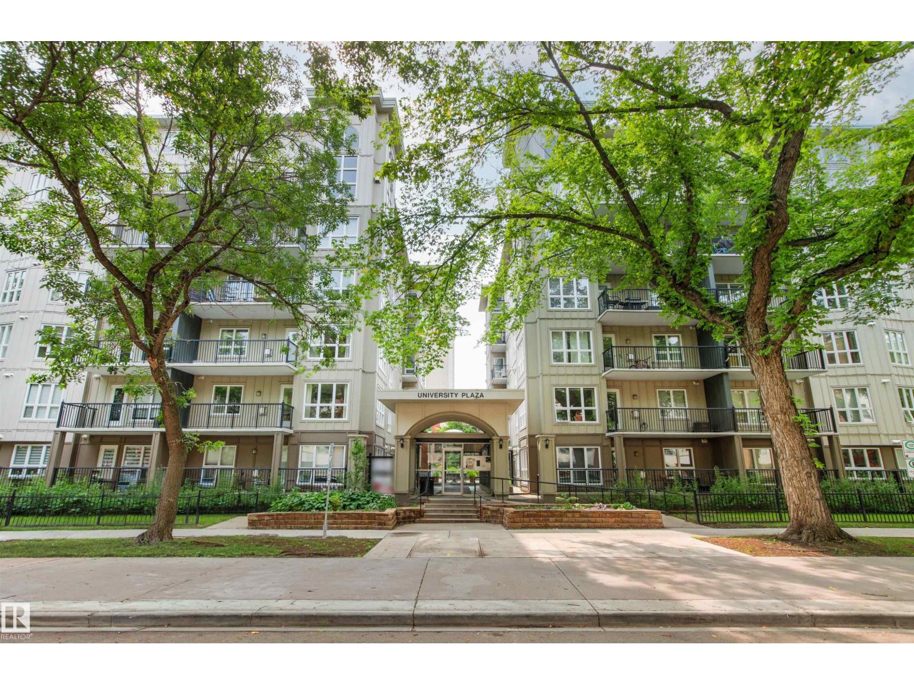
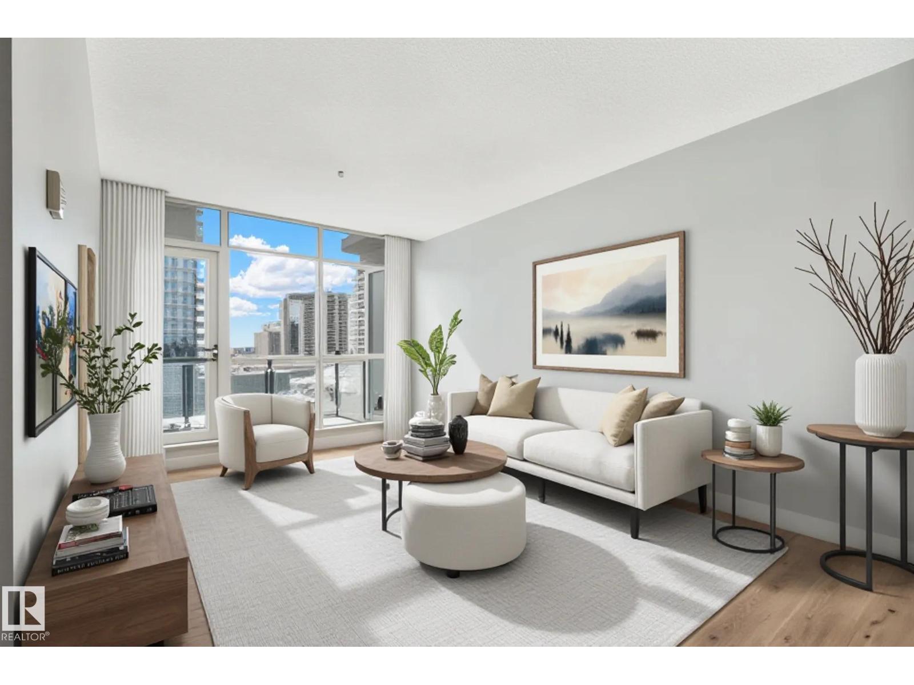
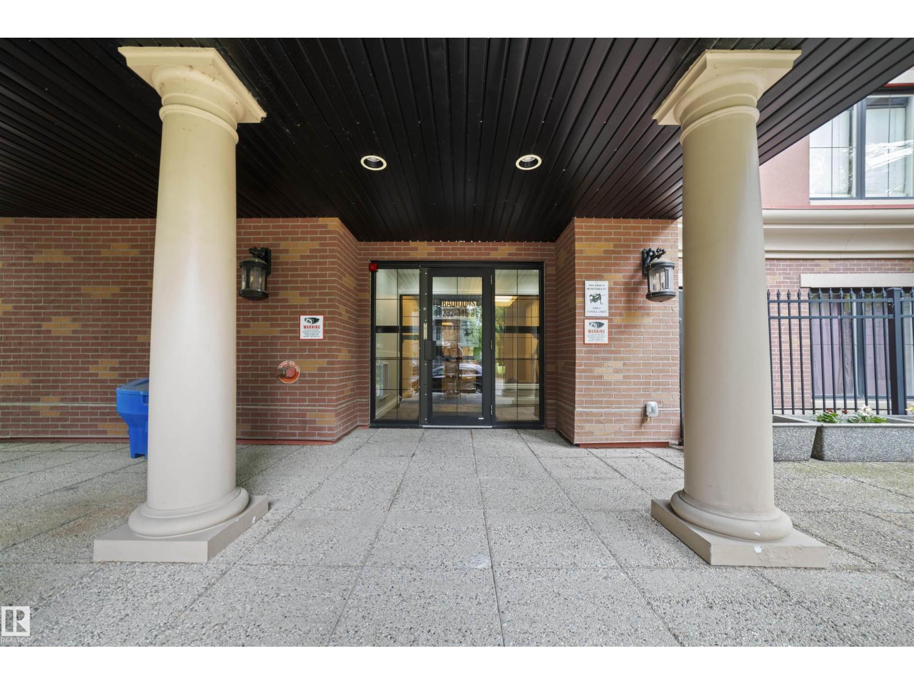
This STUNNING 2 bedroom 2 bathroom condo is located in one of Edmonton's desired locations, with easy access to the LRT, major roadways, shopping, restaurants, banking and professional services. This unit comes with 2 (titled) HEATED UNDERGROUND PARKING STALLS (located side by side), titled storage cage, access to the fully equipped fitness room, a private entrance, and a large landscaped private patio with a natural gas BBQ hook up. The kitchen has stainless steel appliances, a countertop gas stove, built in wall oven and microwave and ample room for cooking and entertaining at the massive island which is completed with granite countertops. Down the hall is a laundry room with a full sized washer and dryer and a 4-piece bathroom as well as two large bedrooms. Both bedrooms are carpeted and the bathrooms are finished with marble and granite. The primary bedroom has dual closets, and a luxurious 5-piece en-suite featuring a huge soaker tub and double sinks. Be ready to be impressed by this amazing home! (id:66704)
Property Summary

Property Type
Single Family
Building Type
Apartment
Square Footage
1,078 sqft
Neighbourhood
Ermineskin
Title
Condominium/Strata
Built
2008
Parking Type
Heated Garage

Property Details

Interior Features

Appliances Included Dishwasher, Dryer, Oven - Built-in, Microwave, Refrigerator, Stove, Washer, Window Coverings
Basement Type None
Fireplace No

Building Features

Features Treed, Corner Site, See Remarks, No Smoking Home

Heating & Cooling

Heating Type Heat Pump

Neighbourhood Features

Amenities Nearby Park, Playground, Public Transit, Schools, Shopping

Additional Details

Structure Patio(s)

Measurements

Square Footage 1,078 Sqft

Rooms

Main Level
Living Room 4.85 m x 3.96 m 15'11" x 13'
Dining Room 2.79 m x 4.27 m 9'2" x 14'
Kitchen 4.29 m x 2.82 m 14'1" x 9'3"
Primary Bedroom 3.68 m x 4.45 m 12'1" x 14'7"
Bedroom 2 3.30 m x 3.89 m 10'10" x 12'9"

Additional Land Details

Acreage No
Land Amenities Park, Playground, Public Transit, Schools, Shopping

Location

Talk to us

Questions about this home?

Call or email our team directly — no forms, no waiting on a callback.

Call (780) 000-0000