Active

#910 10238 103 St NW Edmonton, Alberta

$359,900

MLS® Number: E4501194

  • Downtown (Edmonton)
  • 20 days on market
  • 184 active listings within 1km
2 Beds
2 Baths
1,027 Sqft

Listed by Sydney Bober, McLeod Realty & Management LTD

Listing Description

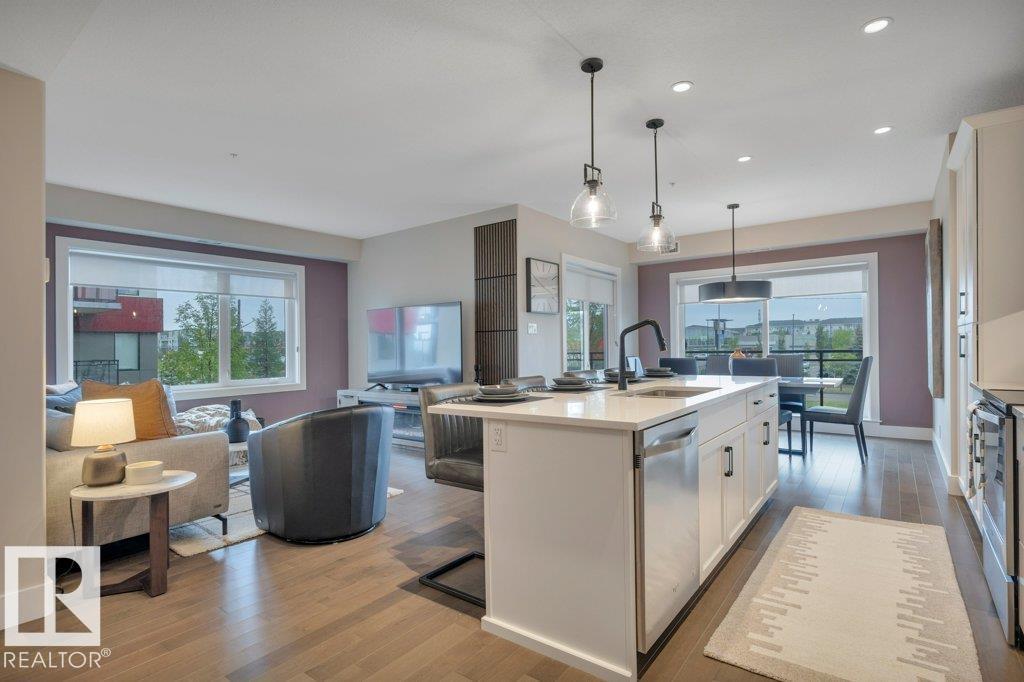
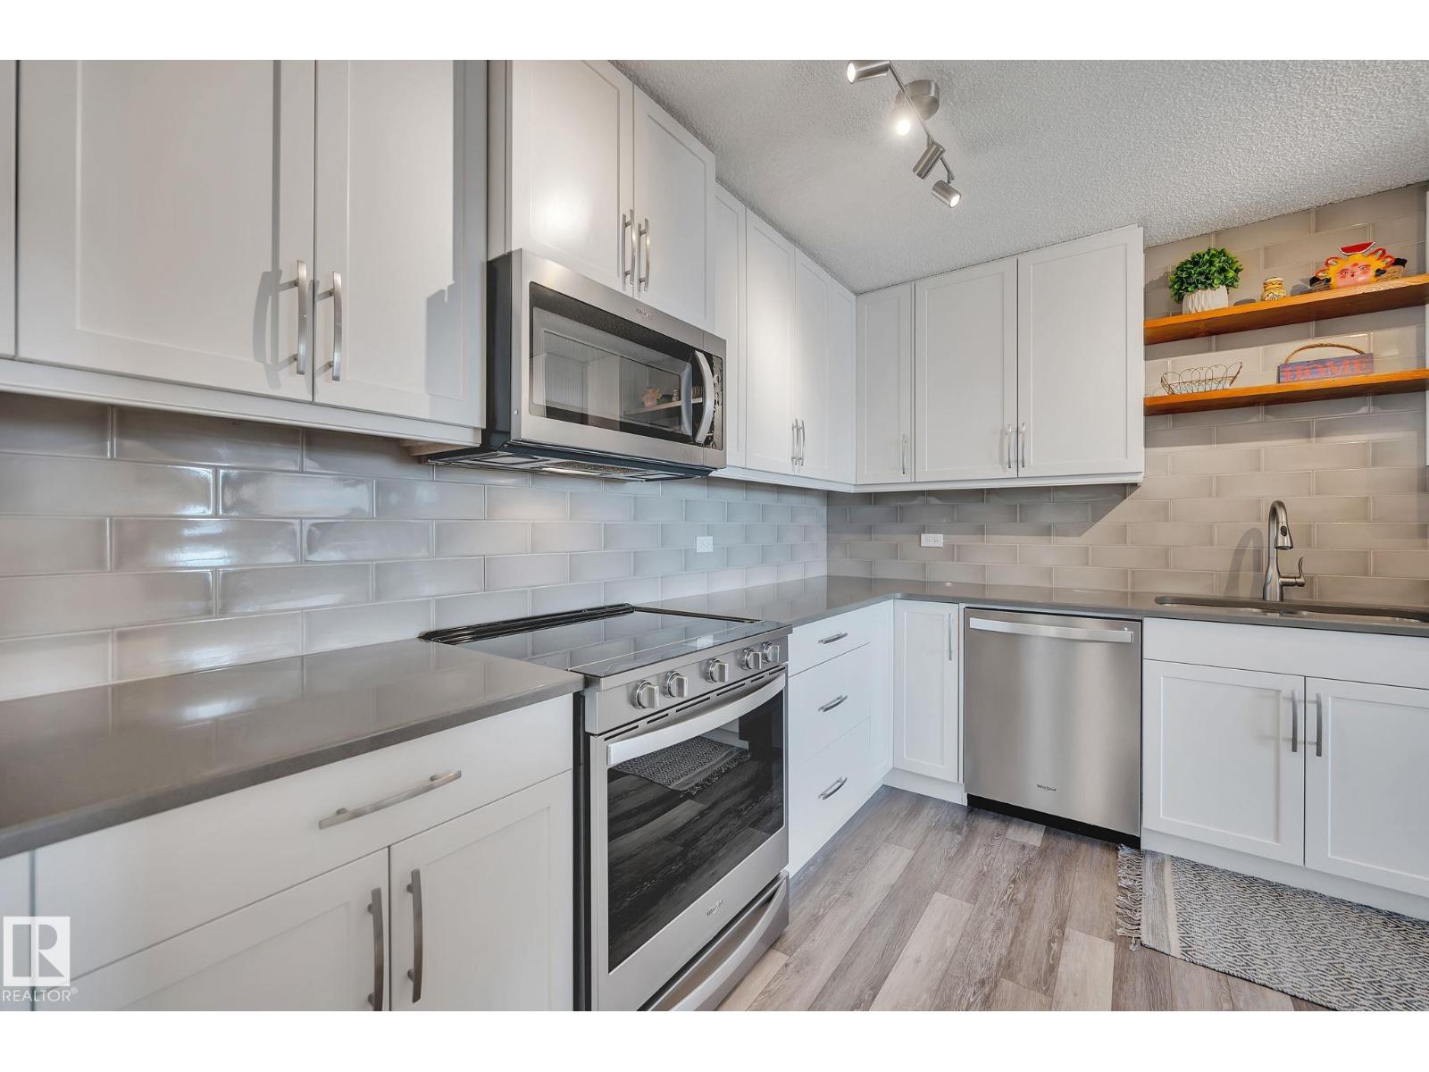
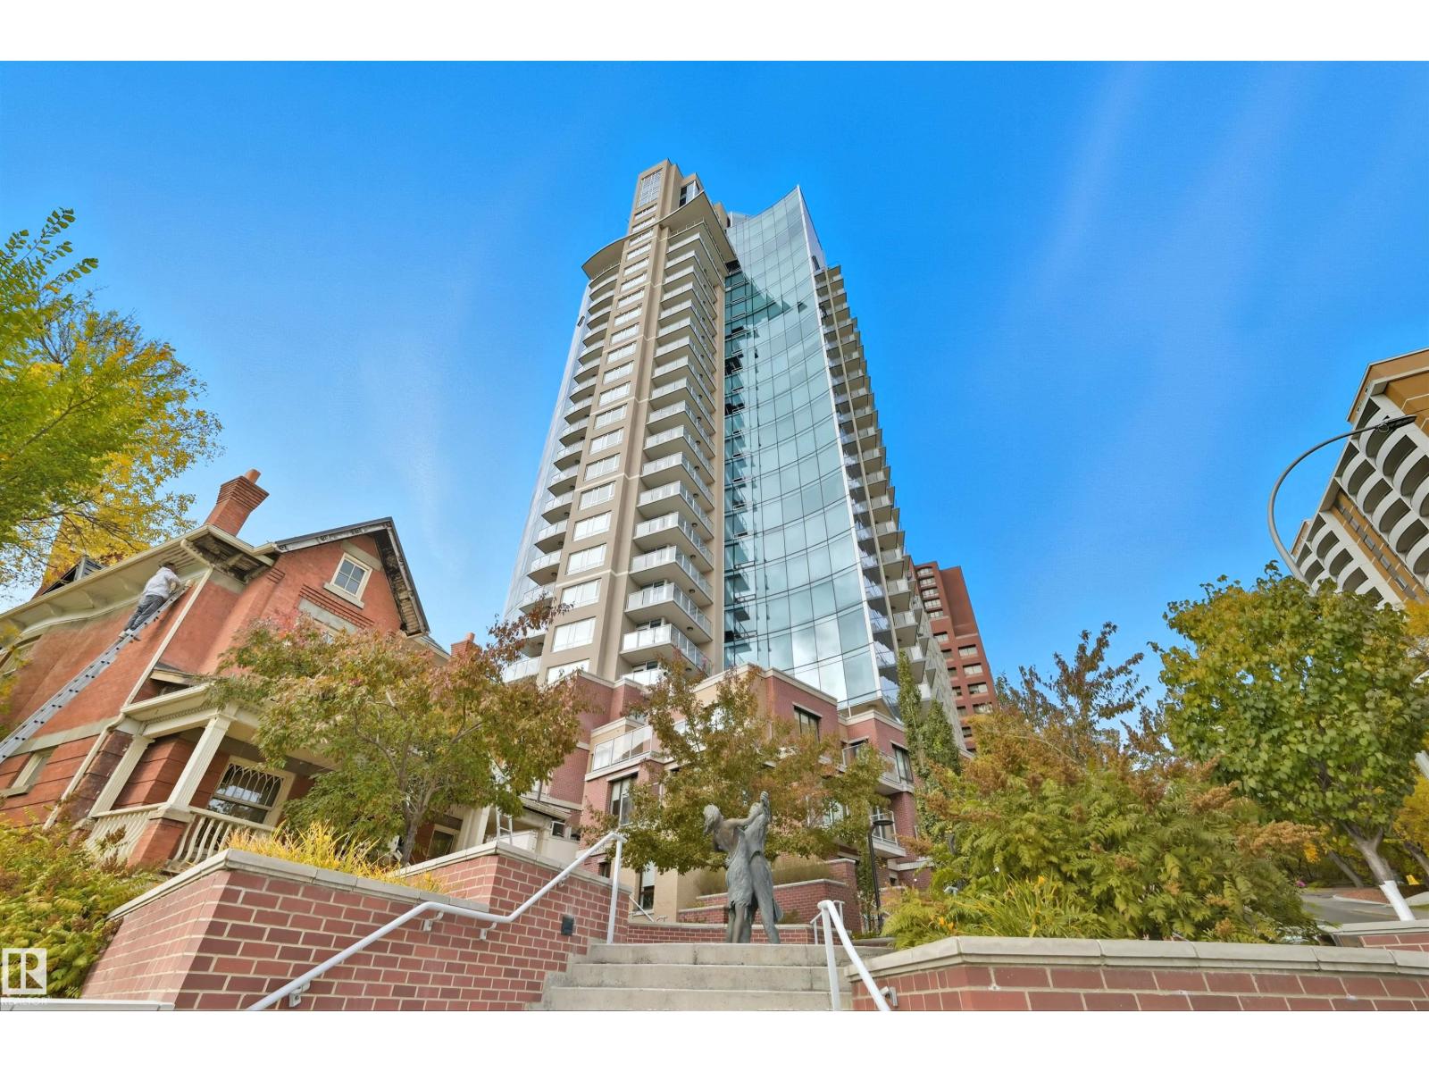
Excellent opportunity at a large 2-Bedroom + Den at ULTIMA Tower! Favorite features include a generous span of floor-to-ceiling windows, modern and refreshed finishes throughout (recently painted, new laminate floors), stainless steel appliances and full-size in-suite laundry. This functional design offers open-concept living and dining, a bright South facing primary suite with walk-in closet and ensuite, plus spacious den/home office which is tucked behind the kitchen. ULTIMA TOWER is a first-choice for those looking to be 'commute-free', and is located steps from ICE-District and ROGERS Place. Building highlights include access to friendly concierge, with an abundance of amenities located on the 10th floor which are a must-see : a well-thought fitness room, a party room with expansive outdoor terrace that offers one of the best downtown views in the city, plus an outdoor hot-tub. This sales price cannot be beat, with 1-underground titled stall included, in one of the most central locations of the city! (id:66704)
Property Summary

Property Type
Single Family
Building Type
Apartment
Square Footage
1,027 sqft
Neighbourhood
Downtown (Edmonton)
Title
Condominium/Strata
Built
2016

Property Details

Interior Features

Appliances Included Dishwasher, Dryer, Microwave Range Hood Combo, Refrigerator, Stove, Washer, Window Coverings
Basement Type None
Fireplace No

Building Features

Features See Remarks

Heating & Cooling

Heating Type Heat Pump
Cooling Type Central Air Conditioning

Additional Details

Structure Patio(s)

Measurements

Square Footage 1,027 Sqft

Rooms

Main Level
Living Room 14.90 m x 10.80 m 48'11" x 35'5"
Dining Room 9.80 m x 12.00 m 32'2" x 39'4"
Kitchen 9.60 m x 12.00 m 31'6" x 39'4"
Den 9.10 m x 12.00 m 29'10" x 39'4"
Primary Bedroom 20.10 m x 12.10 m 65'11" x 39'8"
Bedroom 2 17.90 m x 9.70 m 58'9" x 31'10"

Lot Features

View City View

Additional Land Details

Acreage No

Location

Talk to us

Questions about this home?

Call or email our team directly — no forms, no waiting on a callback.

Call (780) 000-0000