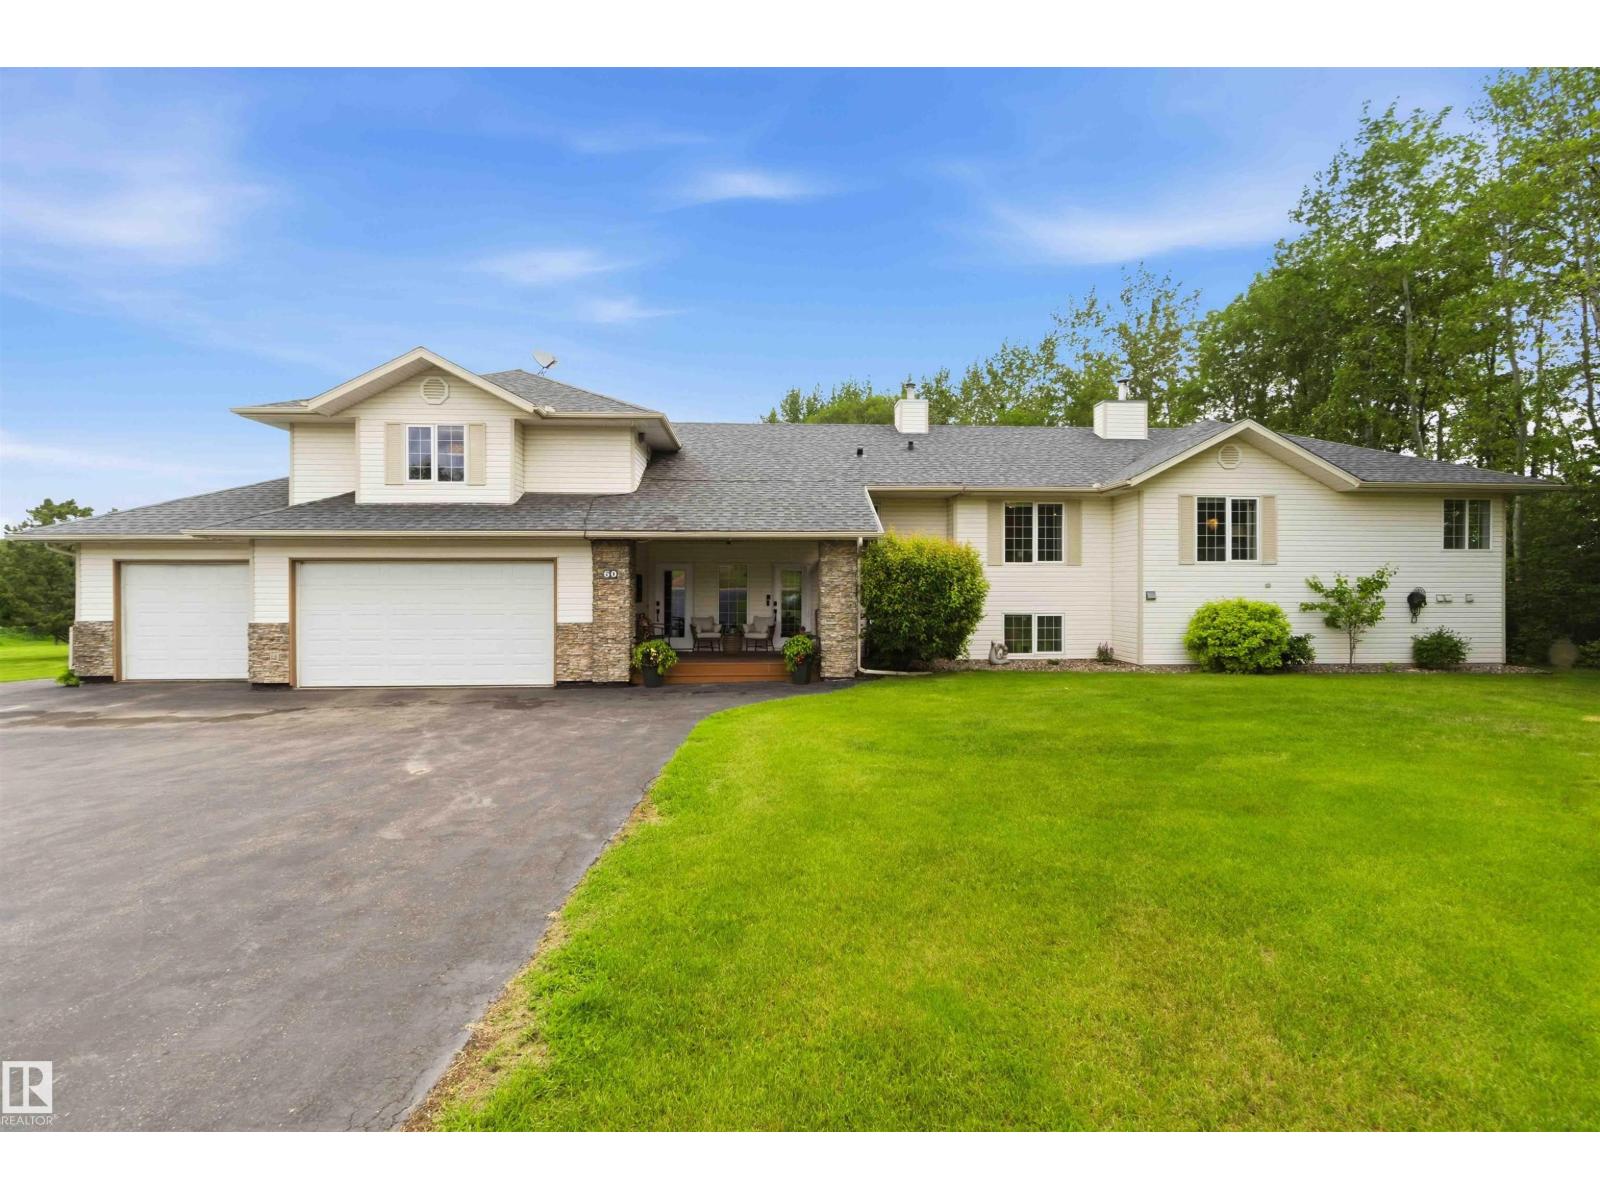
Active

26409 Hwy 37 Rural Sturgeon County, Alberta

$1,299,000

MLS® Number: E4497813

  • 40 days on market
  • 0 active listings within 1km
4 Beds
4 Baths
2,242 Sqft

Listed by Wayne H. Quintal, RE/MAX Real Estate

Listing Description

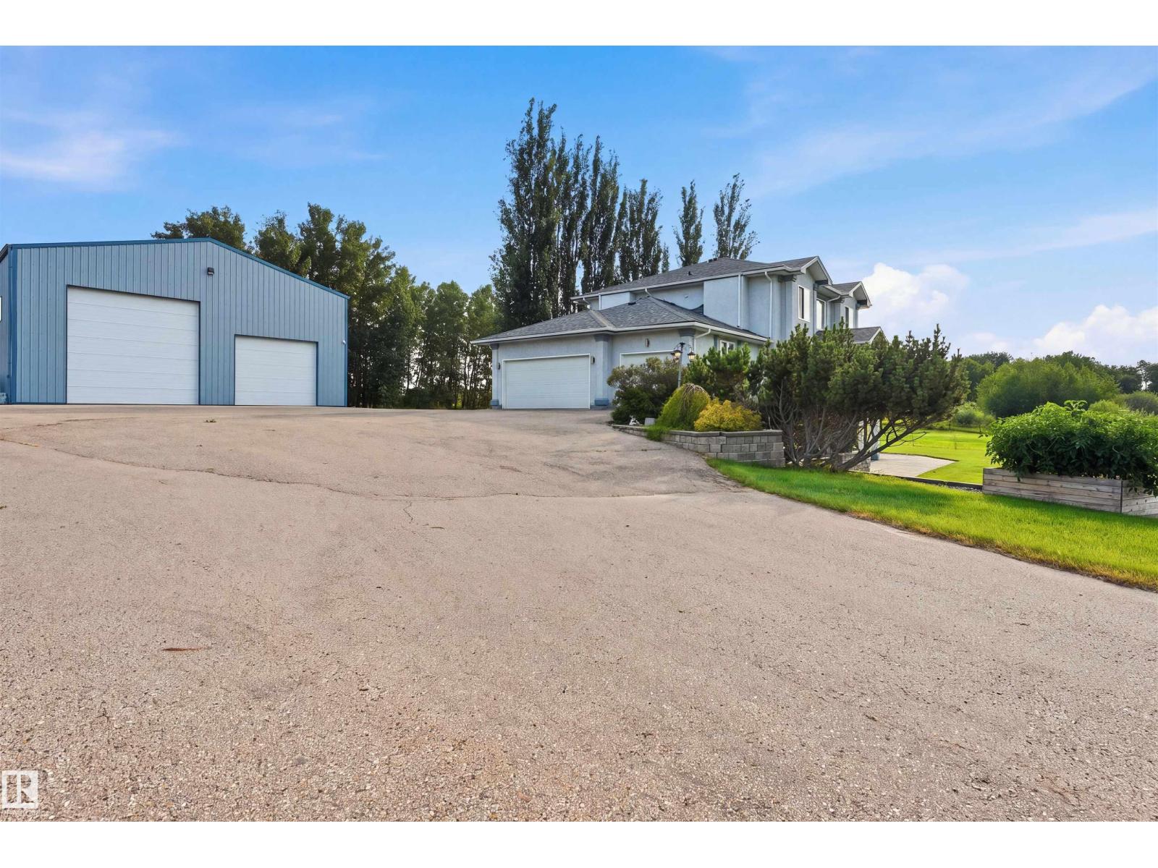
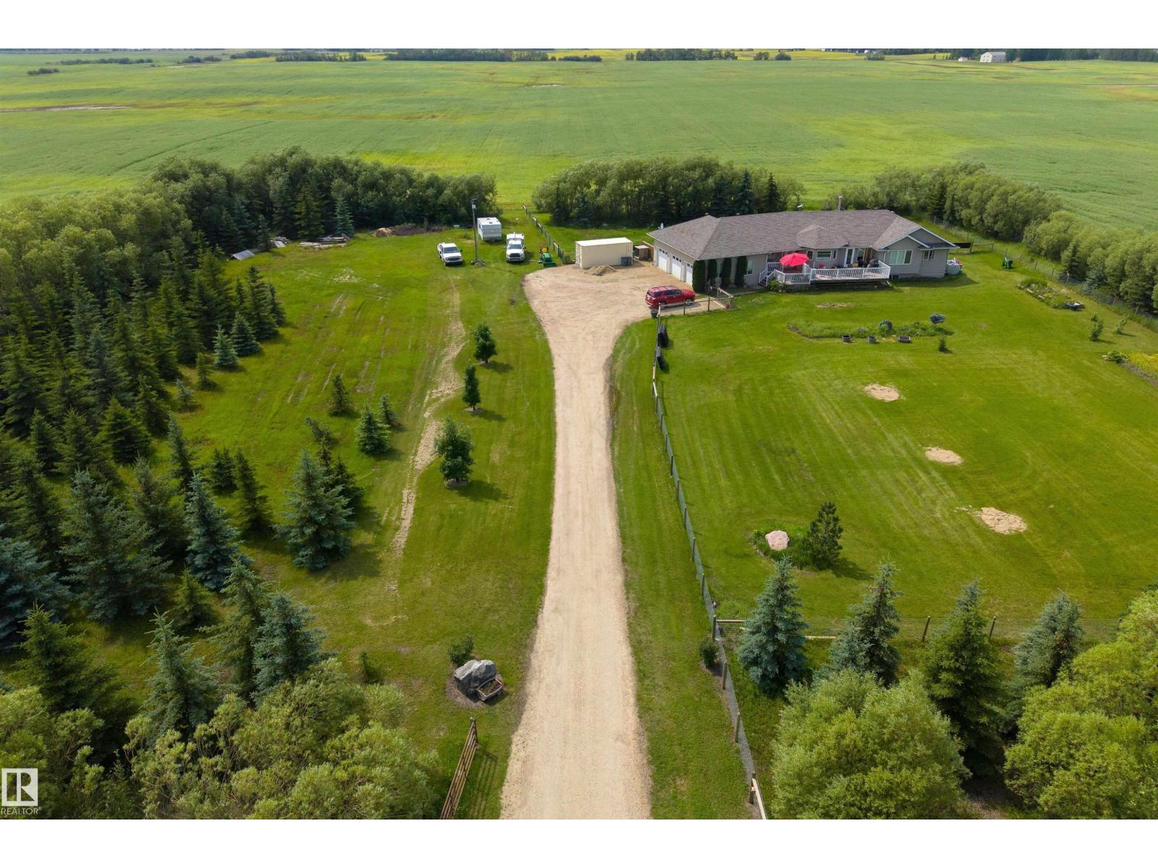
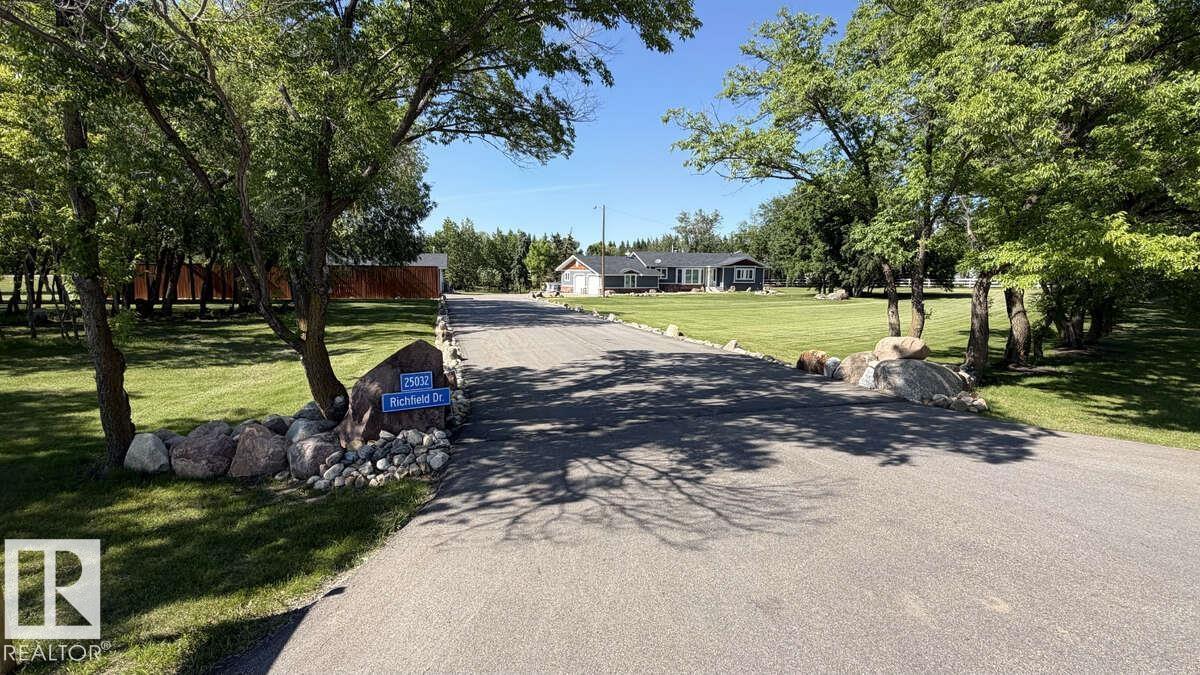
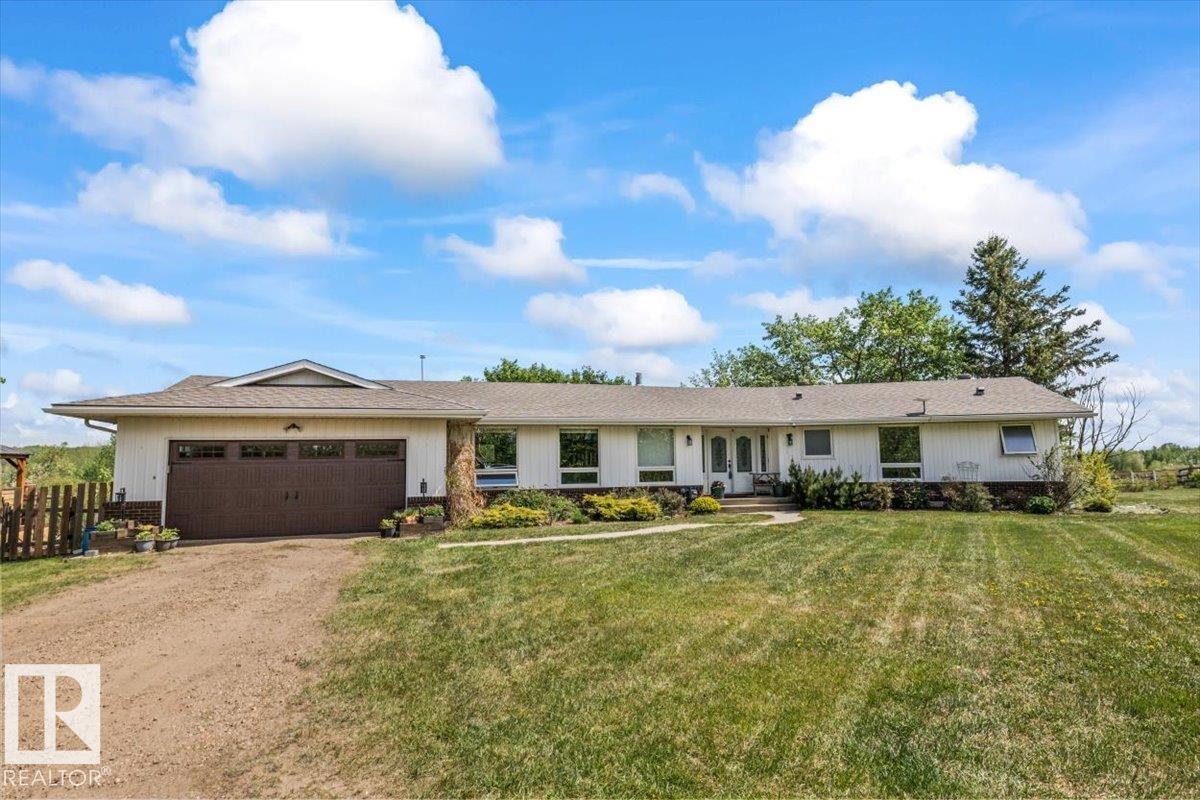
15 minute drive north of St Albert and fronting on Highway 37 you will discover this Executive Style Acreage / Hobby Farm living at its best. 2240 Sq Ft Bungalow custom built in 2011 open concept 4 bedrooms 3.5 bathrooms with a fully finished basement with in-floor heating. A 26ft by 38ft attached garage with in-floor heating. View this 14.21 acres of beautiful professionally landscaped yard with enclosed gazebo and very large wood burning fire pit. Formal farm site with 40ft by 46 ft heated shop, 26ft by 80 ft Barn and 24ft by 44ft storage building. All out buildings have metal roofs plus home is energy efficient with 10 inch wall construction and wood burning fireplace. Fully set up for Livestock or also can be utilized for a small business operation with highway access to 37 and only 5 minutes to highway 44. (id:66704)

Property Summary

Property Type
Single Family
Building Type
House
Storeys
1
Square Footage
2,242 sqft
Land Size
14.21 ac
Built
2011

Property Details

Interior Features

Appliances Included Dishwasher, Dryer, Fan, Garage Door Opener Remote(s), Garage Door Opener, Microwave Range Hood Combo, Refrigerator, Gas Stove(s), Washer
Basement Type Full (finished)
Fireplace Yes
Fireplace Type Unknown
Fireplace Fuel Wood

Building Features

Features Private Setting, Treed, Flat Site
Style Bungalow
Construction Style Detached

Heating & Cooling

Heating Type In Floor Heating, See Remarks
Cooling Type Central Air Conditioning

Additional Details

Basement Development Finished
Half Bath Total 1
Structure Deck

Measurements

Square Footage 2,242 Sqft

Rooms

Basement
Family Room 8.37 m x 6.60 m 27'6" x 21'8"
Bedroom 2 3.50 m x 3.35 m 11'6" x 11'
Bedroom 3 3.50 m x 3.23 m 11'6" x 10'7"
Bedroom 4 3.50 m x 3.19 m 11'6" x 10'6"
Recreation Room 5.87 m x 7.42 m 19'3" x 24'4"
Main Level
Living Room 4.98 m x 8.40 m 16'4" x 27'7"
Dining Room 5.96 m x 2.55 m 19'7" x 8'4"
Kitchen 4.37 m x 7.12 m 14'4" x 23'4"
Den Measurements not available
Primary Bedroom 4.51 m x 4.94 m 14'10" x 16'2"
Laundry Room 1.25 m x 1.47 m 4'1" x 4'10"

Lot Features

Fencing Fence

Additional Land Details

Acreage Yes
Size Irregular 14.21

Location

Talk to us

Questions about this home?

Call or email our team directly — no forms, no waiting on a callback.

Call (780) 000-0000