Active

#43 27507 Twp Road 544 Rural Sturgeon County, Alberta

$1,400,000

MLS® Number: E4501657

  • Glory Hills_mstu
  • 18 days on market
  • 1 active listing within 1km
4 Beds
4 Baths
2,457 Sqft

Listed by Isaac I. Kristensen, LPT Realty

Listing Description

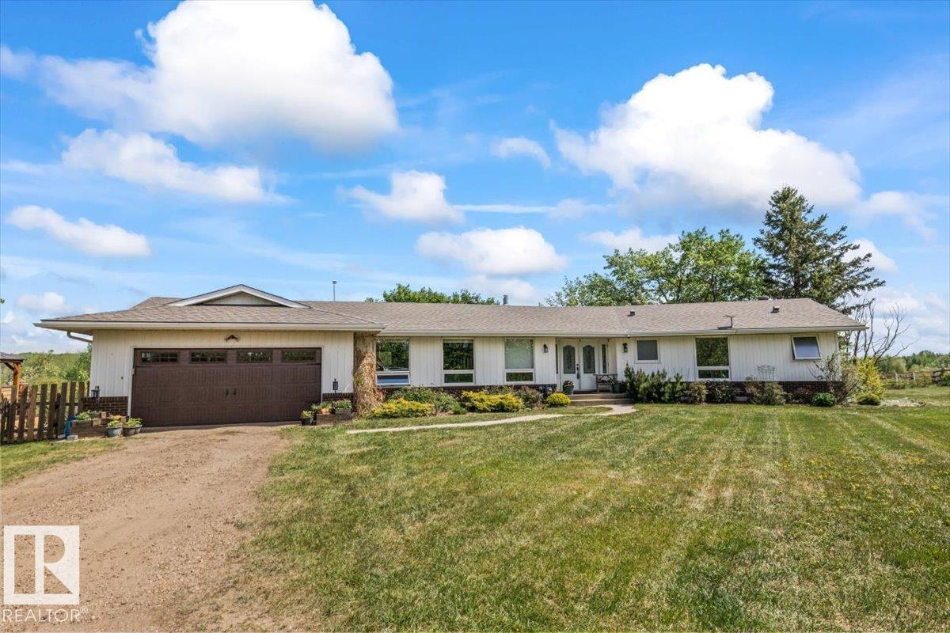
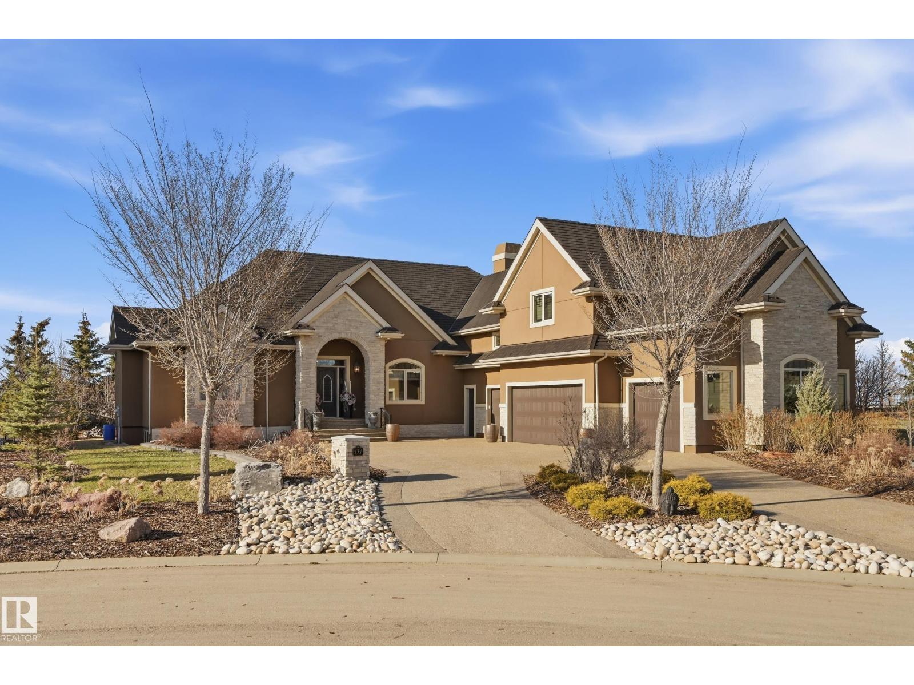
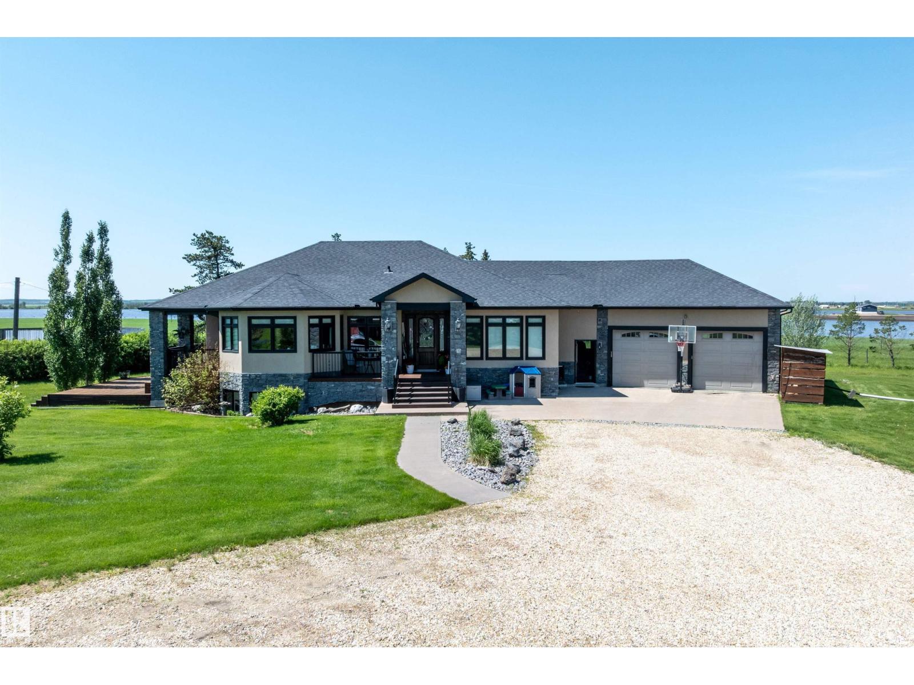
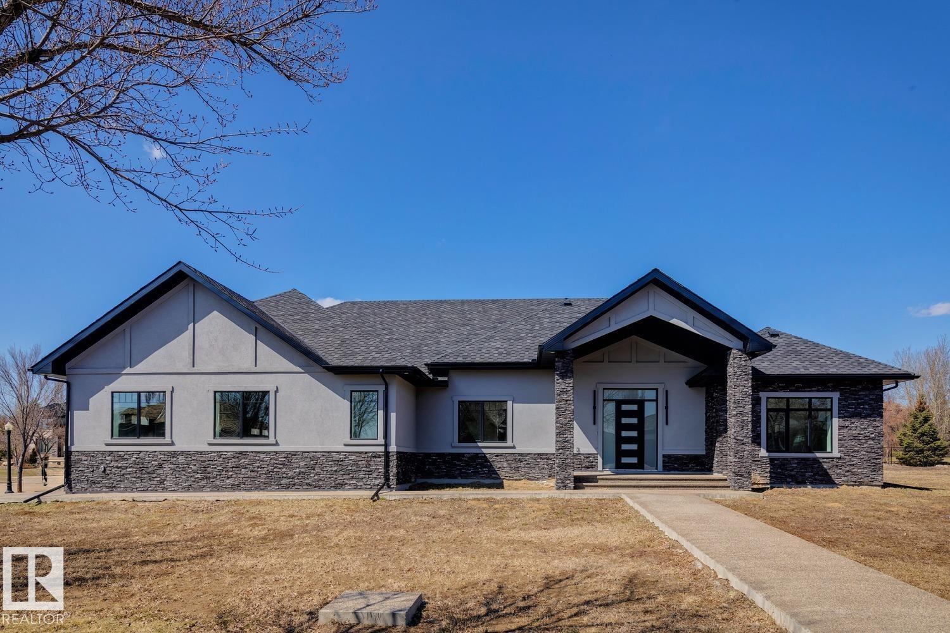
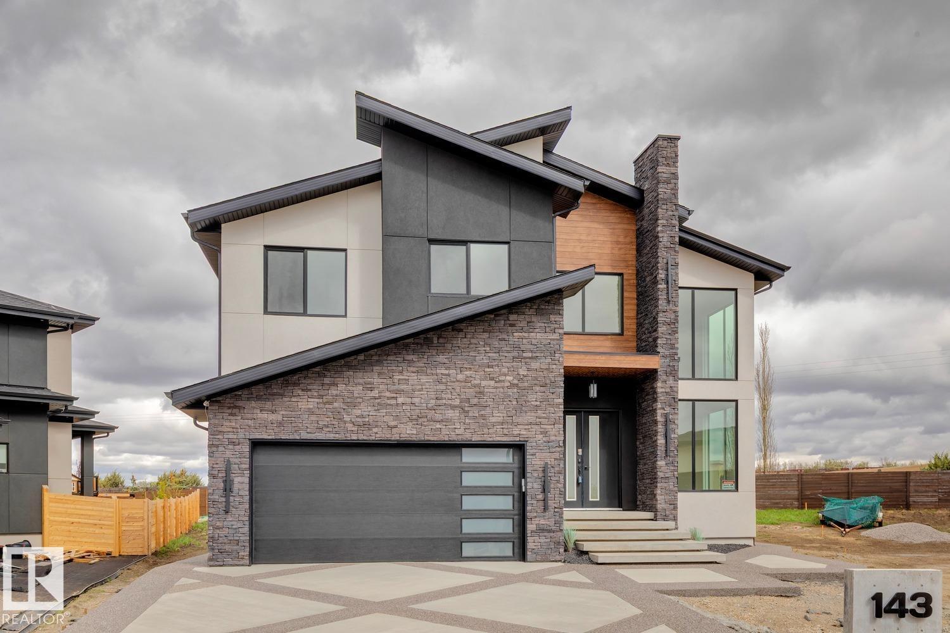
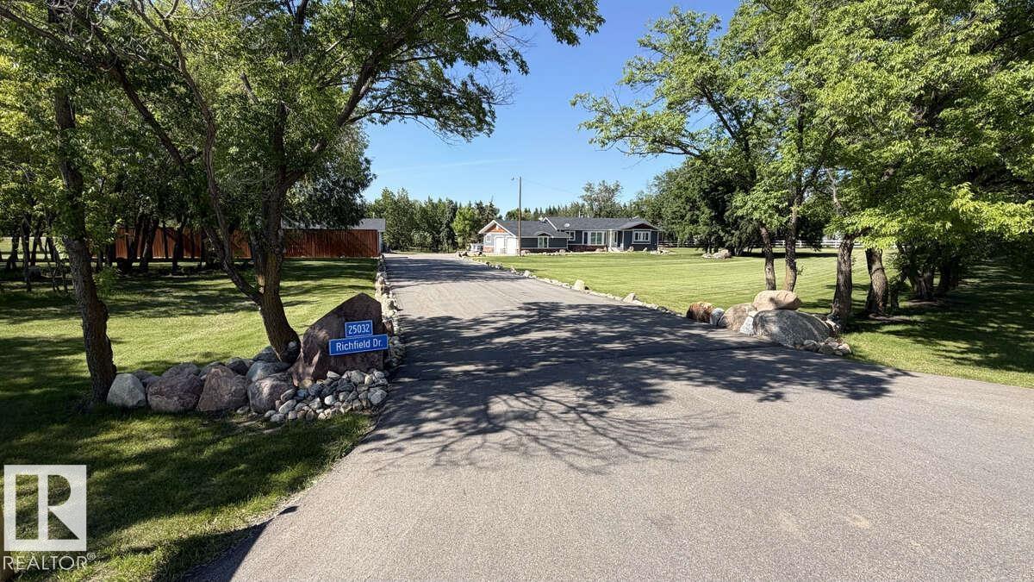
Welcome to your dream home in the desirable Glory Hills subdivision, just minutes from Stony Plain and St. Albert. This exceptional walkout two story offers quality craftsmanship, thoughtful design, and three fully finished levels, coming in at over 3600 sq feet of living space! Featuring 4 bedrooms, 4 bathrooms, and in-floor heating throughout, the open-concept main floor boasts a massive kitchen with eating bar, spacious dining area, living and sitting rooms, plus access to a screened-in deck. The walkout basement includes a kitchenette/bar, steam room, and opens to a stunning stone patio. Extensive wraparound decking and mature landscaping create incredible outdoor living spaces. An attached triple garage and massive shop provide endless room for vehicles, hobbies, or business needs. Updated German-engineered triple-pane windows and doors complete this outstanding acreage that truly has it all. So much quality work you can't list it all. Come see your future chateau! (id:66704)
Property Summary

Property Type
Single Family
Building Type
House
Storeys
2
Square Footage
2,457 sqft
Neighbourhood
Glory Hills_MSTU
Land Size
3.06 ac
Built
1997

Property Details

Interior Features

Appliances Included Dishwasher, Dryer, Oven - Built-in, Refrigerator, Stove, Washer
Basement Type Full (finished)
Fireplace Yes
Fireplace Type Unknown
Fireplace Fuel Gas

Building Features

Features Wet Bar, No Smoking Home
Construction Style Detached

Heating & Cooling

Heating Type In Floor Heating

Additional Details

Amenities Vinyl Windows
Basement Development Finished
Half Bath Total 2
Structure Deck, Fire Pit, Patio(s)

Measurements

Square Footage 2,457 Sqft

Rooms

Above
Workshop 11.76 m x 17.88 m 38'7" x 58'8"
Basement
Den 3.00 m x 4.06 m 9'10" x 13'4"
Bonus Room steam room
Recreation Room 10.44 m x 7.80 m 34'3" x 25'7"
Second Kitchen 3.25 m x 2.39 m 10'8" x 7'10"
Main Level
Living Room 4.34 m x 3.48 m 14'3" x 11'5"
Dining Room 4.34 m x 2.90 m 14'3" x 9'6"
Kitchen 7.11 m x 4.90 m 23'4" x 16'1"
Family Room 3.53 m x 4.19 m 11'7" x 13'9"
Sunroom 2.64 m x 2.31 m 8'8" x 7'7"
Office 3.15 m x 3.17 m 10'4" x 10'5"
Upper Level
Primary Bedroom 4.04 m x 5.00 m 13'3" x 16'5"
Bedroom 2 4.34 m x 3.45 m 14'3" x 11'4"
Bedroom 3 3.63 m x 3.35 m 11'11" x 11'
Bedroom 4 3.15 m x 3.17 m 10'4" x 10'5"
Laundry Room 2.08 m x 1.52 m 6'10" x 5'

Additional Land Details

Acreage Yes
Size Irregular 3.06
Surface Water Ponds

Location

Talk to us

Questions about this home?

Call or email our team directly — no forms, no waiting on a callback.

Call (780) 000-0000