Active

25032 Richfield Rd Rural Sturgeon County, Alberta

$1,435,000

MLS® Number: E4497131

  • Richfield Estate
  • 45 days on market
  • 1 active listing within 1km
3 Beds
3 Baths
1,637 Sqft

Listed by Darya M. Pfund, Easy List Realty

Listing Description

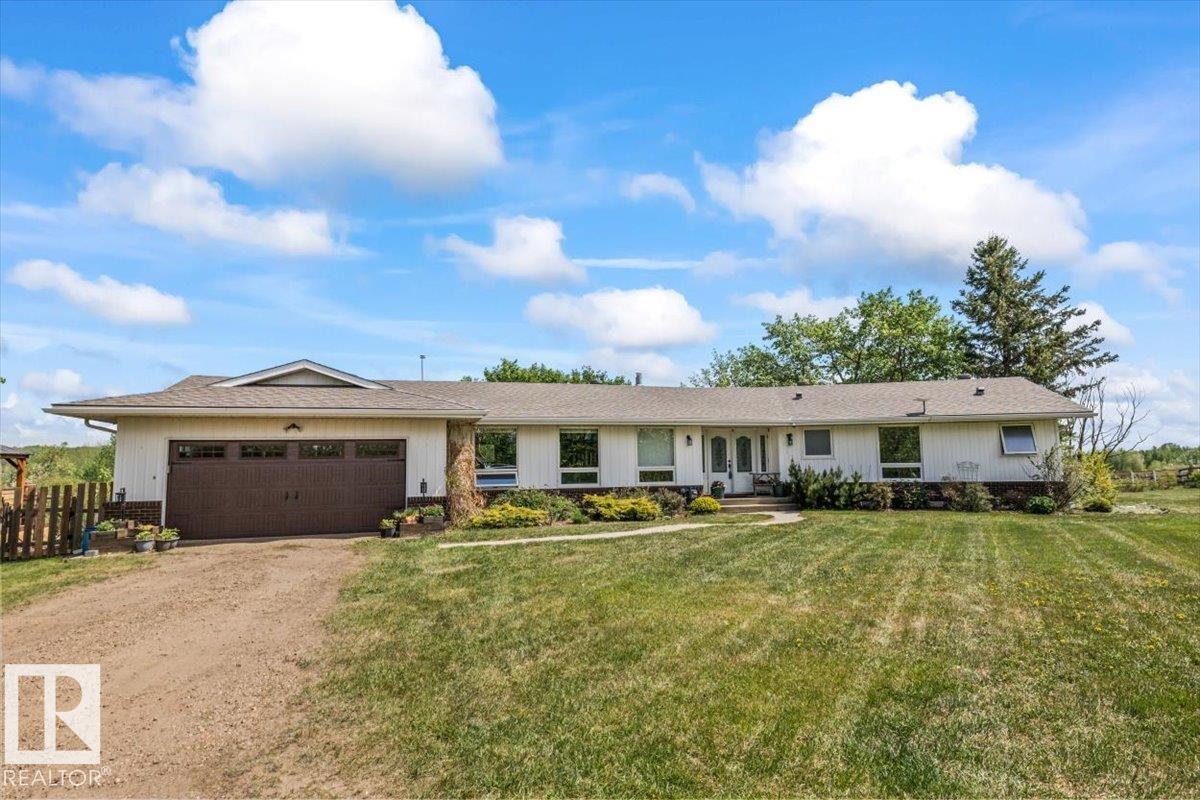
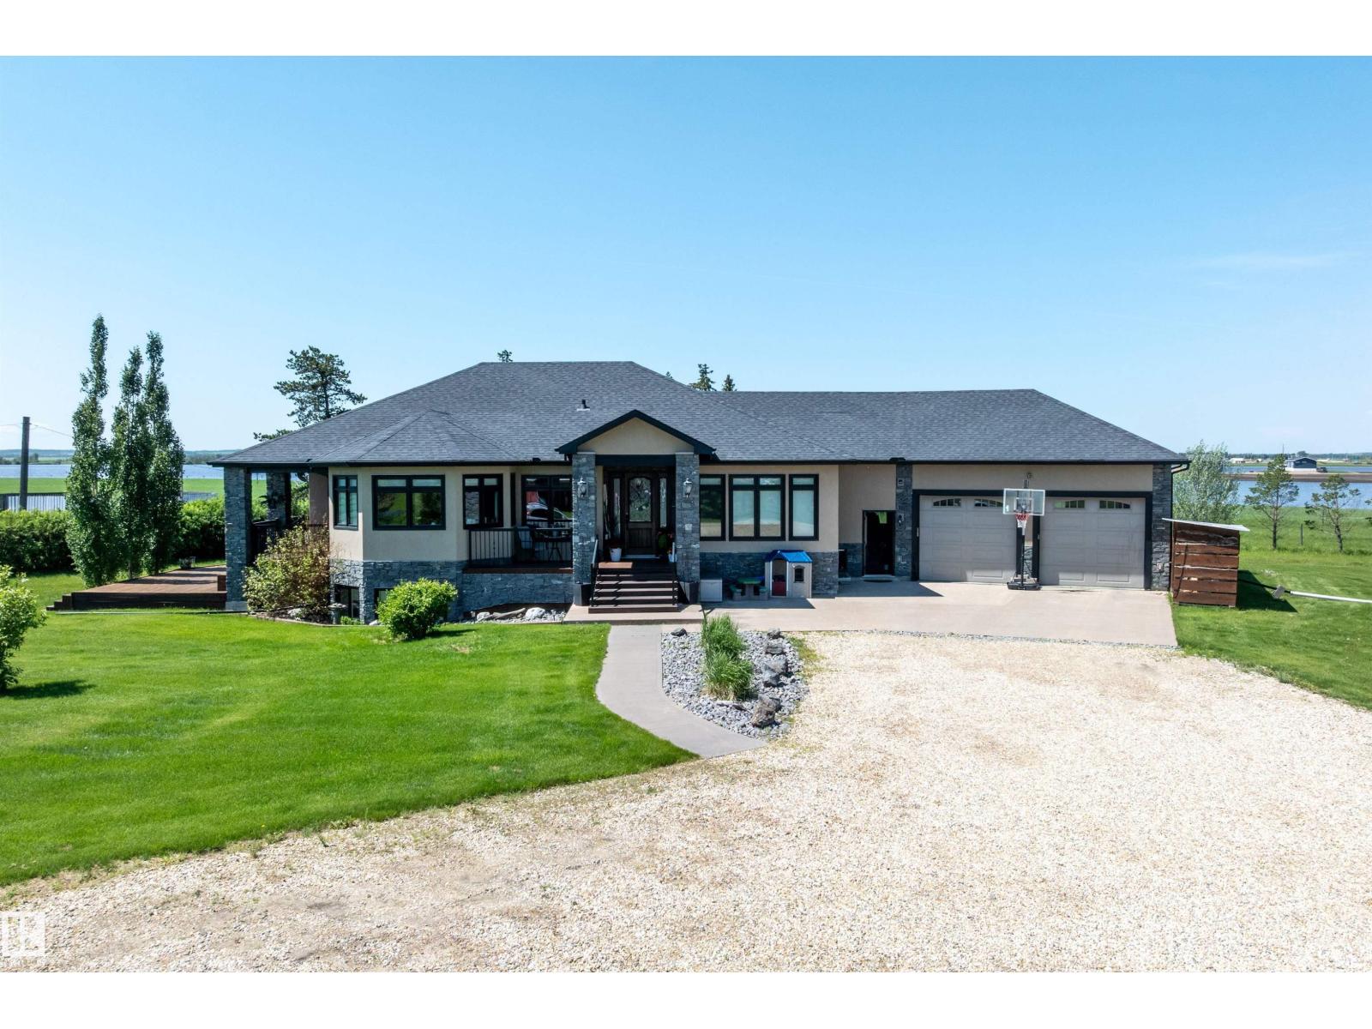
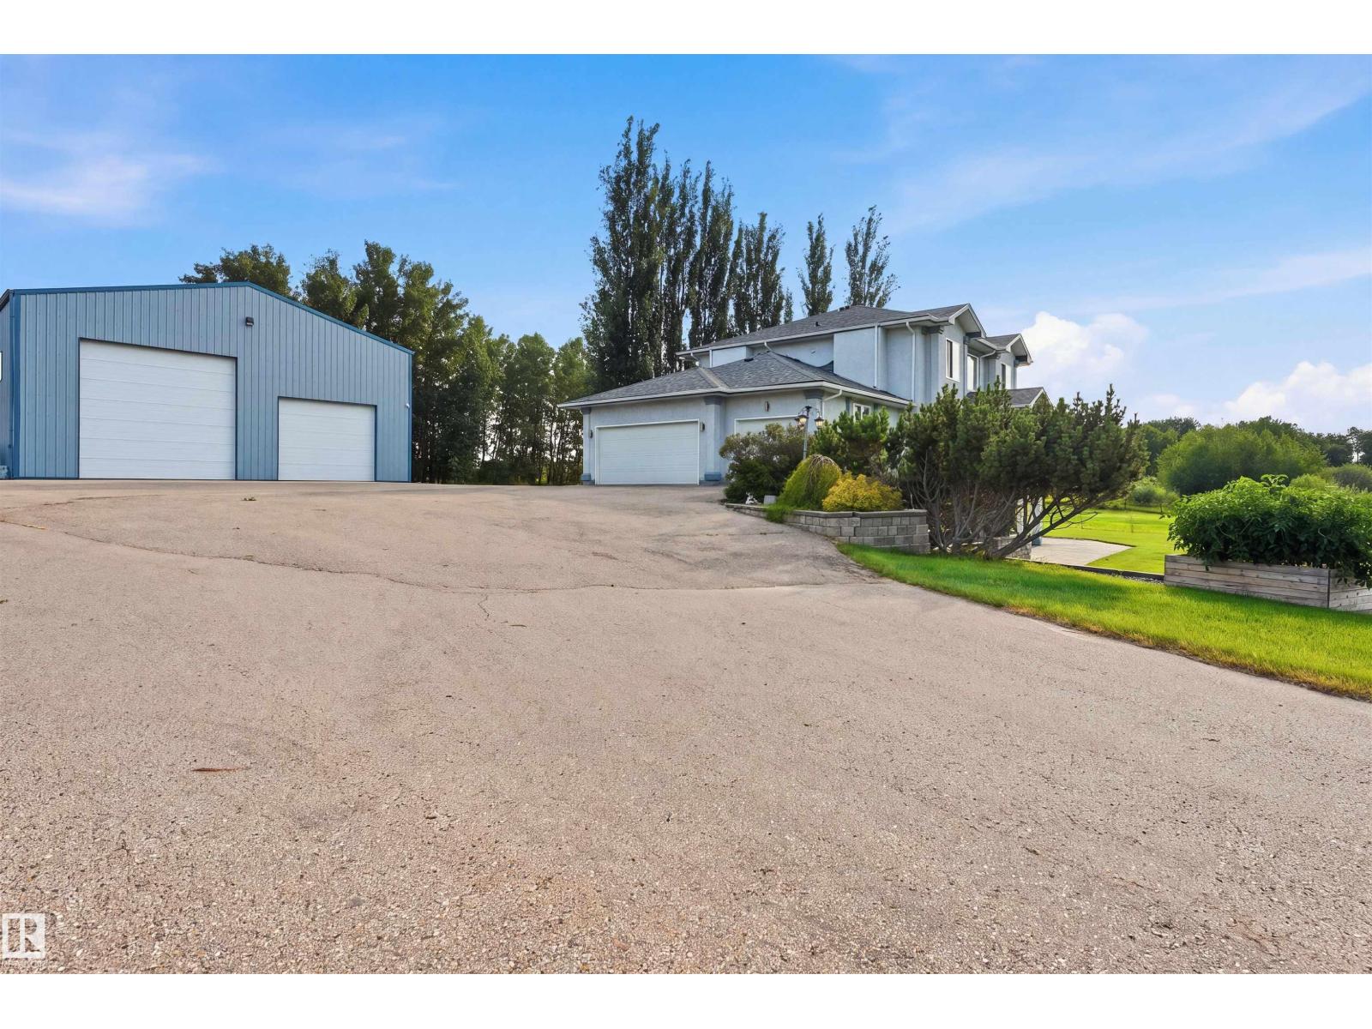
For more info, please click on View Listing on Realtor® Website. This is the one you’ve been waiting for — a private, well-appointed acreage that truly delivers on space, exterior updates, and lifestyle. Tucked away on 2.12 beautifully treed acres out of subdivision in Sturgeon County, this property offers the perfect combination of a ready to make it yours home with a high-function shop, all wrapped in mature trees, professional landscaping, and a brand-new paved driveway. You’ll love the combination of yard space with the unbelievably close proximity to the city. Dont miss out! (id:66704)

Property Summary

Property Type
Single Family
Building Type
House
Storeys
1
Square Footage
1,637 sqft
Neighbourhood
Richfield Estate
Land Size
2.12 ac
Built
1993
Parking Type
Attached Garage

Property Details

Interior Features

Appliances Included Alarm System, Dishwasher, Fan, Garage Door Opener Remote(s), Garage Door Opener, Garburator, Hood Fan, Refrigerator, Storage Shed, Stove
Basement Type Full (unfinished)
Fireplace Yes
Fireplace Type Heatillator
Fireplace Fuel Wood

Building Features

Features Hillside, Treed, Corner Site, Ravine, Flat Site, Paved Lane, Skylight, Level, Recreational
Style Bungalow
Construction Status Insulation Upgraded
Construction Style Detached

Heating & Cooling

Heating Type Forced Air, Hot Water Radiator Heat

Neighbourhood Features

Amenities Nearby Golf Course

Additional Details

Amenities Vinyl Windows
Basement Development Unfinished
Ceiling Type Open
Half Bath Total 2
Parking Space Total 15
Structure Deck

Measurements

Square Footage 1,637 Sqft

Rooms

Lower Level
Utility Room 2.00 m x 3.23 m 6'7" x 10'7"
Main Level
Living Room 9.35 m x 4.42 m 30'8" x 14'6"
Kitchen 3.73 m x 9.80 m 12'3" x 32'2"
Primary Bedroom 4.29 m x 4.89 m 14'1" x 16'1"
Bedroom 2 3.96 m x 3.11 m 13' x 10'2"
Upper Level
Bedroom 3 3.17 m x 3.66 m 10'5" x 12'
Laundry Room 3.66 m x 1.67 m 12' x 5'6"

Lot Features

View Ravine View

Additional Land Details

Acreage Yes
Land Amenities Golf Course
Size Irregular 2.12
Surface Water Ponds

Location

Talk to us

Questions about this home?

Call or email our team directly — no forms, no waiting on a callback.

Call (780) 000-0000