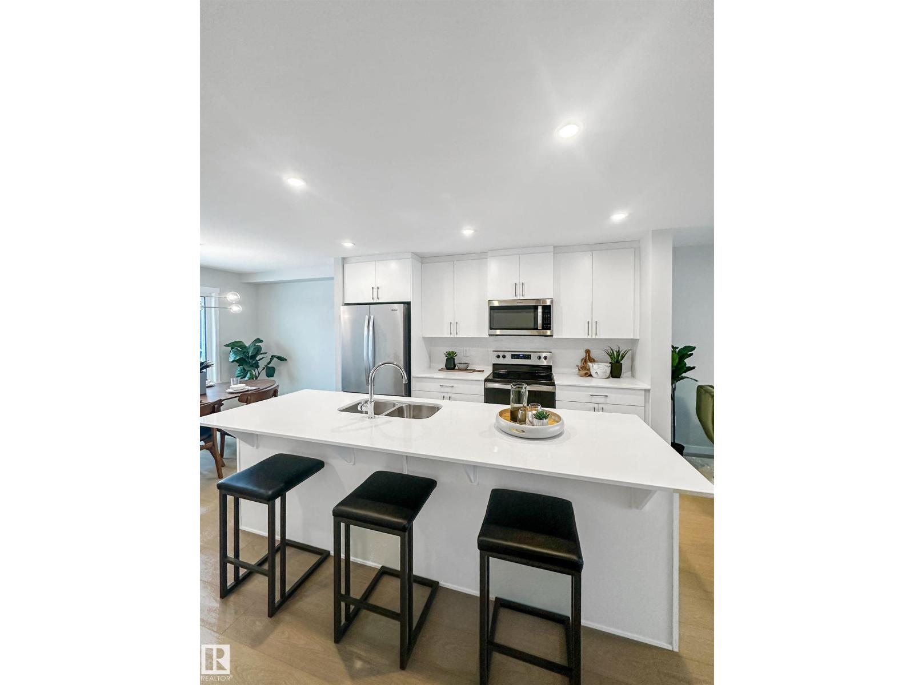
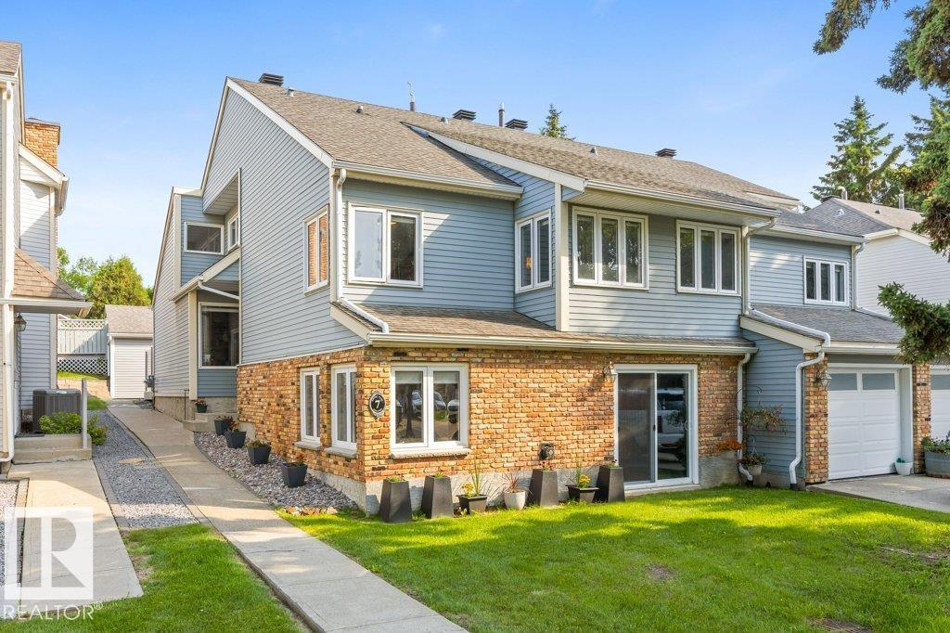
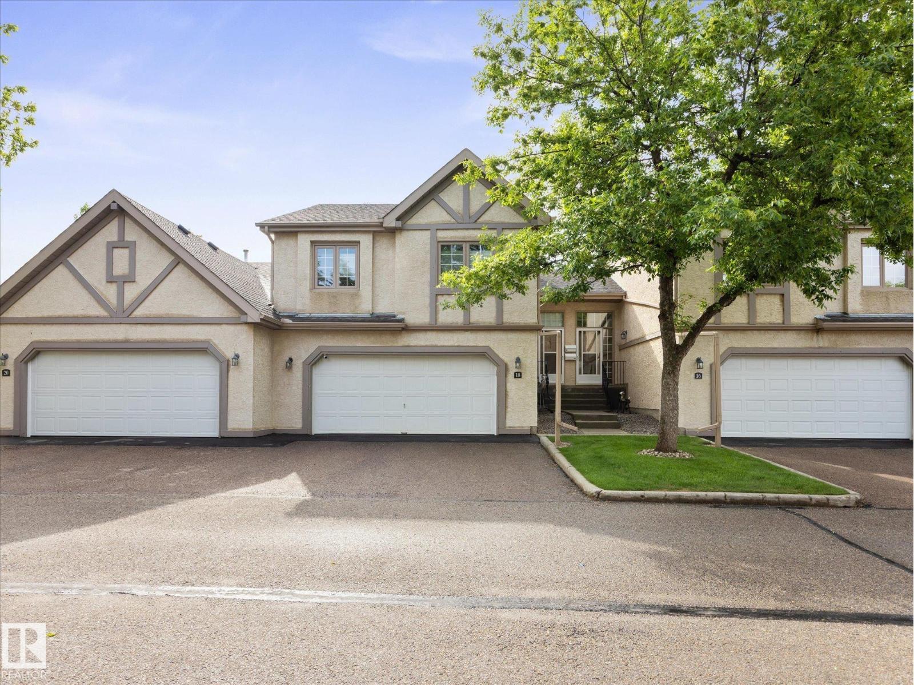
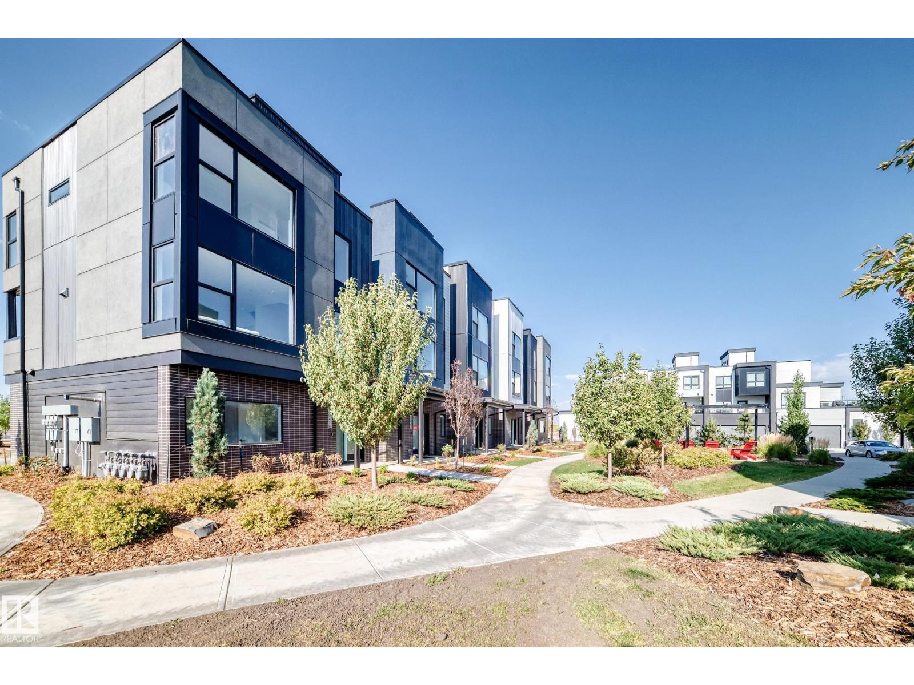
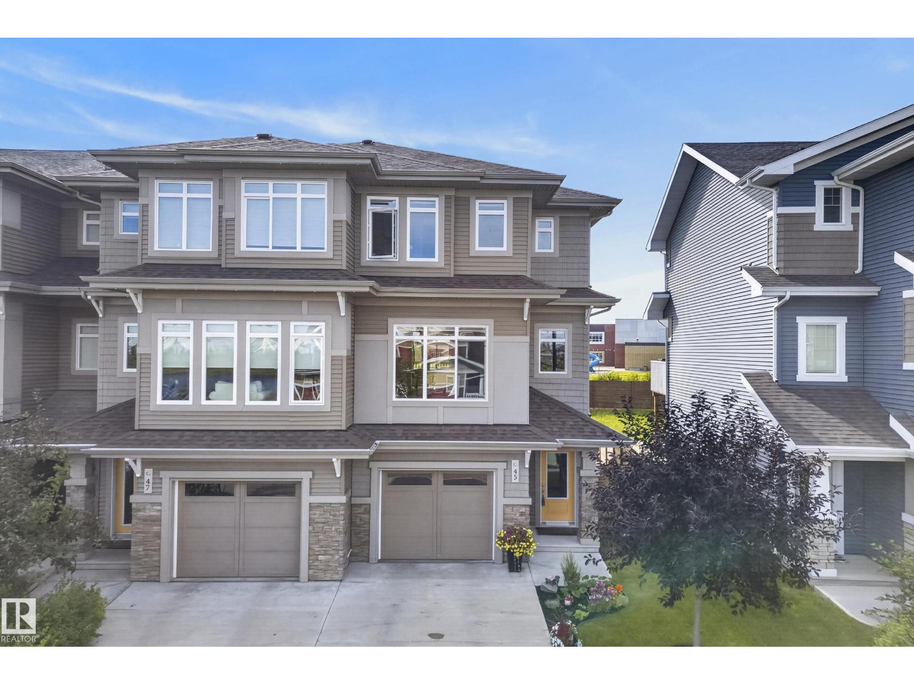
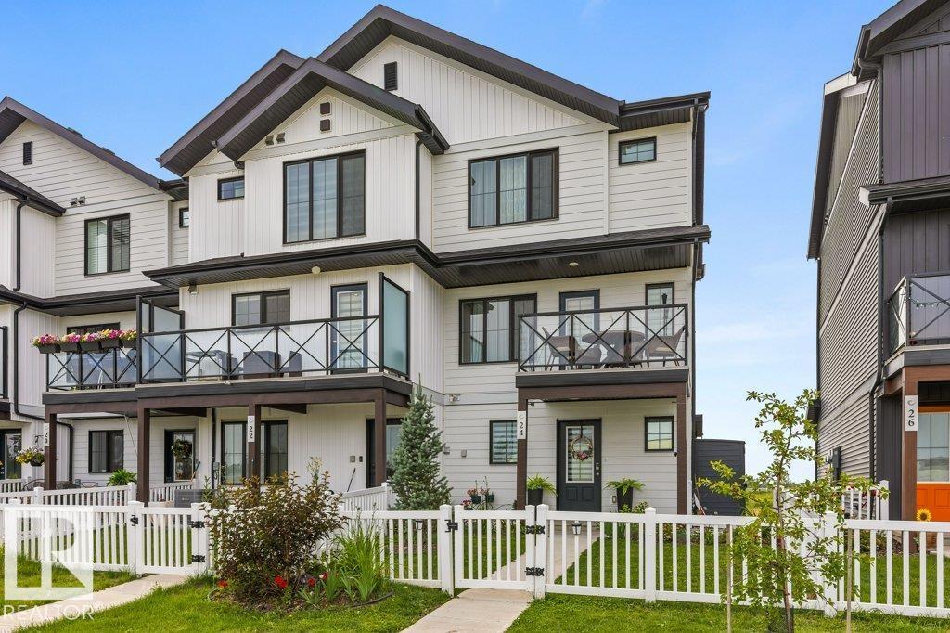
Welcome to this 2-storey townhome built by Cantiro Homes in the Riverside community. This home features 3 bedrooms, 2.5 bathrooms, all kitchen and laundry appliances, and a double detached garage (20’W x 22’L). With oversized front and rear windows, the main floor includes 9 ft. ceilings, a front dining area, central kitchen, and south-facing living room. A rear mudroom provides access to the backyard. Upstairs includes a primary bedroom with dual sinks in the ensuite, 2 additional bedrooms, a full bathroom, and laundry. The unfinished basement also features 9 ft. ceilings. Interior selections from Cantiro Homes’ Slate package include flat-panel charcoal cabinets, white quartz countertops, and brushed nickel accents. Quick access to trails, shopping, and Ray Gibbon Drive. Tentative expected completion July 2026. No condo fees. Full landscaping included. Photos are for representation purposes only; colours and features may vary. (id:66704)
Property Summary
Property Type
Single Family
Building Type
Row / Townhouse
Storeys
2
Square Footage
1,482 sqft
Neighbourhood
Riverside (St. Albert)
Title
Freehold
Built
2026
Property Details
Interior Features
Appliances Included
Dishwasher, Dryer, Garage Door Opener Remote(s), Microwave Range Hood Combo, Refrigerator, Washer
Basement Type
Full (unfinished)
Fireplace
No
Building Features
Features
Park/reserve, Lane, Closet Organizers, No Animal Home, No Smoking Home