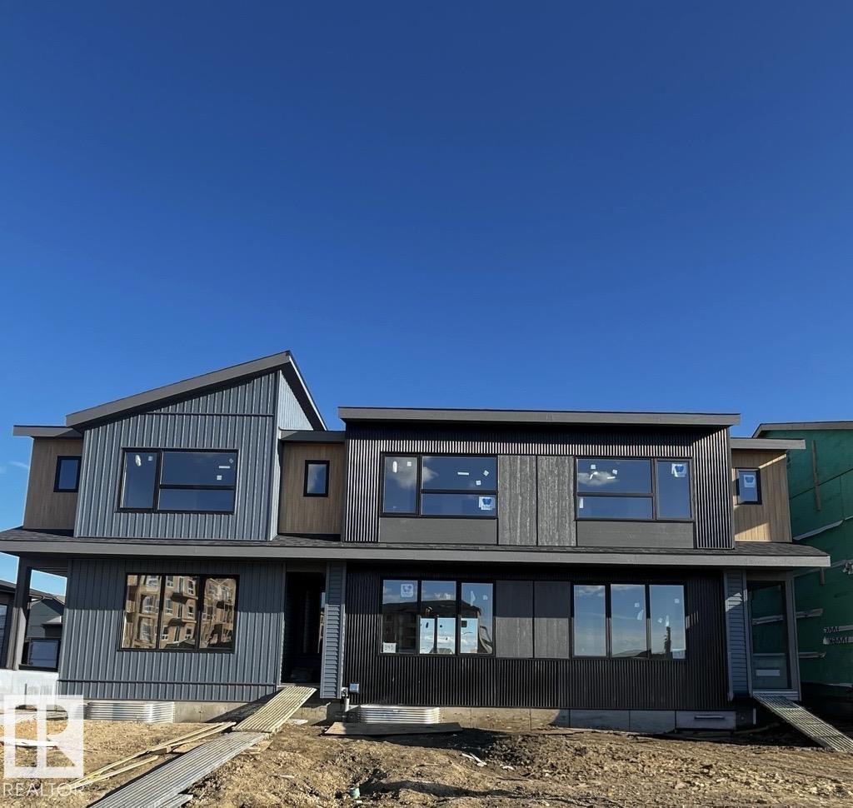
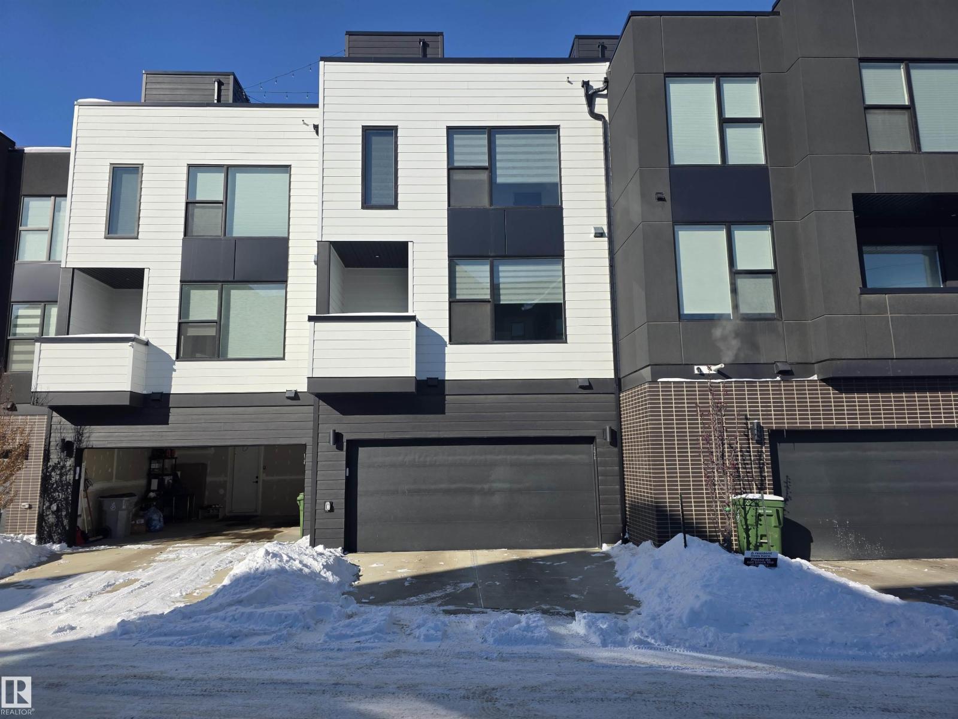
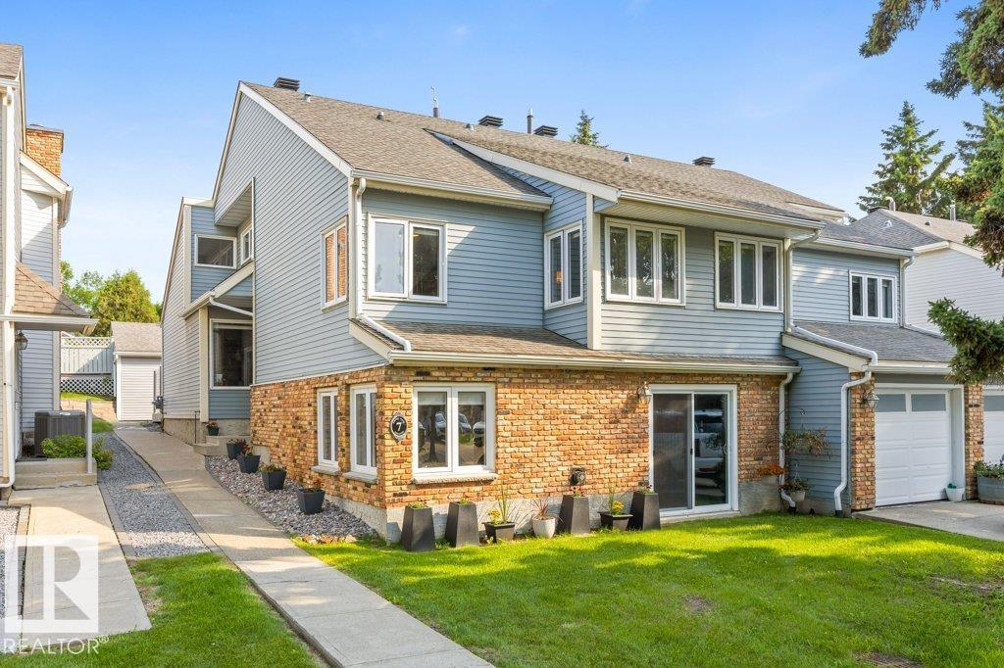
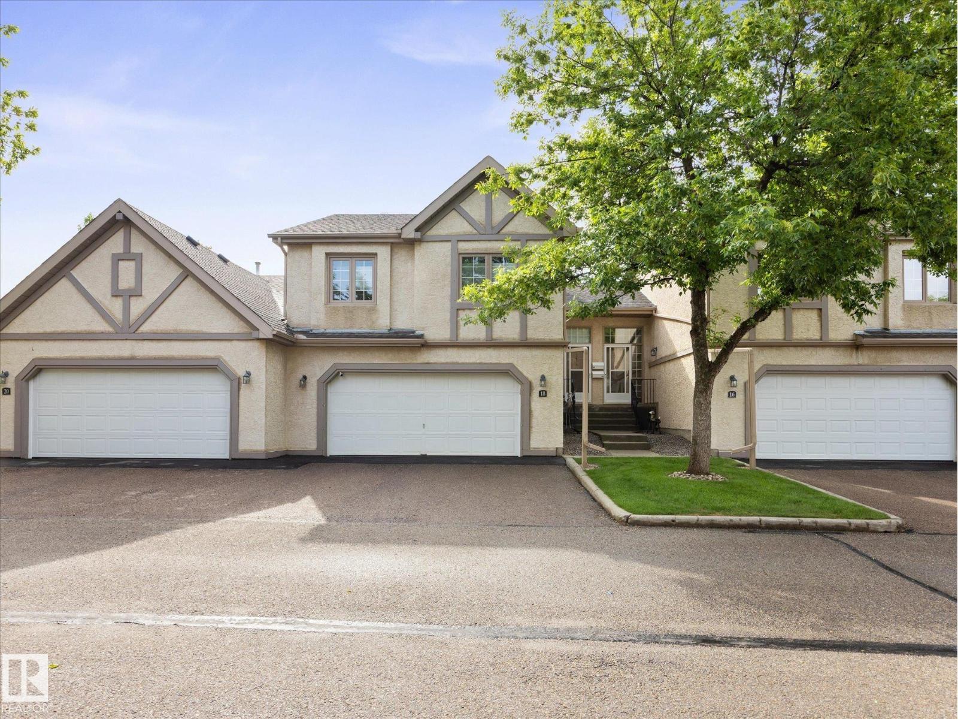
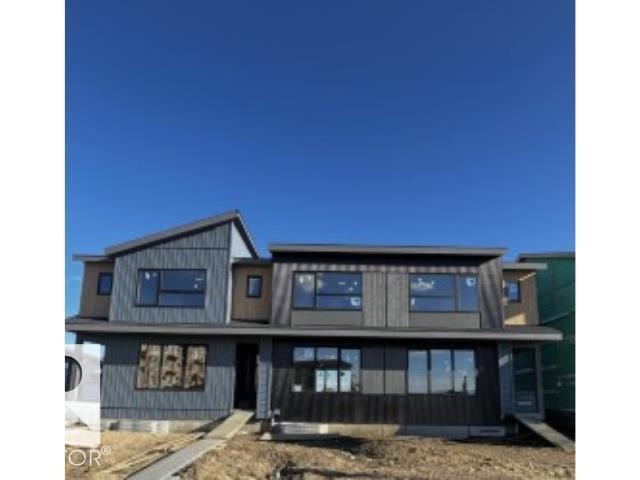
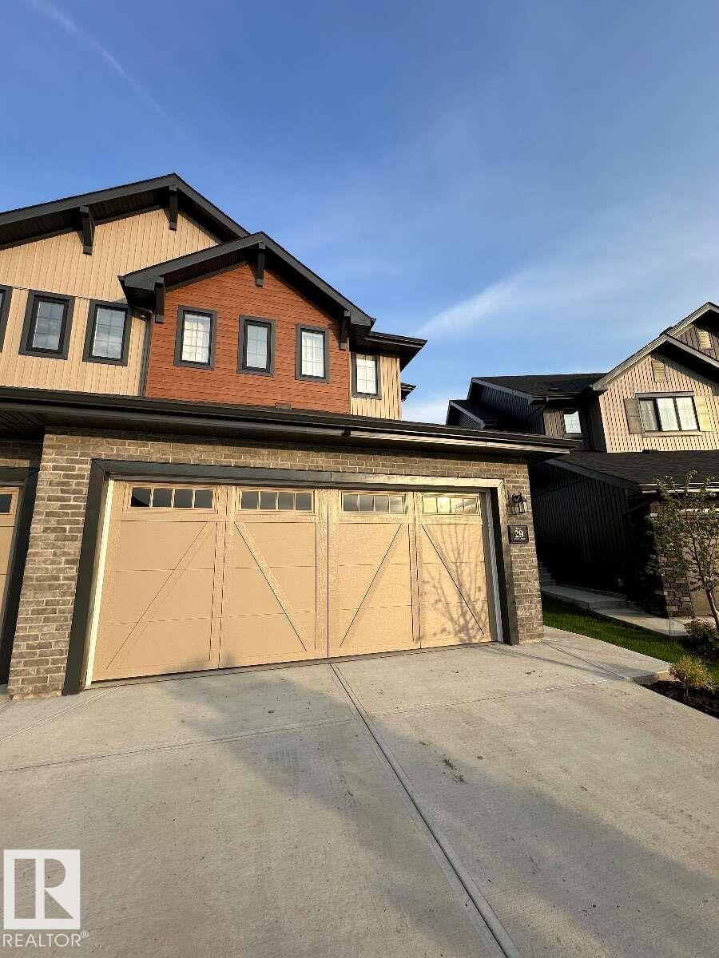
Welcome to this beautifully designed 3 bedroom, 2.5 bathroom home in the sought after community of Jensen Lakes. Step inside to a spacious foyer with access to the impressive double garage offering plenty of room for vehicles, storage, or a home gym. Upstairs, the bright and open main level is perfect for everyday living and entertaining, featuring a modern kitchen with a large island, generous dining area, and a spacious living room with a cozy fireplace. Step outside onto the deck, the perfect place to enjoy your morning coffee or summer BBQs. The upper level offers a well appointed primary retreat complete with a walk in closet and private 3 pc ensuite, along with two additional bedrooms, a full 4 pc bathroom, and the convenience of upper floor laundry. Located just minutes from schools, parks, shopping, restaurants, and all the incredible amenities that make Jensen Lakes one of St. Albert's most desirable communities, this home offers the perfect blend of style, comfort, and convenience. (id:66704)
Property Summary
Property Type
Single Family
Building Type
Row / Townhouse
Storeys
3
Square Footage
1,681 sqft
Neighbourhood
Jensen Lakes
Title
Freehold
Built
2018
Property Details
Interior Features
Appliances Included
Dishwasher, Dryer, Garage Door Opener Remote(s), Garage Door Opener, Microwave Range Hood Combo, Refrigerator, Stove, Washer, Window Coverings
Basement Type
None
Fireplace
No
Building Features
Features
Flat Site, Park/reserve, Level
Construction Style
Attached
Heating & Cooling
Heating Type
Forced Air
Neighbourhood Features
Amenities Nearby
Golf Course, Playground, Public Transit, Schools, Shopping
Additional Details
Amenities
Vinyl Windows
Fire Protection
Smoke Detectors
Half Bath Total
1
Structure
Deck
Measurements
Square Footage
1,681 Sqft
Rooms
Upper Level
Living Room
5.66 m x 4.53 m18'7" x 14'10"
Dining Room
5.09 m x 3.37 m16'8" x 11'1"
Kitchen
3.89 m x 3.69 m12'9" x 12'1"
Primary Bedroom
3.94 m x 3.49 m12'11" x 11'5"
Bedroom 2
3.24 m x 3.36 m10'8" x 11'
Bedroom 3
2.81 m x 3.14 m9'3" x 10'4"
Laundry Room
1.63 m x 2.48 m5'4" x 8'2"
Lot Features
Fencing
Fence
Additional Land Details
Acreage
No
Land Amenities
Golf Course, Playground, Public Transit, Schools, Shopping