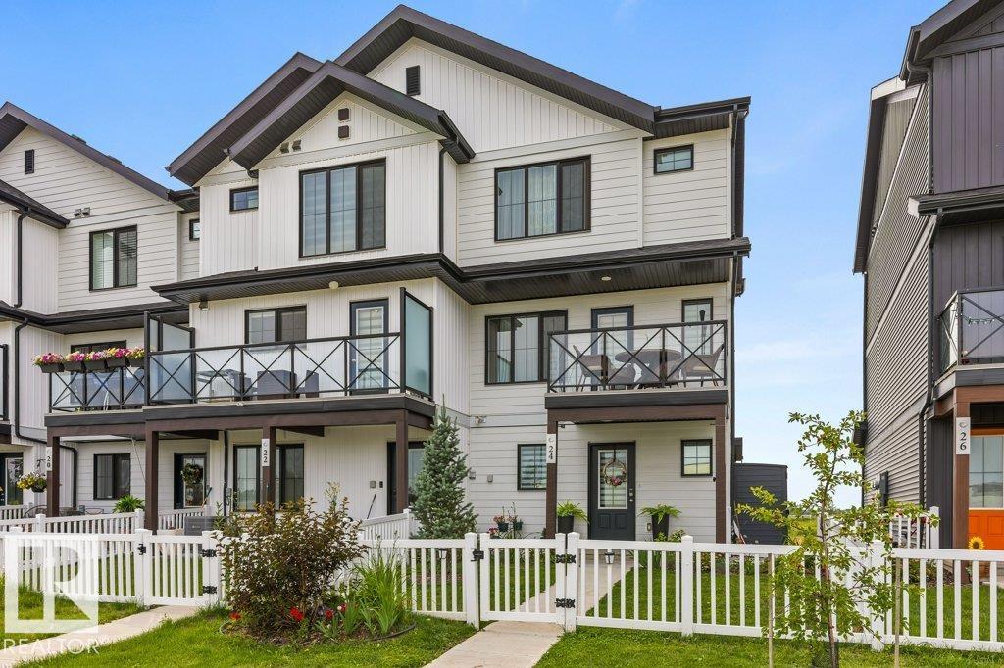
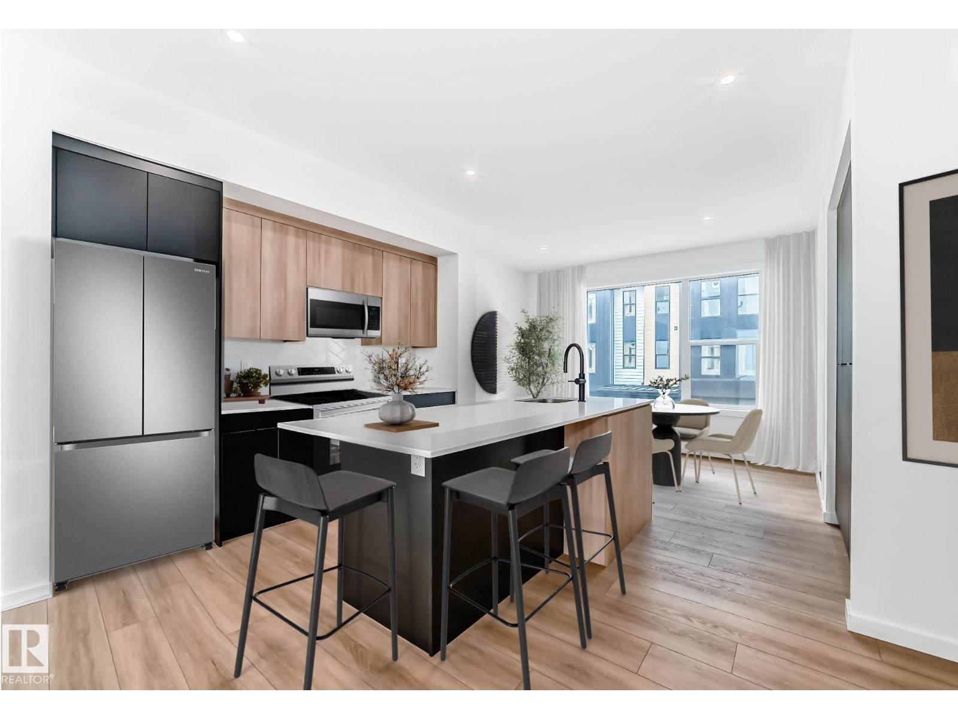
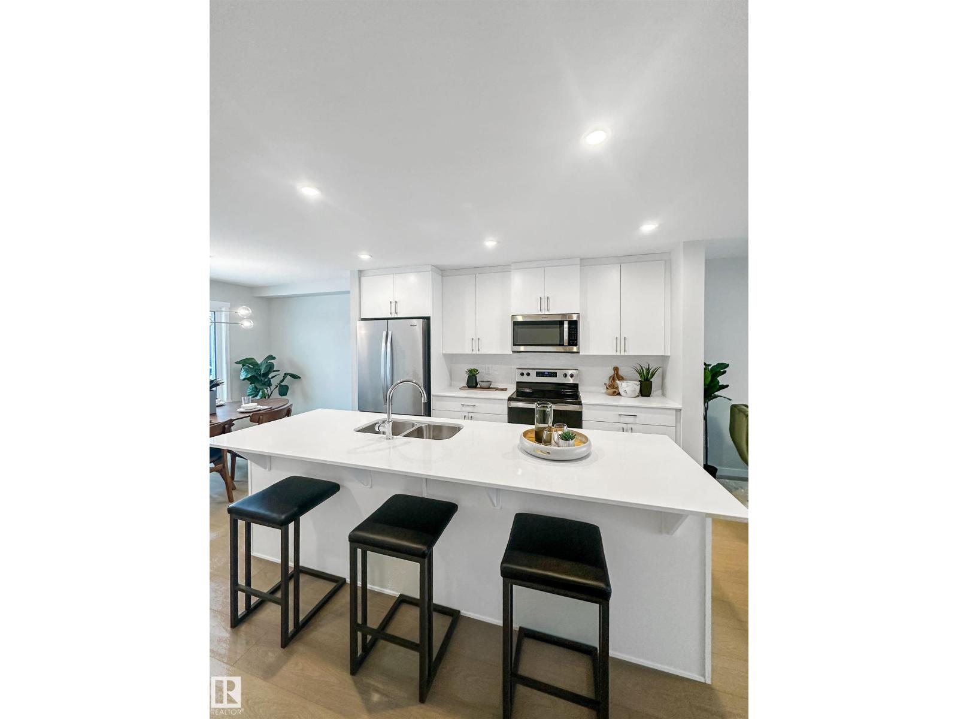
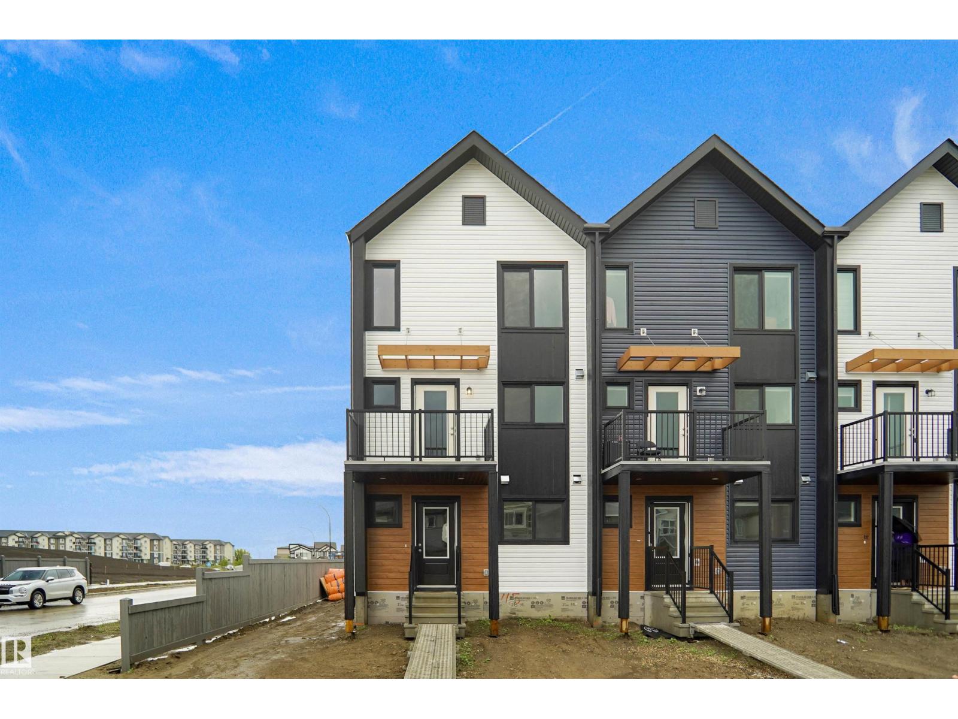
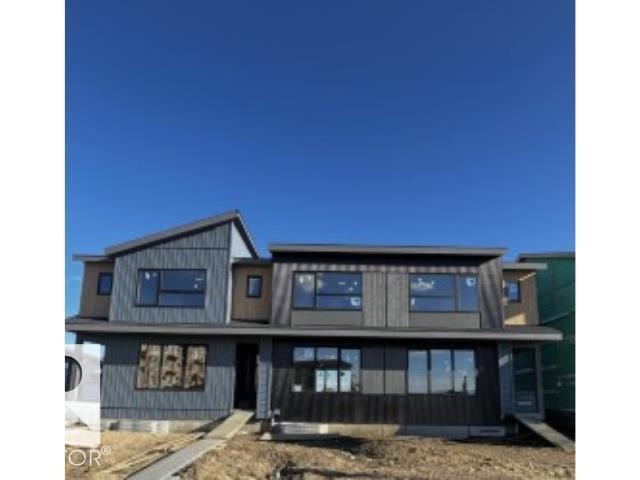
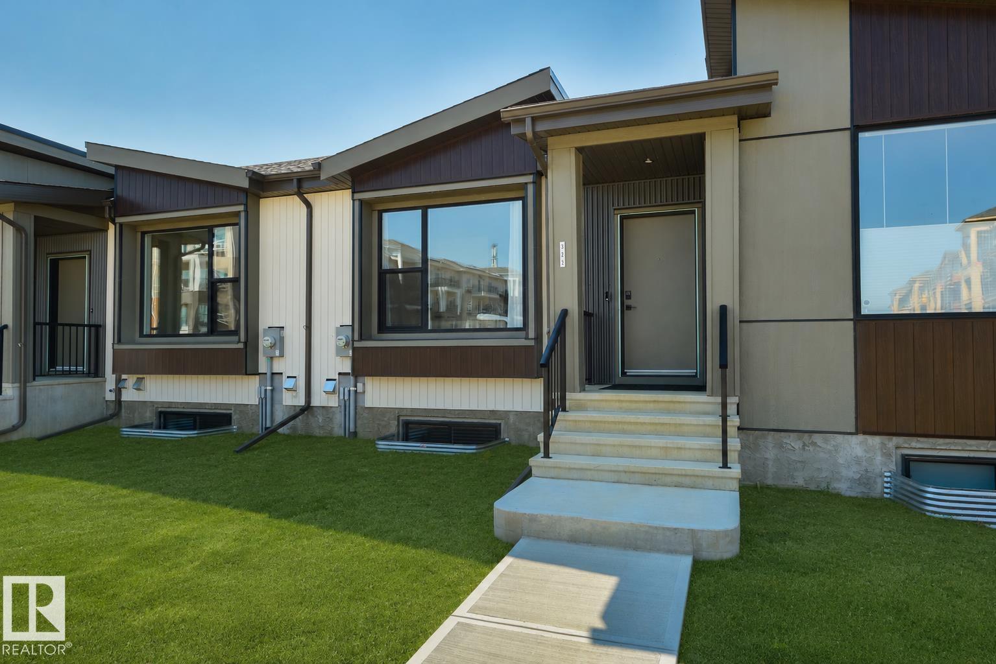
Visit the Listing Brokerage (and/or listing REALTOR®) website to obtain additional information. Welcome to Midtown St. Albert, where modern architecture meets effortless lifestyle living. This brand new, never occupied townhome offers immediate possession, 2 bedrooms, 2.5 baths, and over 1,400 sq. ft. of thoughtfully curated living space. Rich wood grain accents, quartz countertops, oversized windows, a striking 42” electric fireplace, and upgraded fixtures throughout create a warm contemporary aesthetic. The open-concept main floor is designed for entertaining, while the double attached garage and nearby trails, parks, community amenities, and Enjoy Centre add everyday convenience. Backed by Alberta New Home Warranty, eligible first-time buyers may also qualify for the Federal GST rebate. Images and renderings are representative of the home’s layout and/or design only and may include virtual staging. Exact finishes may differ. (id:66704)
Property Summary
Property Type
Single Family
Building Type
Row / Townhouse
Storeys
3
Square Footage
1,410 sqft
Neighbourhood
South Riel
Title
Condominium/Strata
Built
2024
Property Details
Interior Features
Appliances Included
Dishwasher, Microwave Range Hood Combo, Refrigerator, Washer/dryer Stack-up, Stove, See Remarks