Active

1325 Adamson Dr SW Edmonton, Alberta

$649,900

MLS® Number: E4472752

  • Allard
  • 191 days on market
  • 28 active listings within 1km
3 Beds
3 Baths
2,354 Sqft

Listed by Susan Field, MaxWell Polaris

Listing Description

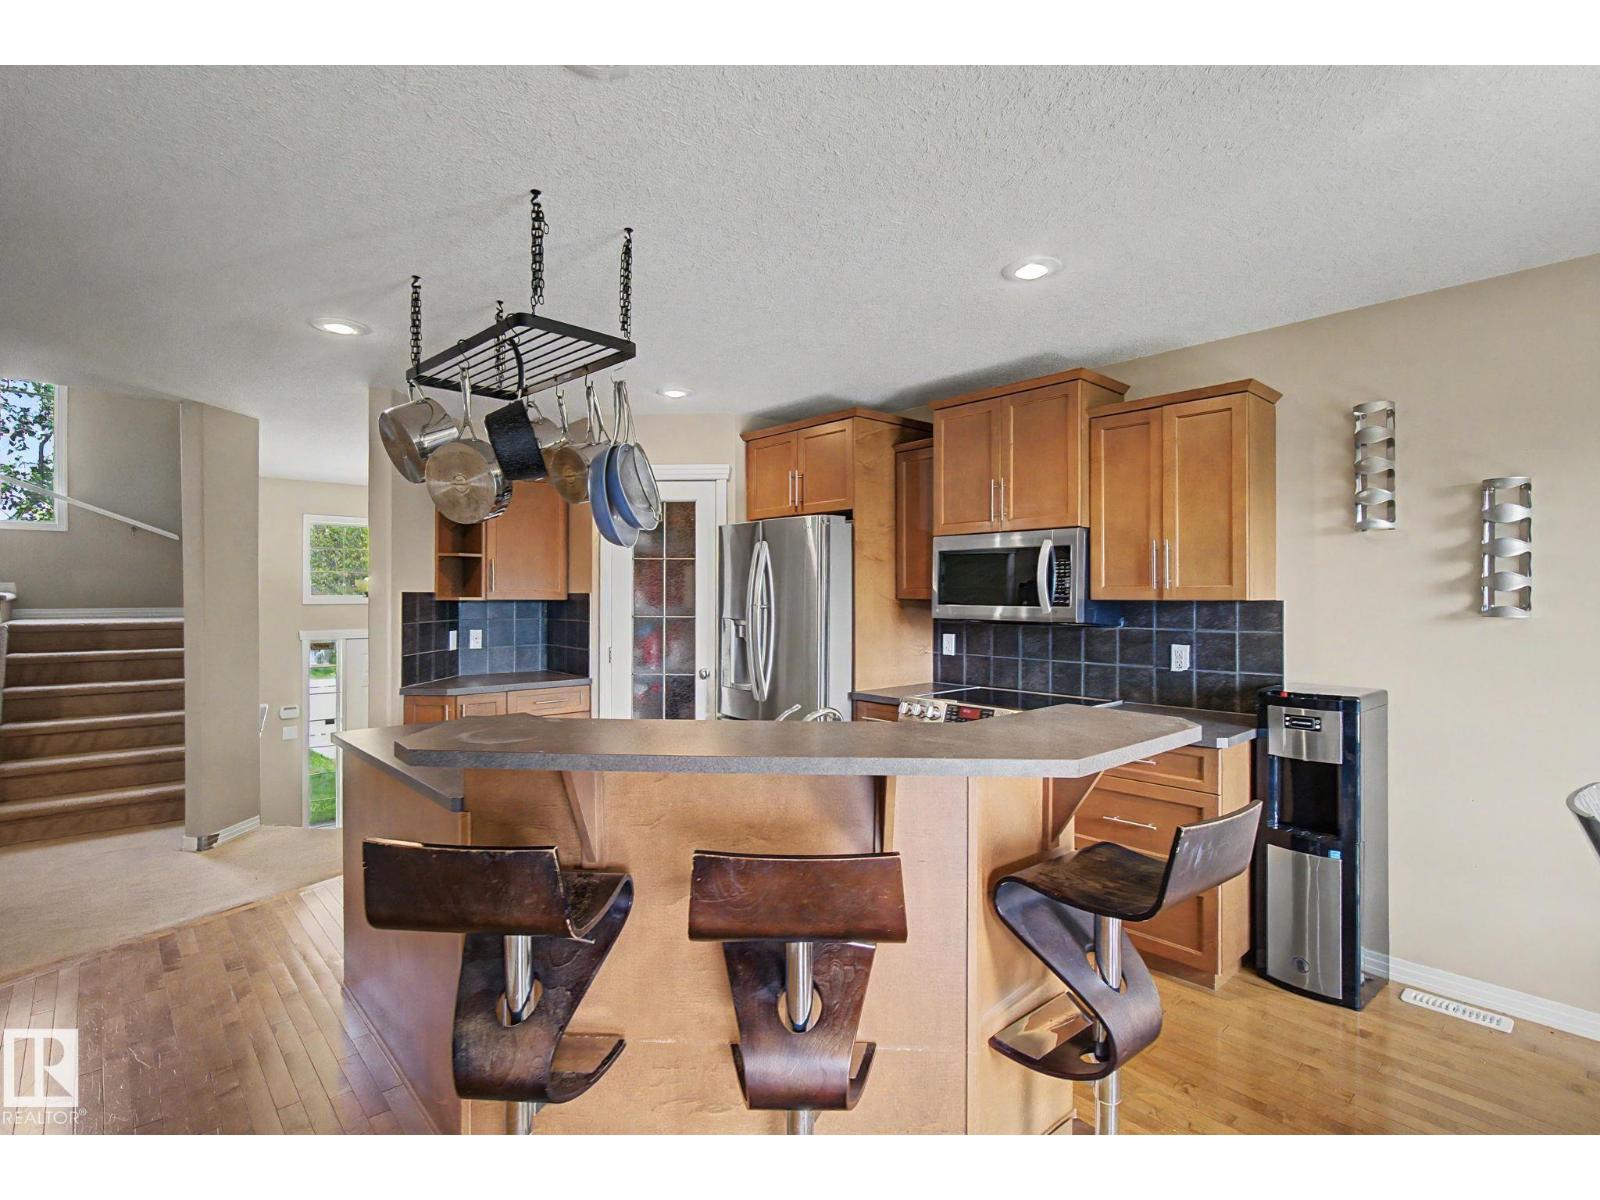
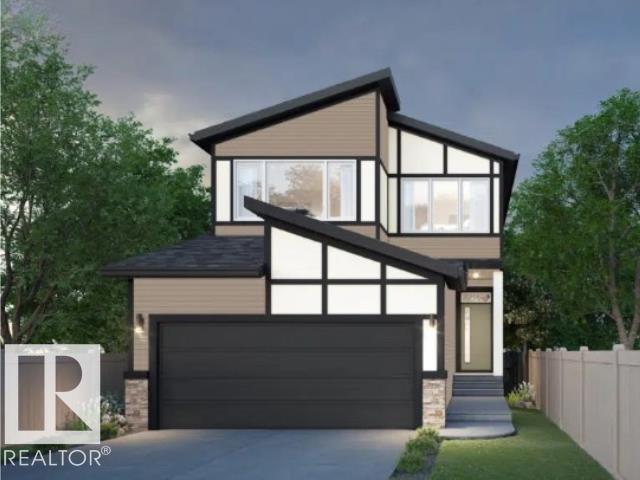
Discover your executive dream home on exclusive Adamson Drive! This custom-designed 2-storey masterpiece features 3 bedrooms, 3 baths and a versatile den, blending elegance & functionality. Rare TRIPLE-ATTACHED heated insulated garage! The striking front exterior showcases ‘CLIFFSTONE BANFF SPRINGS’ stone & double entrance doors set the tone for luxury. Inside be captivated by the 18-foot window wall flooding the Living Room with natural light & highlighting a cozy corner fireplace. Chef-inspired kitchen boasts a spacious island, stainless appliances, granite countertops & corner pantry. LR & DR remote blinds. Retreat to the master suite oasis with a luxurious corner tub, walk-in shower, dual sinks, built-in walk-in closet & outdoor shutters. Main floor laundry adds convenience. Enjoy a spectacularly landscaped private west facing backyard, perfect for entertaining or relaxing. High-ceiling unfinished basement is ready for your custom touch. This magnificent home offers everything you've been dreaming of! (id:66704)
Property Summary

Property Type
Single Family
Building Type
House
Storeys
2
Square Footage
2,354 sqft
Neighbourhood
Allard
Title
Freehold
Land Size
525.19 m²
Built
2013

Property Details

Interior Features

Appliances Included Dishwasher, Dryer, Garage Door Opener, Garburator, Hood Fan, Refrigerator, Storage Shed, Stove, Washer
Basement Type Full (unfinished)
Fireplace Yes
Fireplace Type Corner
Fireplace Fuel Gas

Building Features

Features No Back Lane, Closet Organizers
Construction Style Detached

Heating & Cooling

Heating Type Forced Air
Cooling Type Central Air Conditioning

Neighbourhood Features

Amenities Nearby Airport

Additional Details

Amenities Ceiling - 9ft
Basement Development Unfinished
Structure Deck

Measurements

Square Footage 2,354 Sqft

Rooms

Main Level
Living Room 3.44 m x 5.43 m 11'3" x 17'10"
Dining Room 3.99 m x 3.22 m 13'1" x 10'7"
Kitchen 3.98 m x 4.76 m 13'1" x 15'7"
Den 3.82 m x 3.03 m 12'6" x 9'11"
Upper Level
Primary Bedroom 4.85 m x 3.50 m 15'11" x 11'6"
Bedroom 2 3.92 m x 3.03 m 12'10" x 9'11"
Bedroom 3 3.09 m x 3.89 m 10'2" x 12'9"

Lot Features

Fencing Fence

Additional Land Details

Acreage No
Land Amenities Airport
Size Irregular 525.19

Location

Talk to us

Questions about this home?

Call or email our team directly — no forms, no waiting on a callback.

Call (780) 000-0000