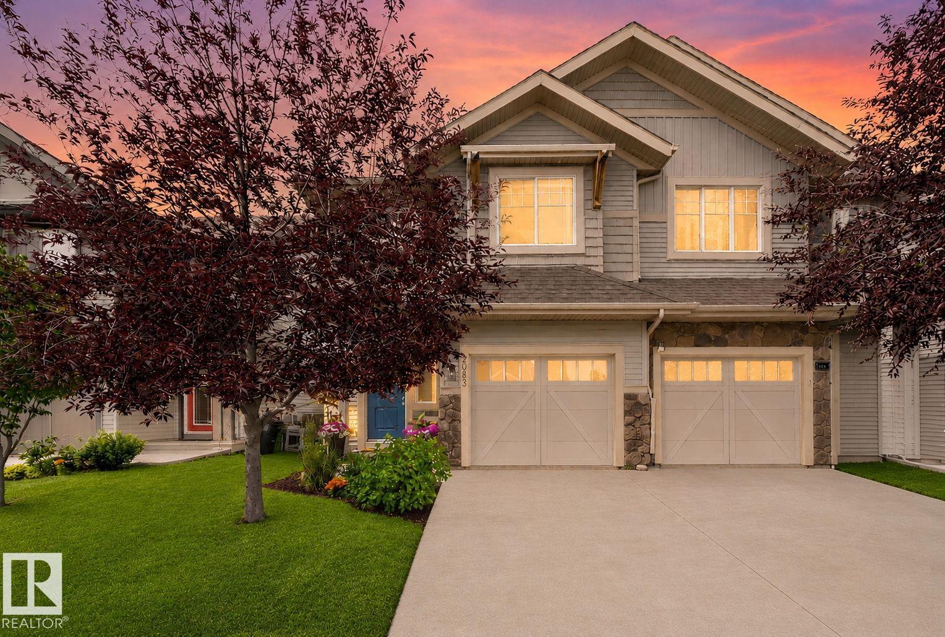
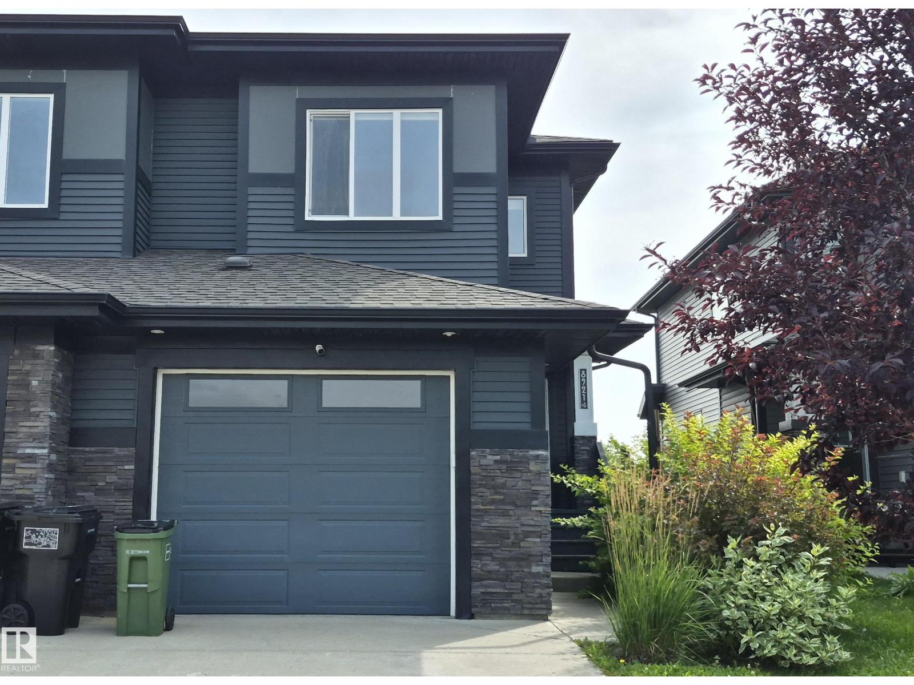
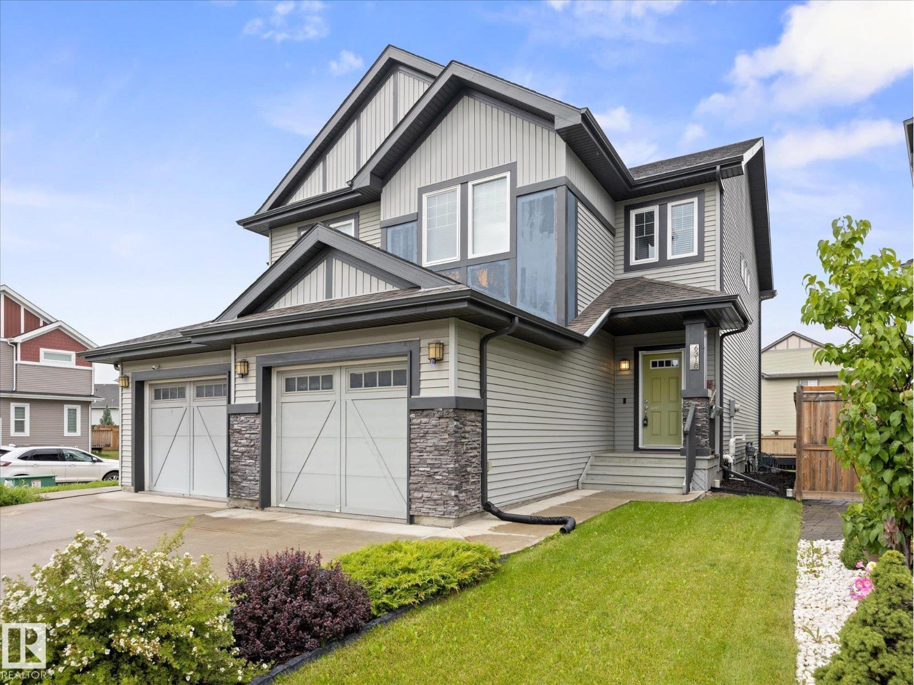
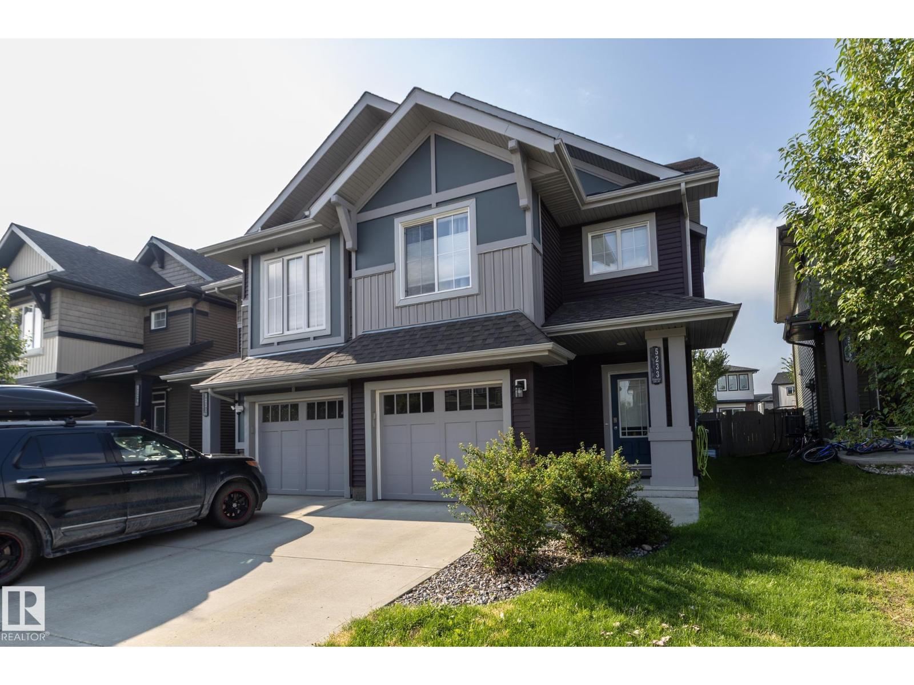
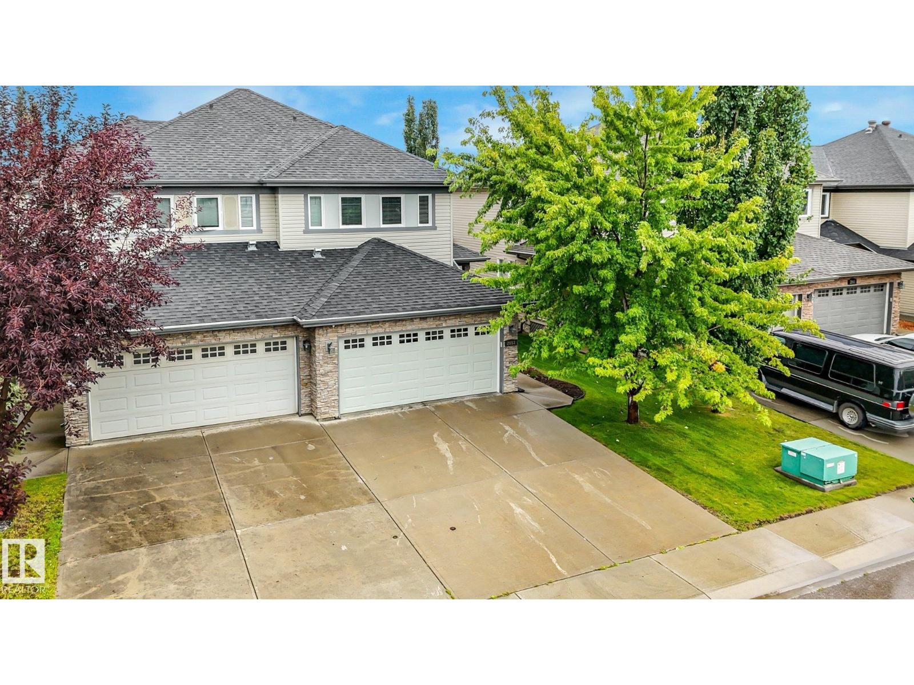
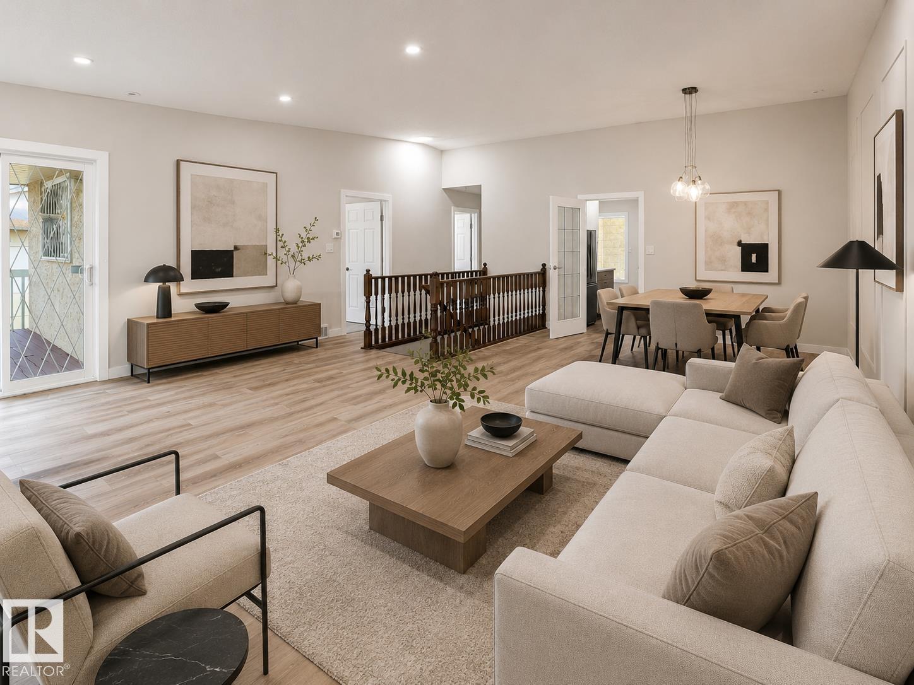
Welcome to #46 The Palms at Laurel, a beautifully upgraded bare land half duplex condo offering over 1,650 sq. ft. of thoughtfully designed living space in a sought-after, maintenance-friendly community. This bright and inviting home features a double attached garage, a separate side entrance to the basement, and a functional open-concept floor plan. The impressive foyer welcomes you with soaring ceilings, while the spacious living and dining areas flow seamlessly into a modern kitchen complete with a large island, walk-in pantry, premium granite/quartz countertops, upgraded lighting, and plenty of cabinetry. Large windows throughout fill the home with natural light. Upstairs offers a spacious primary bedroom with a walk-in closet and ensuite, two generously sized bedrooms, and a versatile bonus room. Located in The Palms at Laurel, just steps from Svend Hansen School, parks, walking trails, shopping, restaurants, transit and other amenities. (id:66704)
Property Summary
Property Type
Single Family
Building Type
Duplex
Storeys
2
Square Footage
1,655 sqft
Neighbourhood
Laurel
Title
Condominium/Strata
Land Size
233.14 m²
Built
2019
Property Details
Interior Features
Appliances Included
Dishwasher, Dryer, Garage Door Opener Remote(s), Garage Door Opener, Microwave Range Hood Combo, Refrigerator, Gas Stove(s), Washer, Window Coverings
Basement Type
Full (unfinished)
Fireplace
No
Building Features
Features
Flat Site, Closet Organizers, No Smoking Home
Construction Style
Semi-detached
Heating & Cooling
Heating Type
Forced Air
Neighbourhood Features
Community Features
Public Swimming Pool
Amenities Nearby
Airport, Playground, Public Transit, Schools, Shopping
Additional Details
Amenities
Ceiling - 9ft
Basement Development
Unfinished
Half Bath Total
1
Structure
Deck
Measurements
Square Footage
1,655 Sqft
Rooms
Upper Level
Primary Bedroom
3.58 m x 5.16 m11'9" x 16'11"
Bedroom 2
3.14 m x 4.16 m10'4" x 13'8"
Bedroom 3
3.17 m x 4.21 m10'5" x 13'10"
Lot Features
Fencing
Fence
Additional Land Details
Acreage
No
Land Amenities
Airport, Playground, Public Transit, Schools, Shopping