Active

6318 167a Av NW Edmonton, Alberta

$429,900

MLS® Number: E4503527

  • Mcconachie Area
  • 5 days on market
  • 49 active listings within 1km
3 Beds
3 Baths
1,605 Sqft

Listed by Katie Harrison, Real Broker

Listing Description

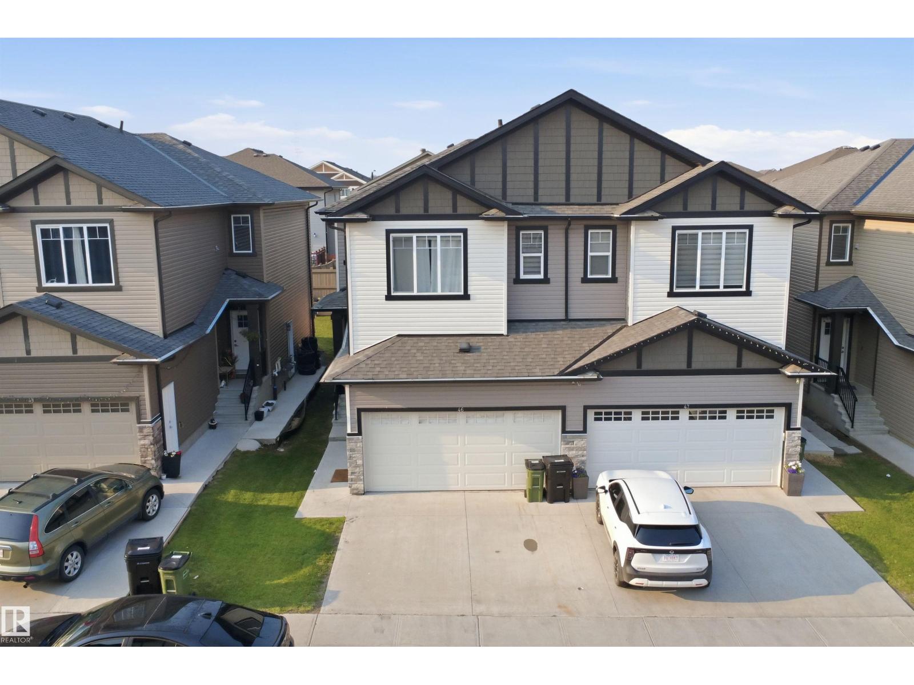
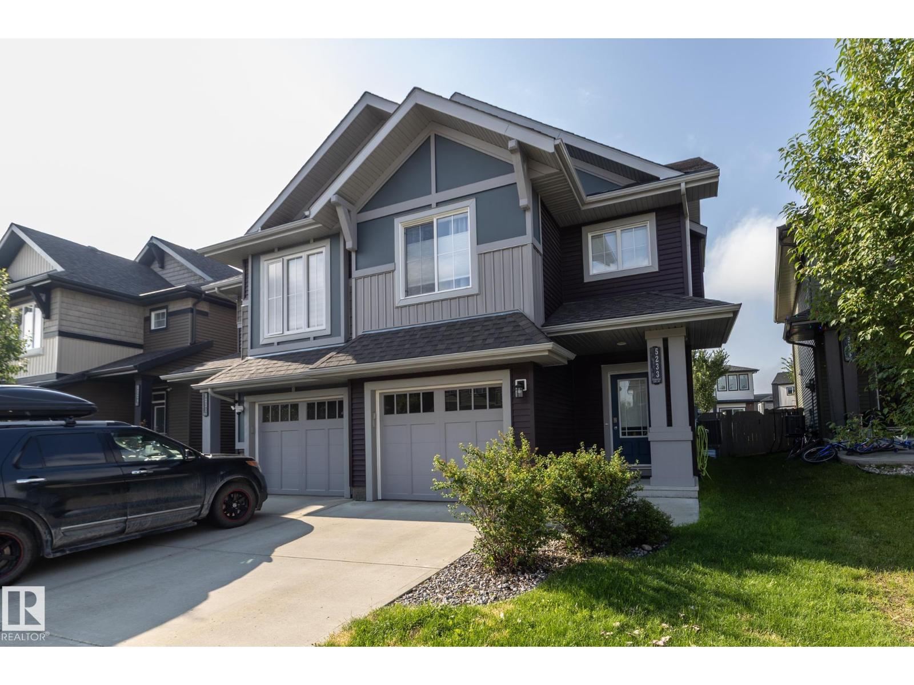
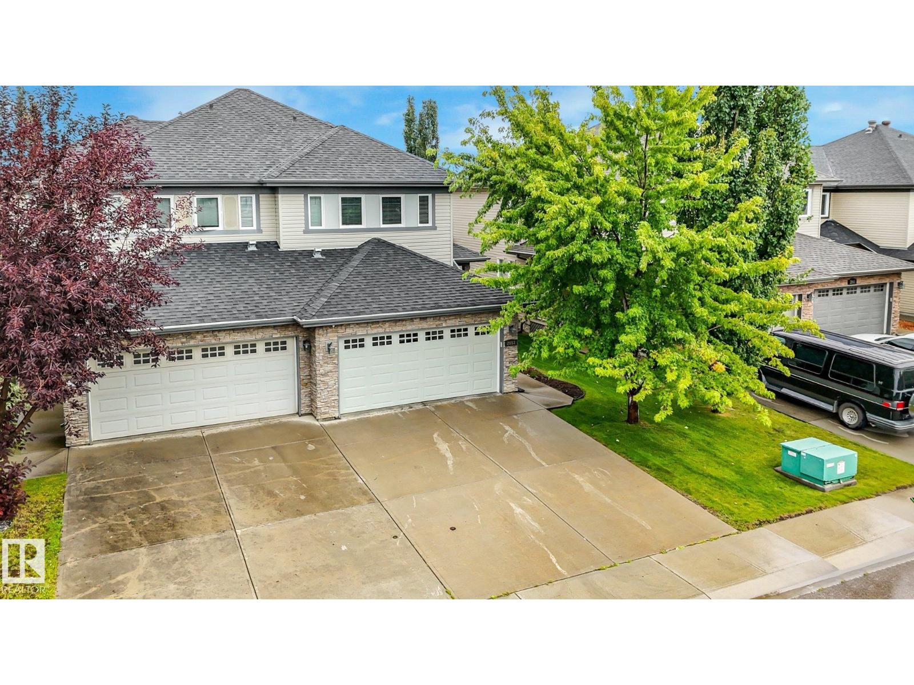
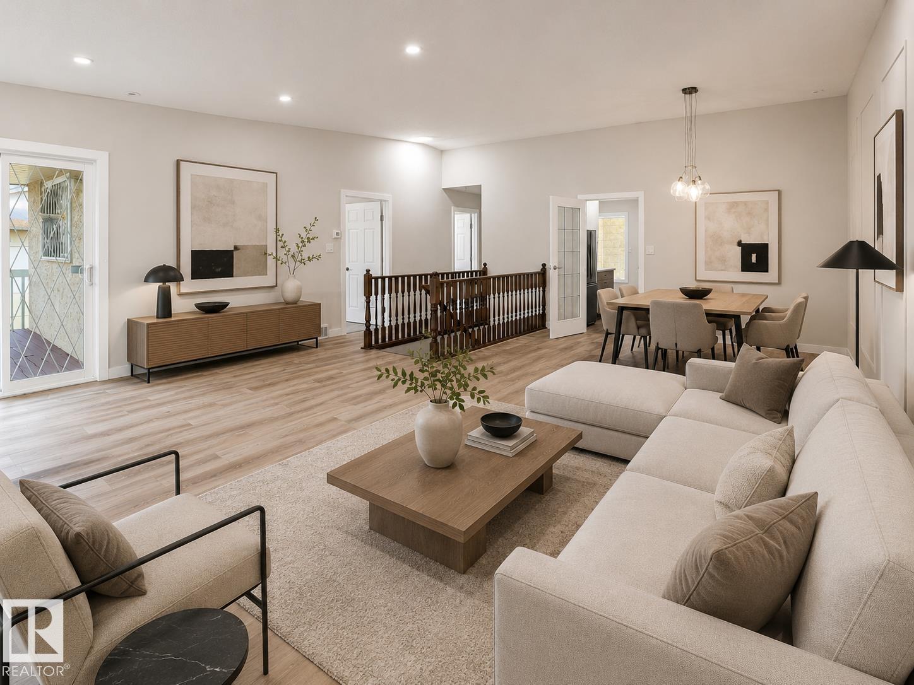
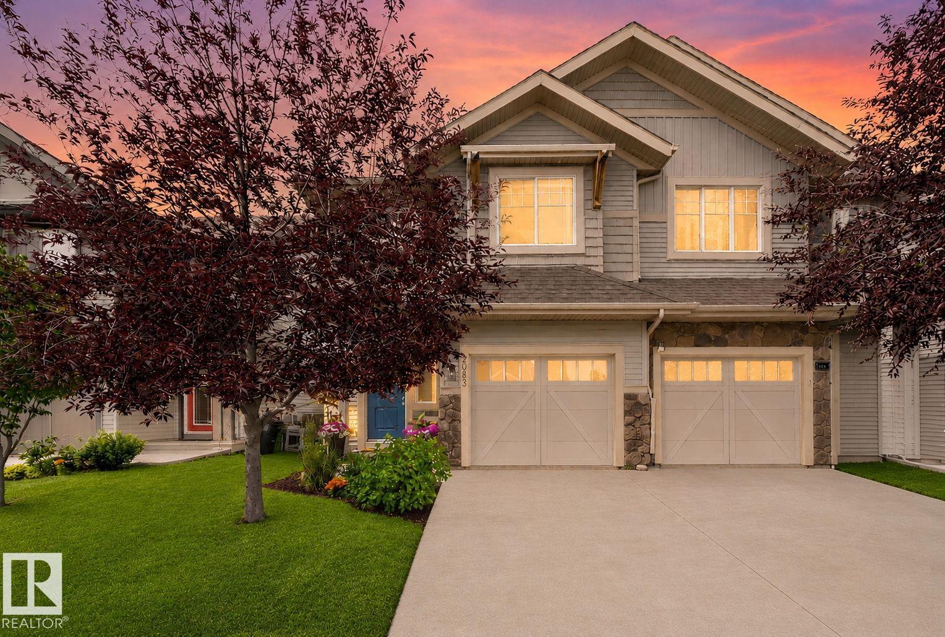
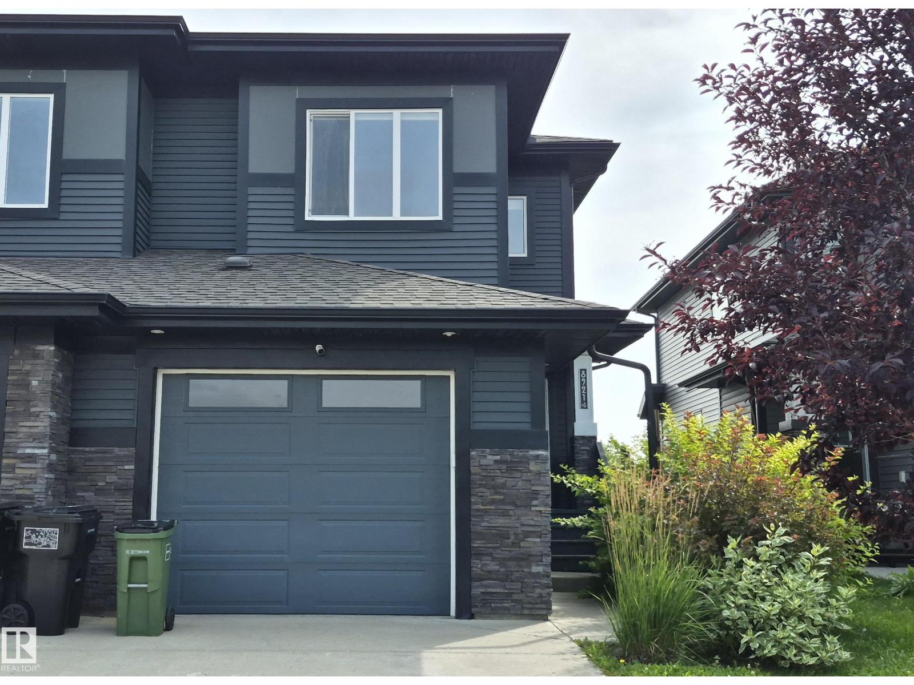
Welcome to this stylish, air-conditioned, half-duplex with a single, oversize attached garage (fits a HALF TON TRUCK)! Step inside to a warm and inviting entryway, continue through the walk-through pantry into the bright main floor featuring an open concept kitchen with quartz island and stainless steel appliances, dining and living area, and a convenient 2-piece bathroom perfect for entertaining. Just steps out the back door is the raised newer, deck and landscaped backyard, perfect for enjoying the outdoors. Upstairs offers 3 spacious bedrooms each complete with Hunter Douglas blinds, including a large primary retreat with a walk-in closet featuring a California Closet and stunning 5-piece ensuite featuring double sinks and a gorgeous feature wall. Two additional generous bedrooms share a well-appointed 4-piece bathroom and a tech space. Conveniently located upstairs, the laundry makes everyday living a breeze. A charming home with thoughtful design and plenty to love! (id:66704)
Property Summary

Property Type
Single Family
Building Type
Duplex
Storeys
2
Square Footage
1,605 sqft
Neighbourhood
McConachie Area
Title
Freehold
Land Size
257.54 m²
Built
2016
Parking Type
Oversize

Property Details

Interior Features

Appliances Included Dishwasher, Dryer, Hood Fan, Microwave, Refrigerator, Stove, Washer, Window Coverings
Basement Type Full (unfinished)
Fireplace No

Building Features

Features See Remarks, No Animal Home, No Smoking Home
Construction Style Semi-detached

Heating & Cooling

Heating Type Forced Air
Cooling Type Central Air Conditioning

Neighbourhood Features

Amenities Nearby Public Transit, Schools, Shopping

Additional Details

Basement Development Unfinished
Fire Protection Smoke Detectors
Half Bath Total 1
Parking Space Total 2

Measurements

Square Footage 1,605 Sqft

Rooms

Main Level
Living Room 3.75 m x 3.25 m 12'4" x 10'8"
Dining Room 3.77 m x 2.55 m 12'4" x 8'4"
Kitchen 3.63 m x 3.14 m 11'11" x 10'4"
Upper Level
Family Room 3.82 m x 2.91 m 12'6" x 9'7"
Primary Bedroom 3.99 m x 3.65 m 13'1" x 12'
Bedroom 2 3.08 m x 3.04 m 10'1" x 10'
Bedroom 3 3.74 m x 2.95 m 12'3" x 9'8"

Additional Land Details

Acreage No
Land Amenities Public Transit, Schools, Shopping
Size Irregular 257.54

Location

Talk to us

Questions about this home?

Call or email our team directly — no forms, no waiting on a callback.

Call (780) 000-0000