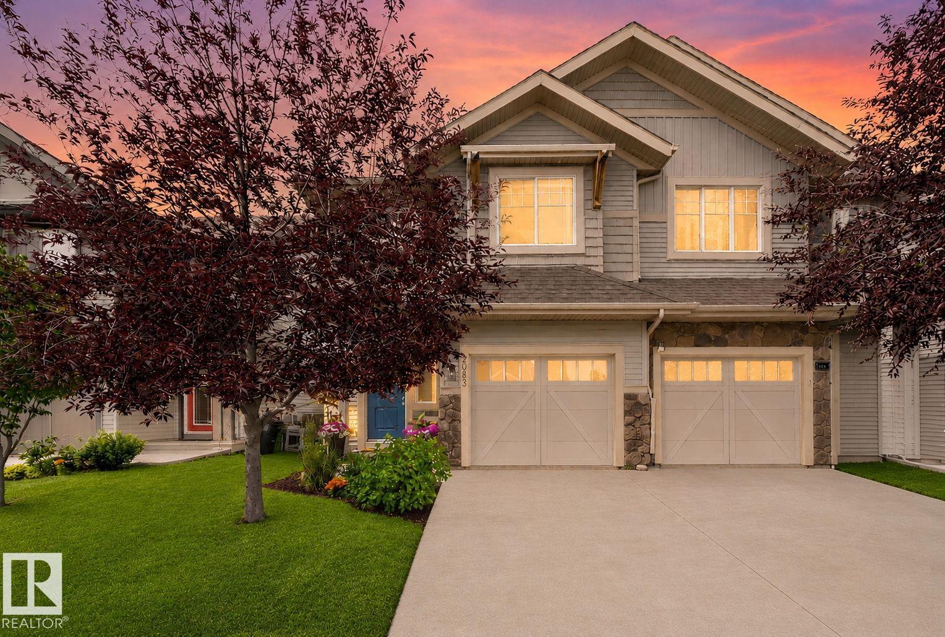
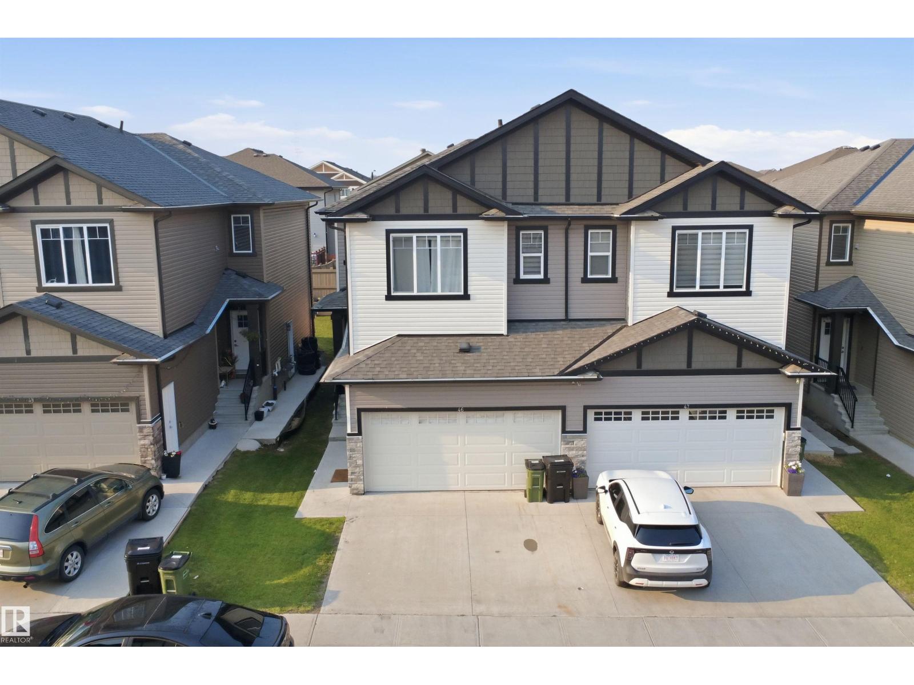
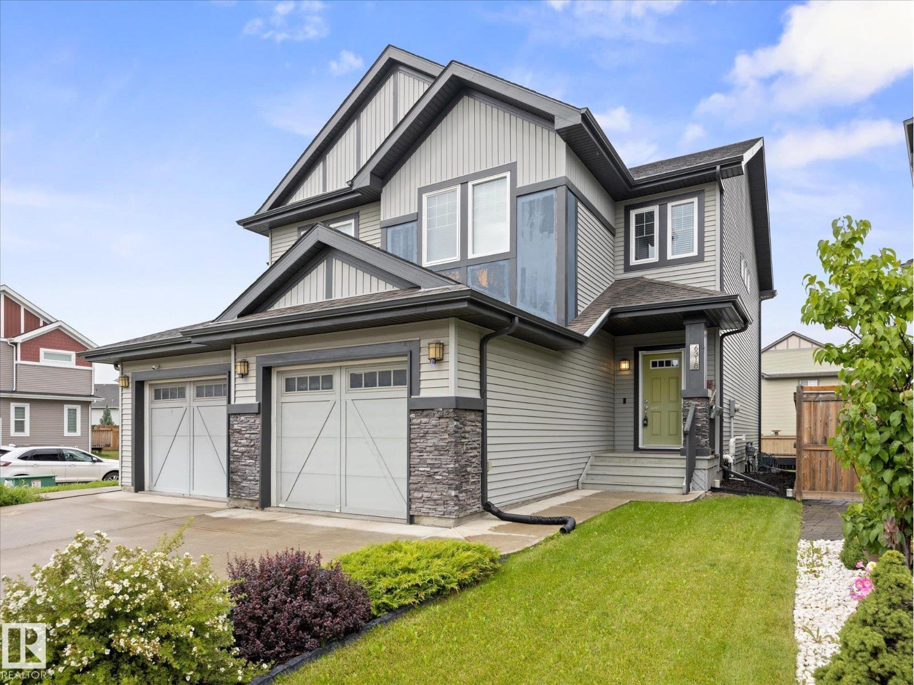
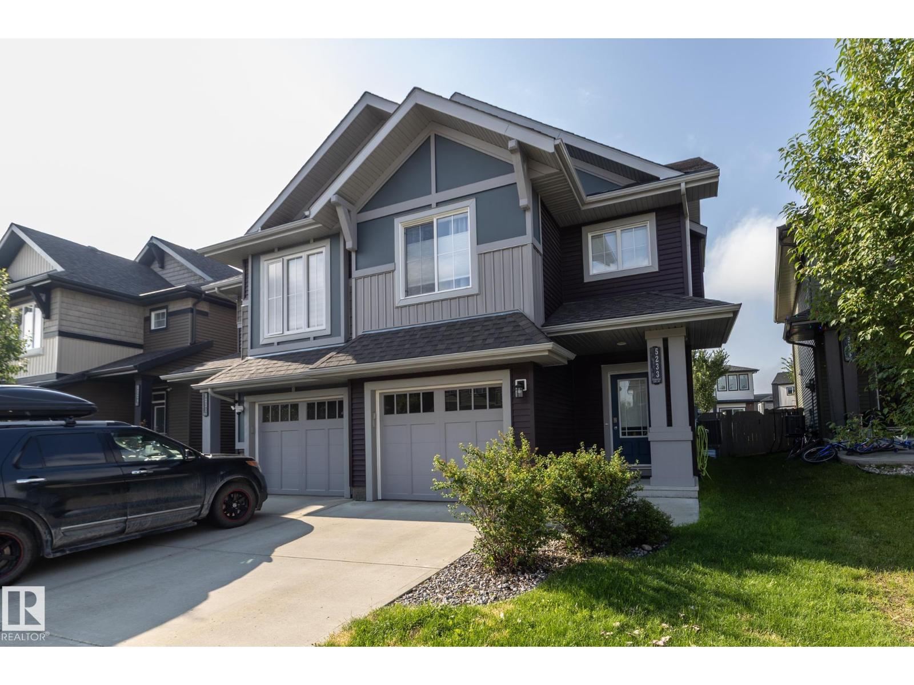
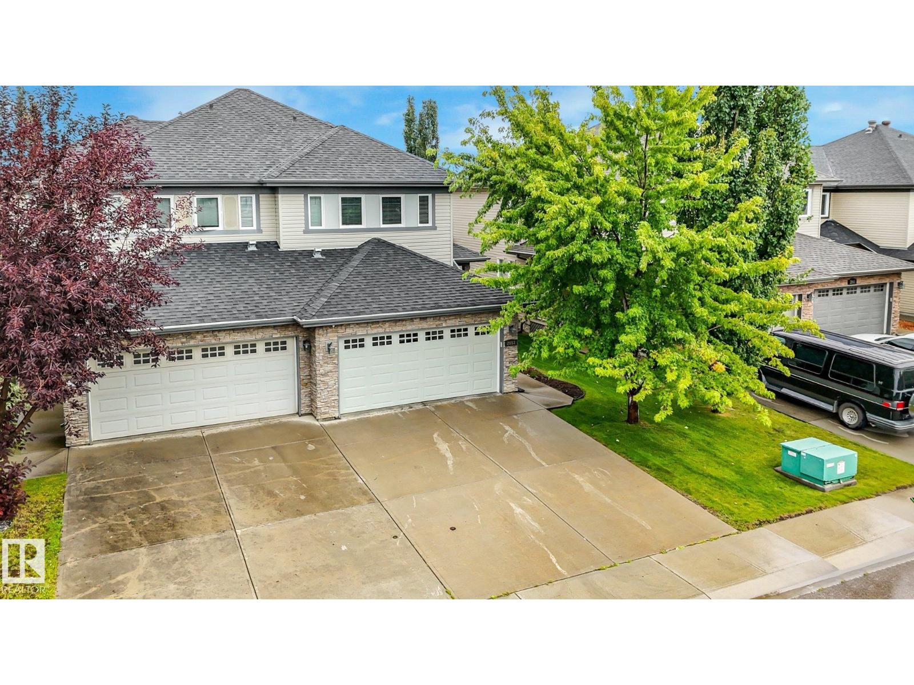
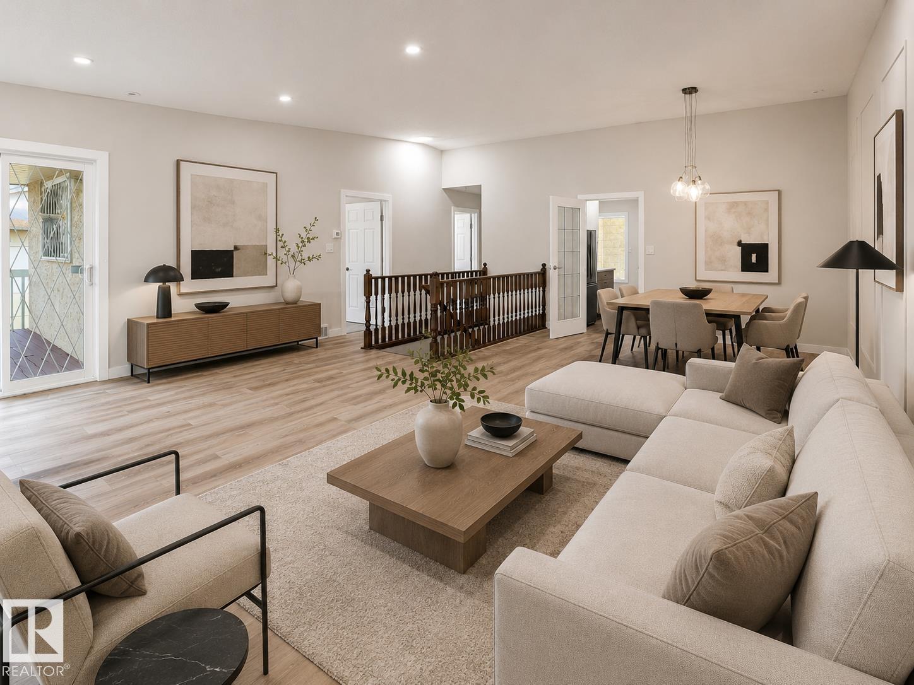
Welcome to the vibrant community of Rosenthal! This beautifully built half-duplex is located on a quiet street in Edmonton’s desirable west end, with easy access to major routes, shopping, schools, parks, and recreation. The home features a bright open-concept main floor with appliances, elegant quartz countertops, and a spacious living and dining area perfect for entertaining. Step outside to the rear deck with gas hookup, ideal for summer BBQs. A single attached insulated garage leads conveniently into the mudroom and front foyer for added functionality. Upstairs you will find three spacious bedrooms, including a large primary suite with its own 4-piece ensuite, plus another 4-piece family bathroom and a convenient upper-floor laundry room. Perfect for first-time buyers, young families, or investors, this home offers comfort, style, and a fantastic location. New Carpet and blind installed. Don’t miss the opportunity to make this wonderful property your new home! (id:66704)
Property Summary
Property Type
Single Family
Building Type
Duplex
Storeys
2
Square Footage
1,459 sqft
Neighbourhood
Rosenthal (Edmonton)
Title
Freehold
Land Size
319.80 m²
Built
2017
Property Details
Interior Features
Appliances Included
Dishwasher, Dryer, Fan, Garage Door Opener Remote(s), Microwave Range Hood Combo, Refrigerator, Stove, Washer, Window Coverings