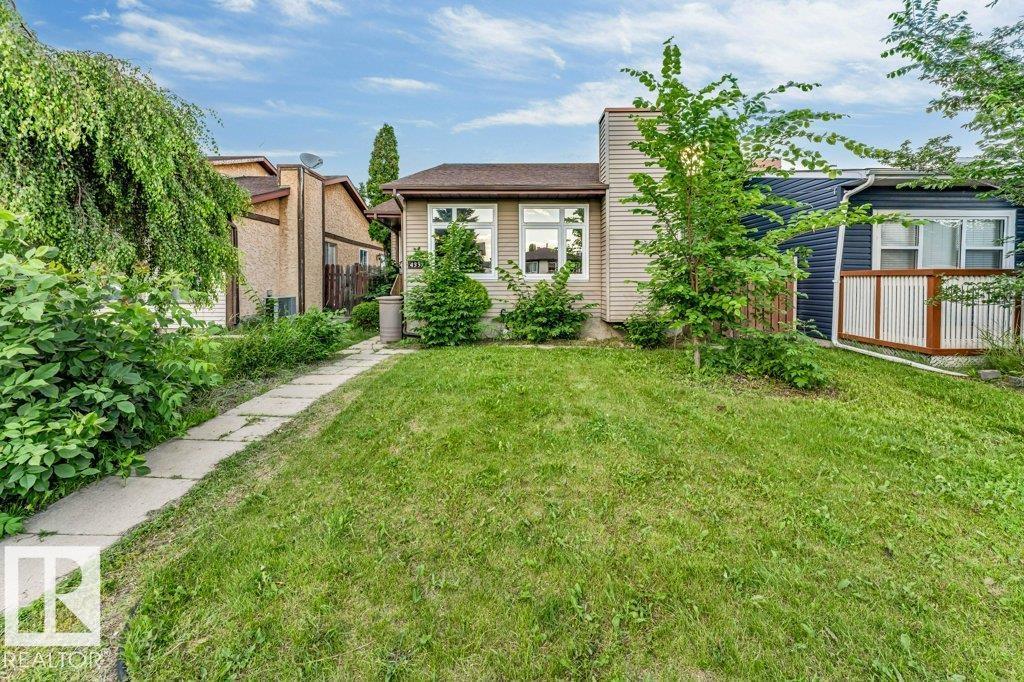
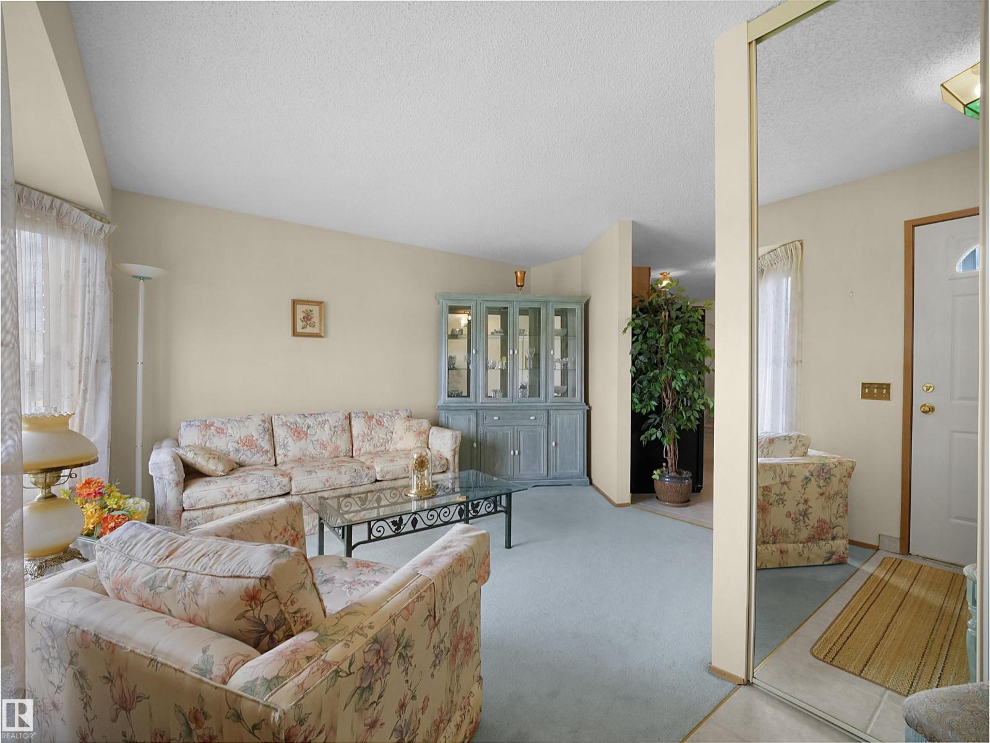
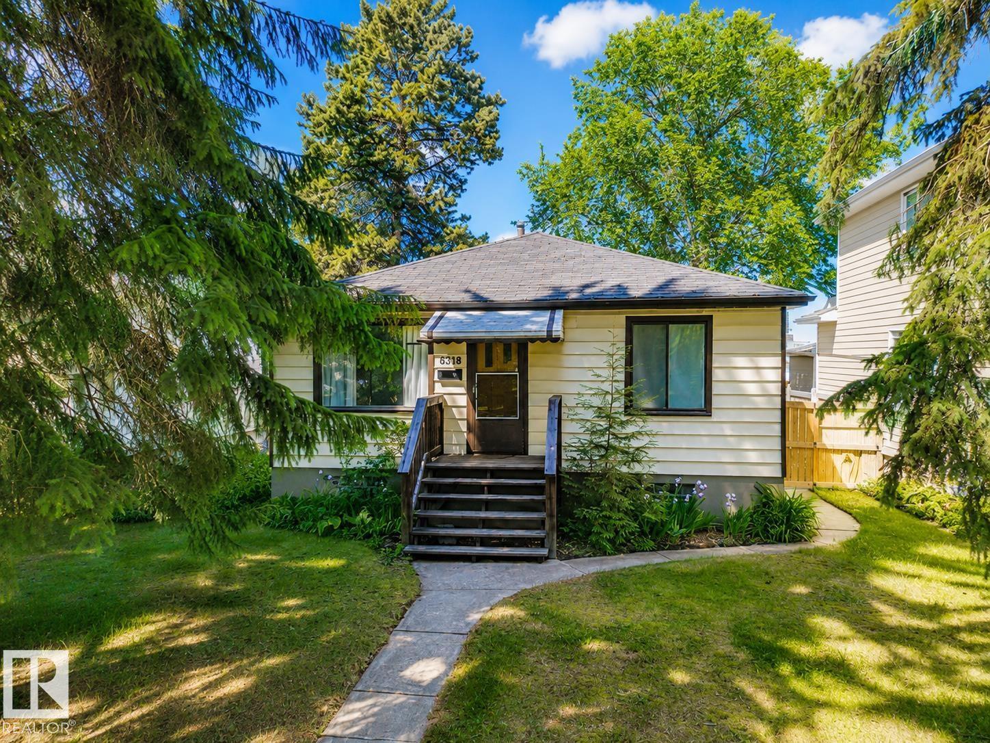
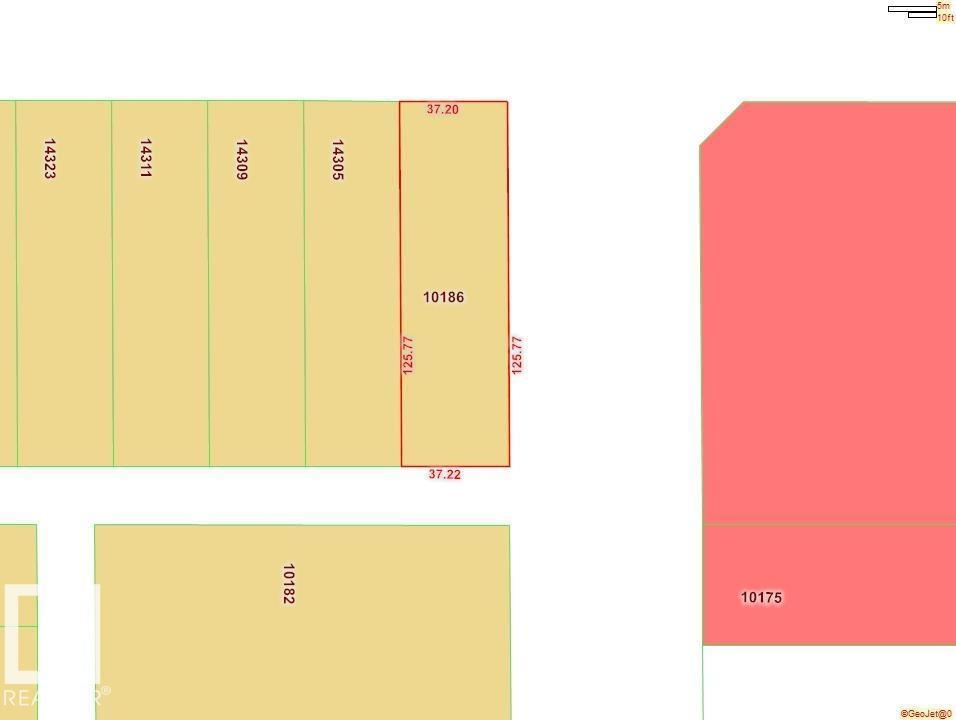
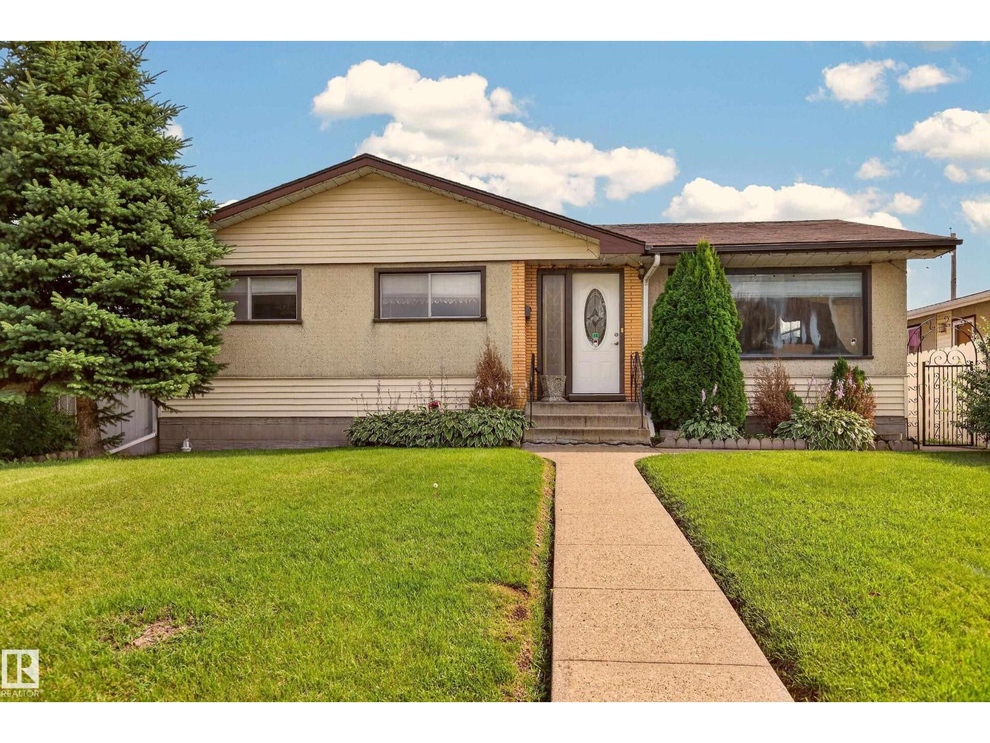
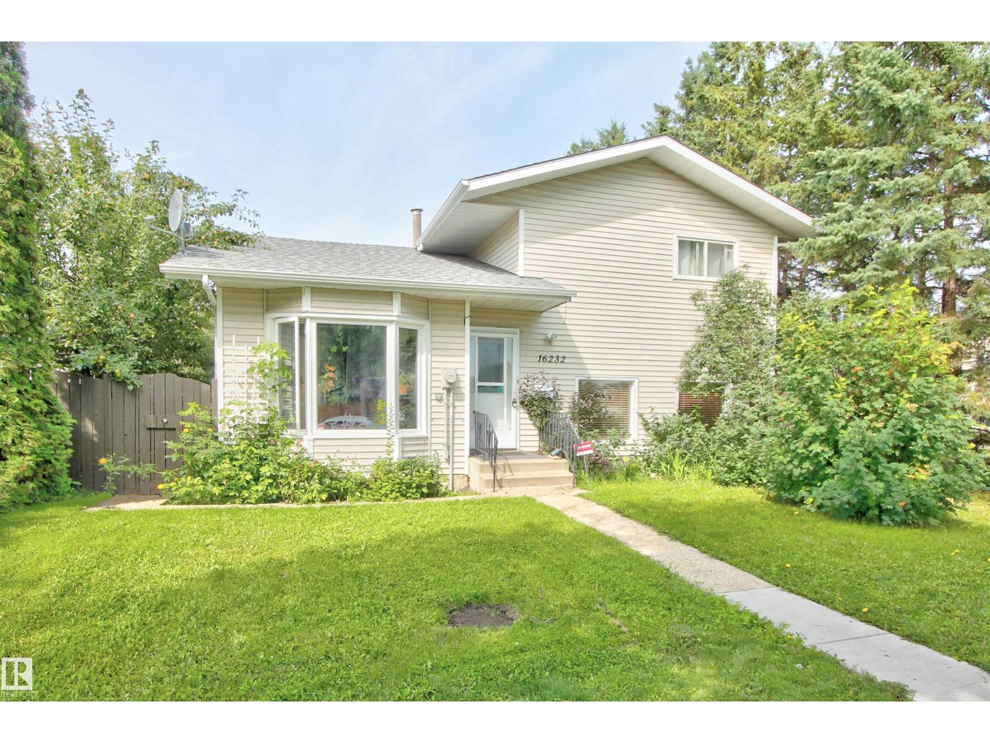
Charming Strathearn Bungalow just off Connor's Road, only a few steps above the River Valley. What a Location! This 2 + 2 Raised Bungalow offer's a Private fenced yard, Curb-Appeal & some great Upgrades! Features include: 2025 Hi-Efficiency Furnace, Metal Roof, A 2nd Kitchen in the basement, Updated main floor washroom & Large Private Entrance/Laundry area. The yard is Well Manicured with a firepit, low maintenance landscaping & a double garage with upper loft storage. This corner lot home is perfect for the 1st home Buyer or Investor looking for a possible future building site on its 33 x 112 ft. size. This affordable home has been well maintained & in Move in Condition in this Highly Desirable Neighbourhood! Don't Miss Out! (id:66704)
Property Summary
Property Type
Single Family
Building Type
House
Storeys
1
Square Footage
735 sqft
Neighbourhood
Strathearn
Title
Freehold
Land Size
343.50 m²
Built
1930
Property Details
Interior Features
Appliances Included
Dishwasher, Dryer, Fan, Garage Door Opener Remote(s), Garage Door Opener, Washer, Window Coverings, Two Refrigerators, Two Stoves
Basement Type
Full (finished)
Fireplace
No
Building Features
Features
Corner Site, See Remarks, Lane
Style
Bungalow
Construction Style
Detached
Heating & Cooling
Heating Type
Forced Air
Neighbourhood Features
Amenities Nearby
Golf Course, Playground, Public Transit, Schools, Shopping
Additional Details
Basement Development
Finished
Fire Protection
Smoke Detectors
Parking Space Total
2
Structure
Fire Pit, Patio(s)
Measurements
Square Footage
735 Sqft
Rooms
Basement
Family Room
Measurements not available
Bedroom 3
Measurements not available
Bedroom 4
Measurements not available
Second Kitchen
Measurements not available
Main Level
Living Room
5.86 m x 2.44 m19'3" x 8'
Dining Room
2.19 m x 3.84 m7'2" x 12'7"
Kitchen
3.76 m x 2.84 m12'4" x 9'4"
Primary Bedroom
3.58 m x 2.32 m11'9" x 7'7"
Bedroom 2
2.32 m x 2.89 m7'7" x 9'6"
Lot Features
Fencing
Fence
Additional Land Details
Acreage
No
Land Amenities
Golf Course, Playground, Public Transit, Schools, Shopping