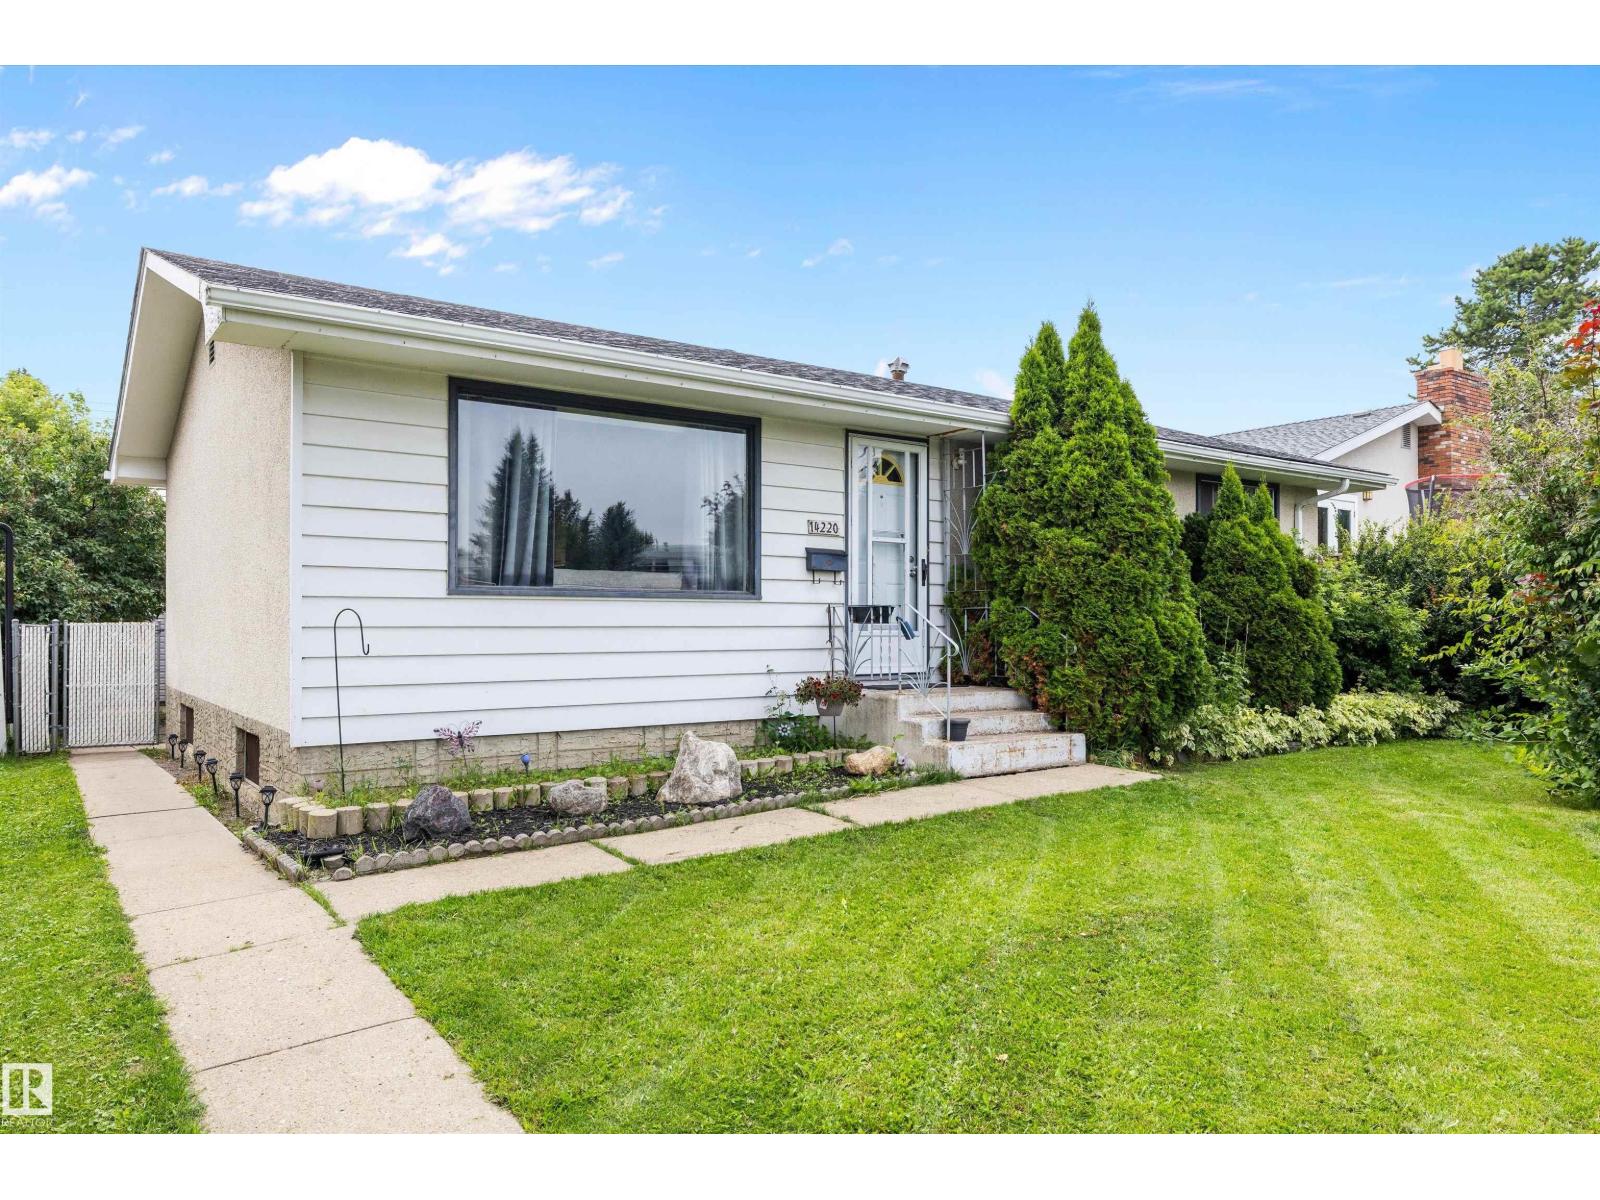
Active

8411 136 Av NW Edmonton, Alberta

$369,900

MLS® Number: E4503299

  • Glengarry
  • 6 days on market
  • 34 active listings within 1km
5 Beds
2 Baths
1,059 Sqft

Listed by Christopher K. Reed, Royal Lepage Arteam Realty

Listing Description

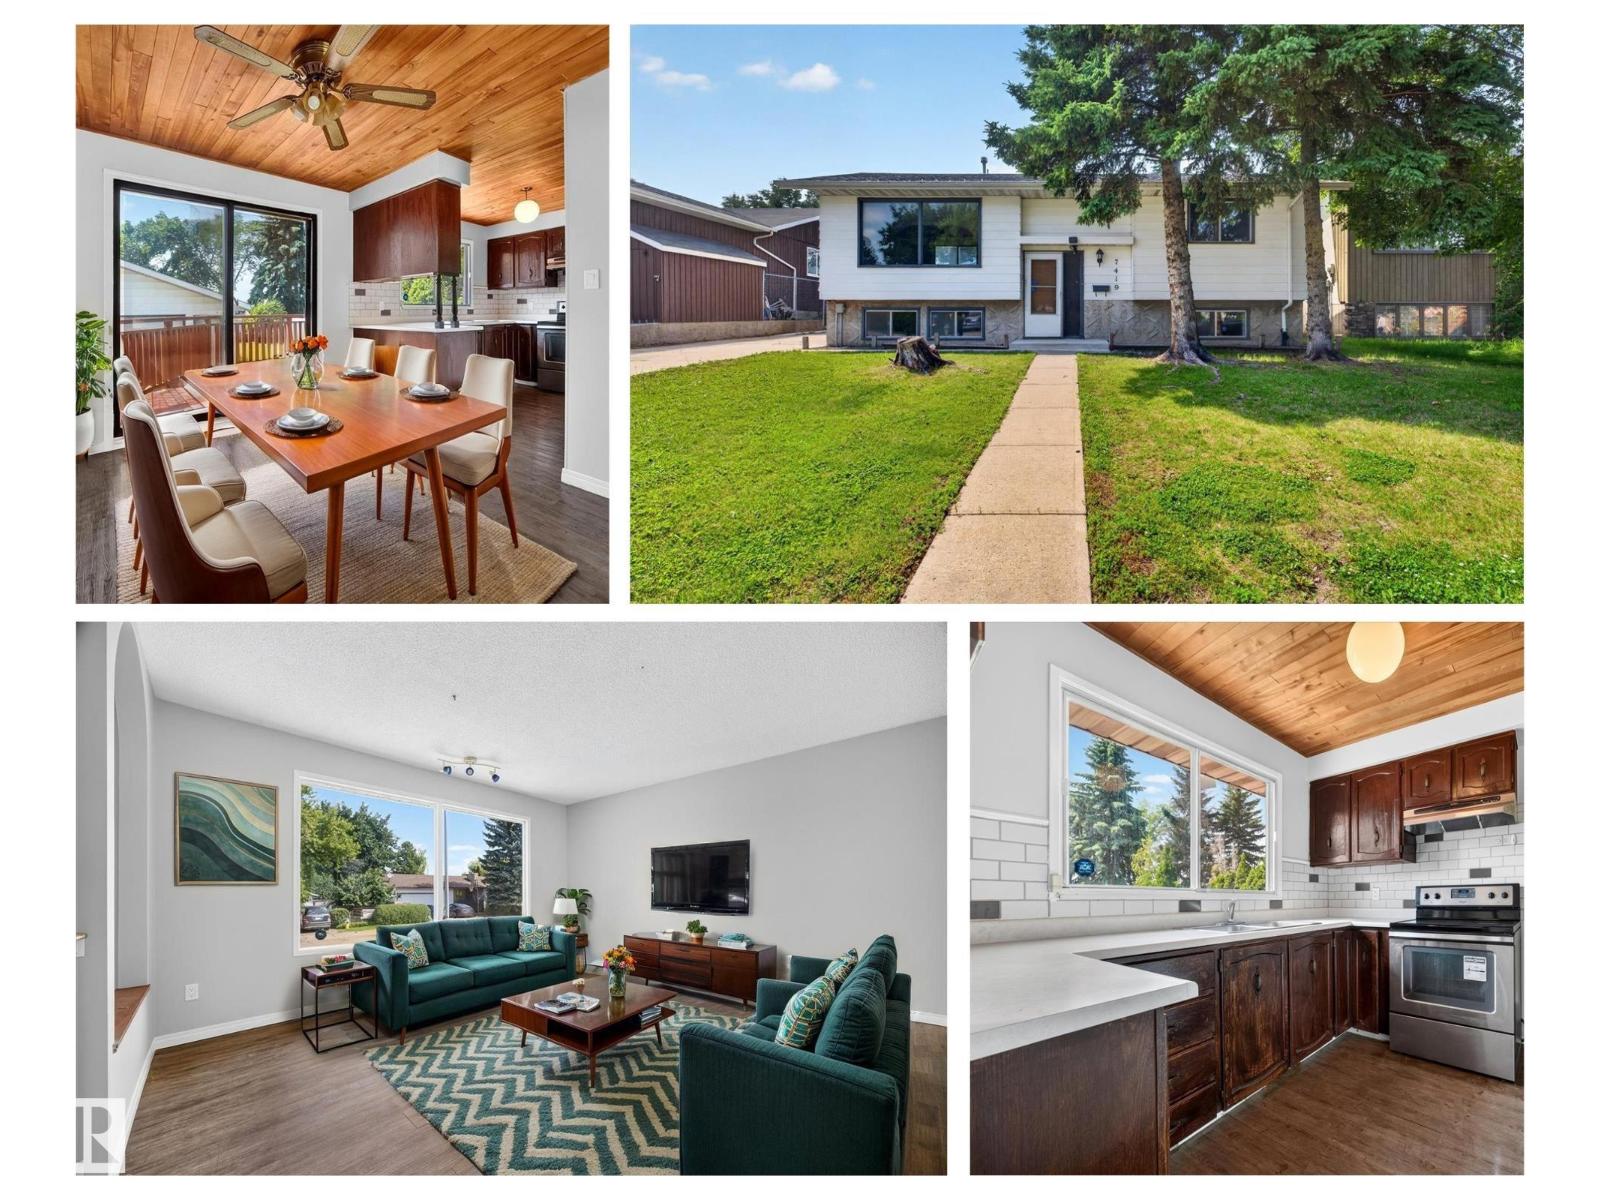
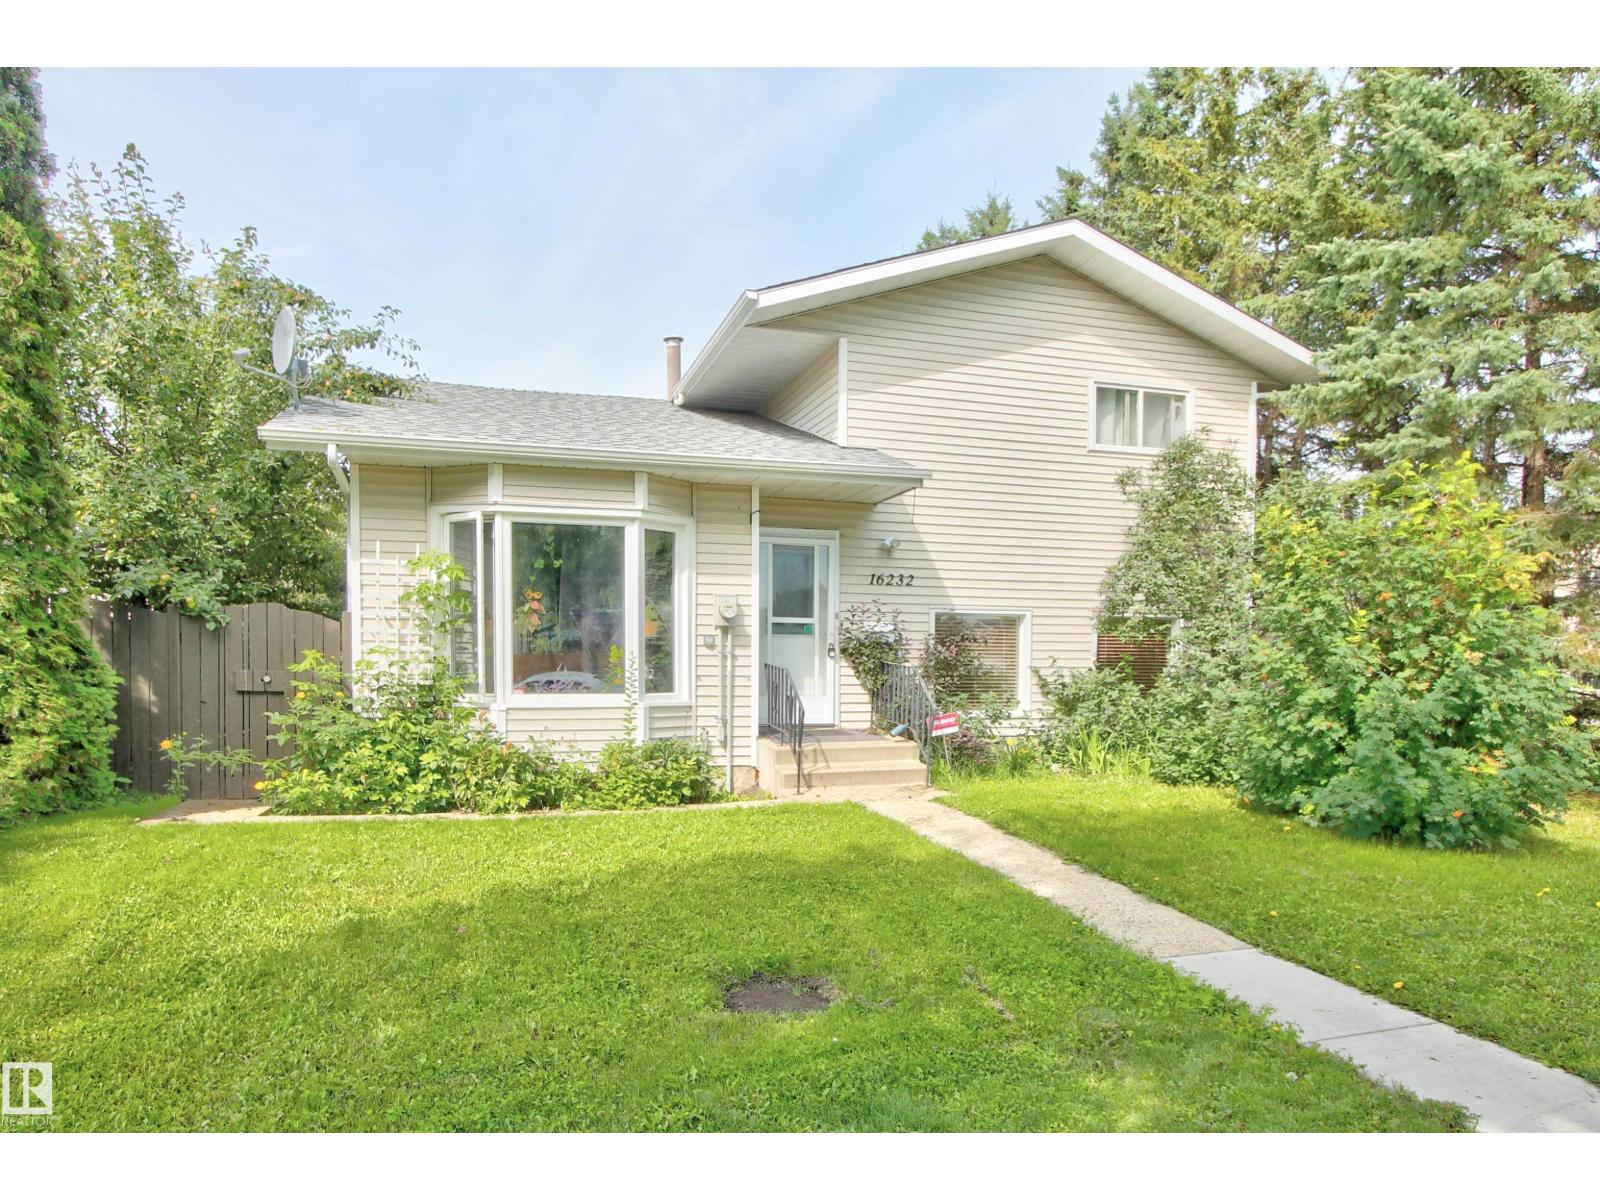
Don't miss this fantastic opportunity for first-time buyers, growing families, and investors! This spacious 5-bedroom, 2-bathroom home offers plenty of room to grow and incredible flexibility in a quiet, family-friendly neighborhood. Built in 1964, the home features a second kitchen in the basement, creating excellent potential for extended family living, or a private space for guests. Detached single car garage. Backyard has fruit trees and a large space for a garden. With generous bedroom space, two full bathrooms, and a functional layout, there’s plenty of opportunity to make this home your own. Whether you're looking to purchase your first home, accommodate a growing family, or add a versatile property to your investment portfolio, this one is worth a look. Come see the possibilities! (id:66704)

Property Summary

Property Type
Single Family
Building Type
House
Storeys
1
Square Footage
1,059 sqft
Neighbourhood
Glengarry
Title
Freehold
Land Size
556.79 m²
Built
1964

Property Details

Interior Features

Appliances Included Dishwasher, Dryer, Fan, Freezer, Garage Door Opener Remote(s), Garage Door Opener, Hood Fan, Refrigerator, Washer, Window Coverings, Two Refrigerators, Two Stoves
Basement Type Full (finished)
Fireplace No

Building Features

Features Flat Site, Lane
Style Bungalow
Construction Style Detached

Heating & Cooling

Heating Type Forced Air

Neighbourhood Features

Amenities Nearby Public Transit, Schools, Shopping

Additional Details

Basement Development Finished

Measurements

Square Footage 1,059 Sqft

Rooms

Basement
Bedroom 4 4.22 m x 3.58 m 13'10" x 11'9"
Bedroom 5 3.38 m x 2.79 m 11'1" x 9'2"
Second Kitchen 3.18 m x 2.07 m 10'5" x 6'9"
Laundry Room 3.34 m x 2.33 m 10'11" x 7'8"
Recreation Room 5.67 m x 3.78 m 18'7" x 12'5"
Main Level
Living Room 3.91 m x 3.85 m 12'10" x 12'8"
Dining Room 2.58 m x 2.43 m 8'6" x 8'
Kitchen 3.47 m x 3.45 m 11'5" x 11'4"
Primary Bedroom 3.09 m x 2.85 m 10'2" x 9'4"
Bedroom 2 3.31 m x 3.16 m 10'10" x 10'4"
Bedroom 3 3.31 m x 2.55 m 10'10" x 8'4"
Enclosed Porch 3.90 m x 3.21 m 12'10" x 10'6"

Additional Land Details

Acreage No
Land Amenities Public Transit, Schools, Shopping
Size Irregular 556.79

Location

Talk to us

Questions about this home?

Call or email our team directly — no forms, no waiting on a callback.

Call (780) 000-0000