Active

10711 24 Av NW Edmonton, Alberta

$368,800

MLS® Number: E4498450

  • Ermineskin
  • 37 days on market
  • 31 active listings within 1km
3 Beds
2 Baths
1,016 Sqft

Listed by Deepak Chopra, E4 Realty

Listing Description

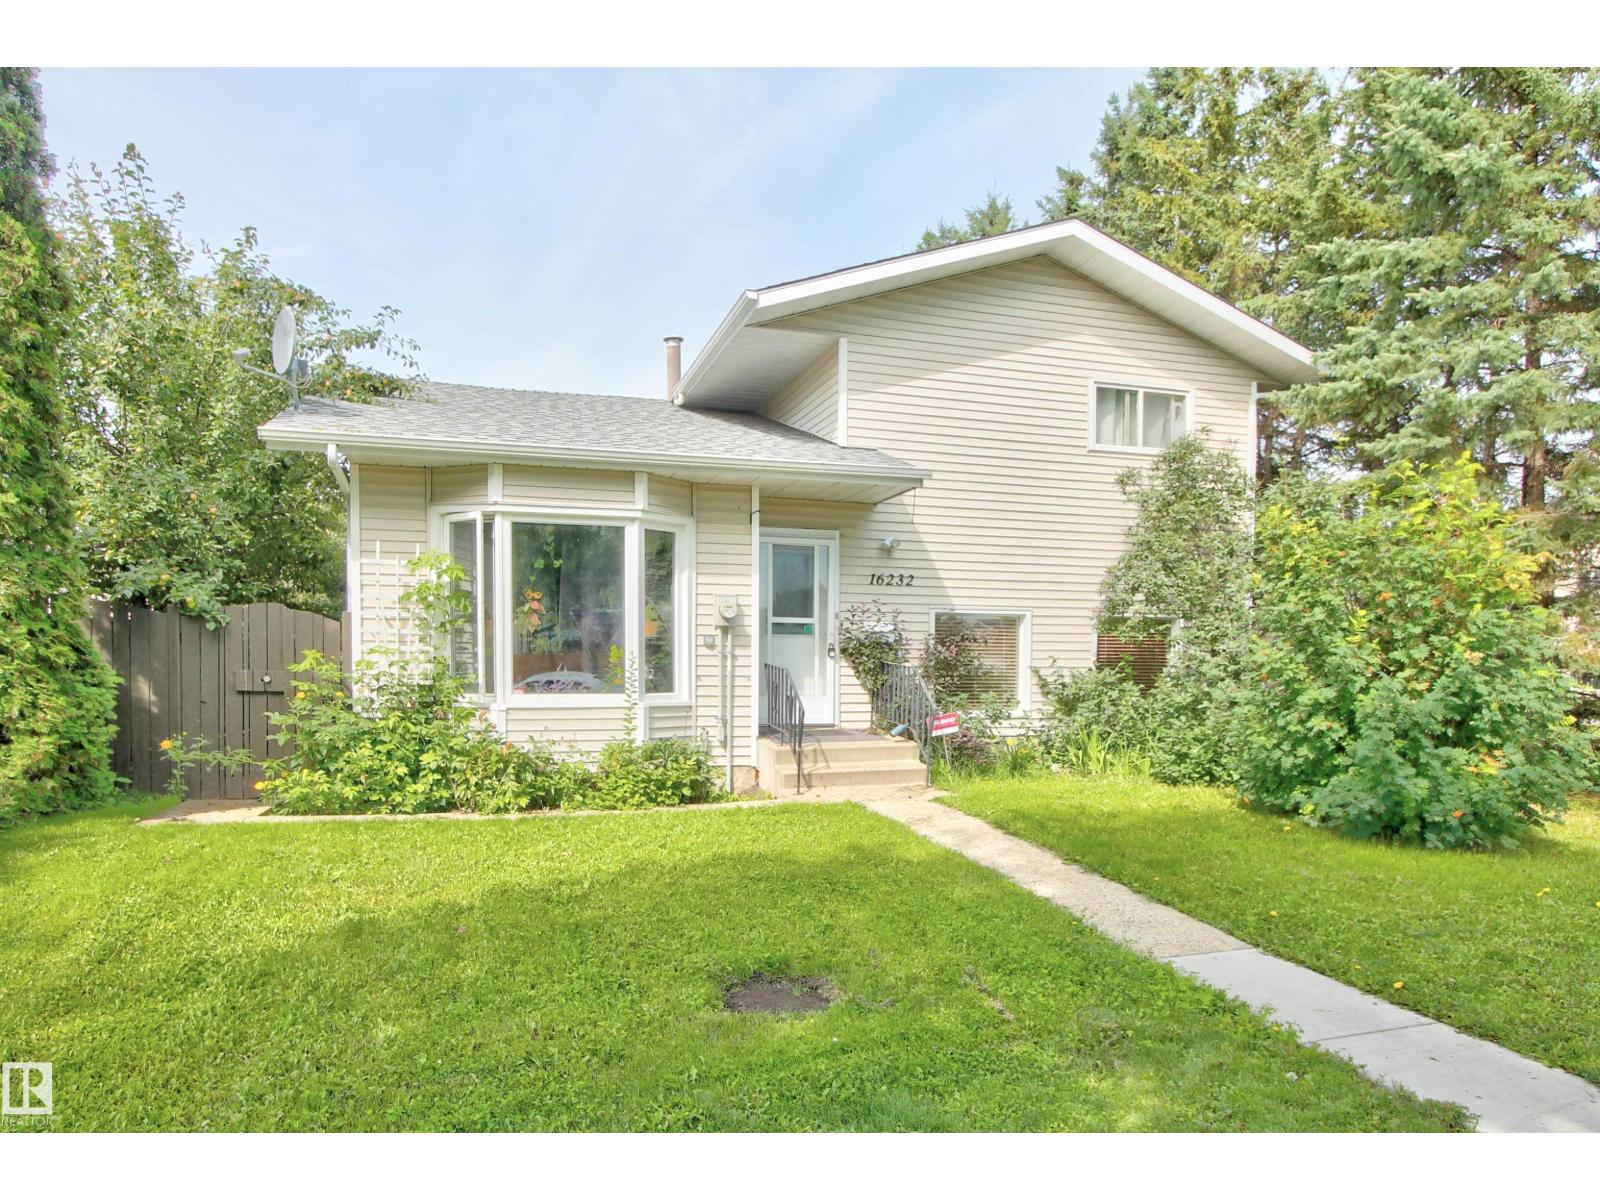
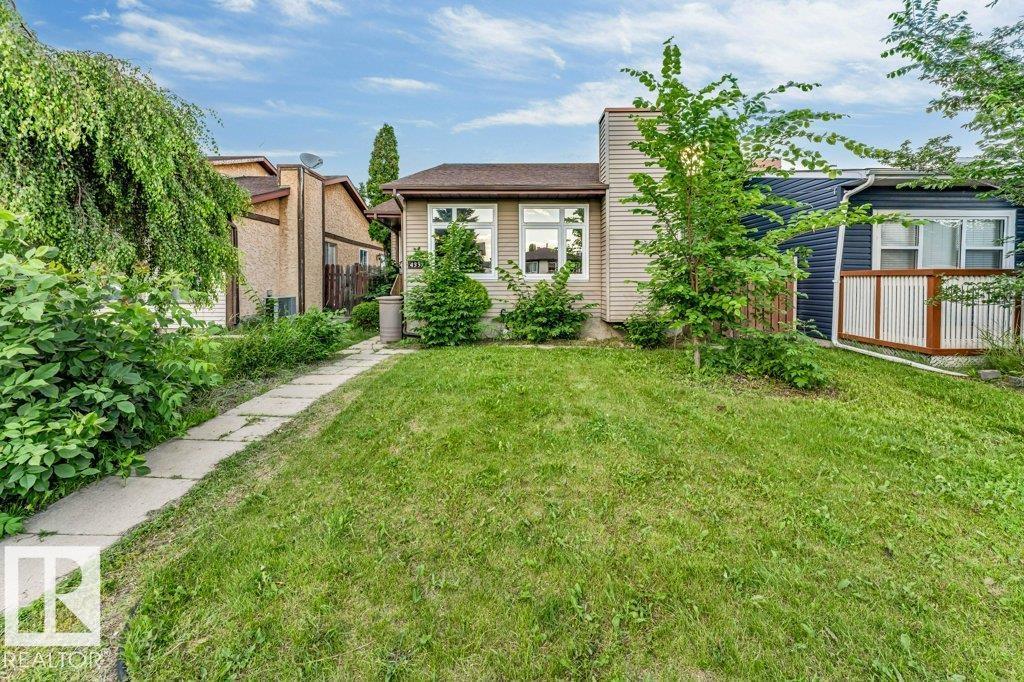
Welcome to this well-maintained 4-level split in the desirable community of Ermineskin, offering a functional layout & comfortable living spaces for the whole family. A bright foyer welcomes you into the spacious living room featuring large front-facing windows bringing in plenty of natural light. The kitchen offers ample cabinetry, additional shelving space, microwave nook & a center island perfect for food preparation, while the dining area is complemented by large windows. Custom blinds throughout the home & air conditioning add year-round comfort. The upper level features 2 spacious bedrooms & a 4-pc bathroom. The lower level includes a cozy rec room with a beautiful brick-facing fireplace, an additional bedroom & a 2-pc bathroom. The backyard is perfect for BBQs & family gatherings, while the driveway offers ideal RV or 4-car parking. Walking distance to Century Park Transit with easy access to Calgary Trail, Gateway Blvd & Whitemud Drive. (id:66704)
Property Summary

Property Type
Single Family
Building Type
House
Square Footage
1,016 sqft
Neighbourhood
Ermineskin
Title
Freehold
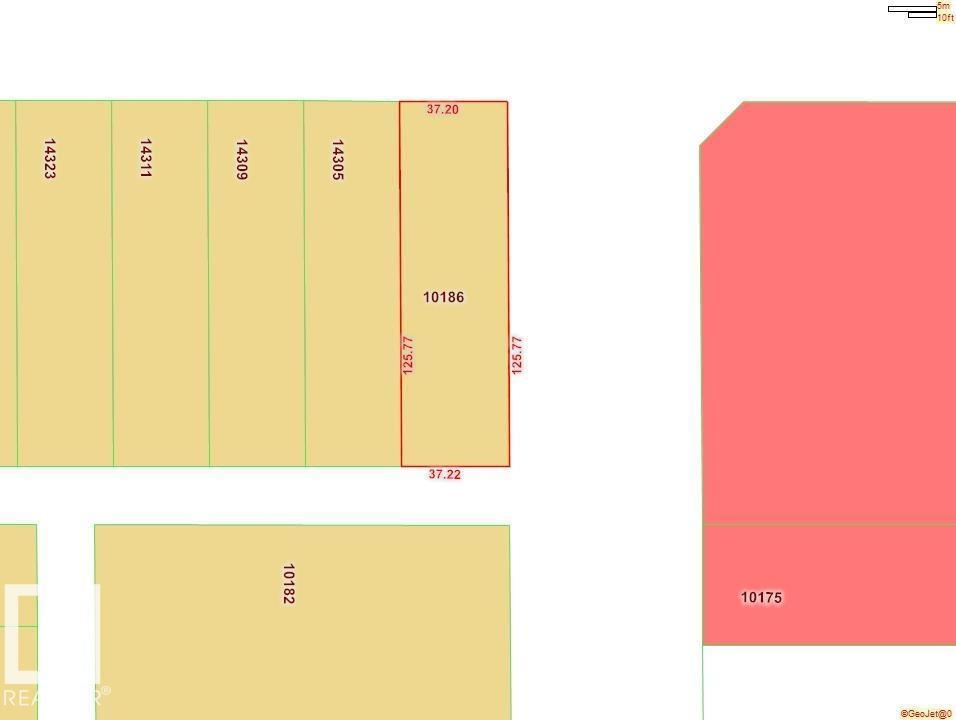
Land Size
422.81 m²
Built
1986

Property Details

Interior Features

Appliances Included Dishwasher, Dryer, Hood Fan, Microwave, Refrigerator, Stove, Washer, Window Coverings
Basement Type Full (unfinished)
Fireplace Yes
Fireplace Type Unknown
Fireplace Fuel Wood

Building Features

Features Park/reserve, No Animal Home, No Smoking Home
Construction Style Detached

Heating & Cooling

Heating Type Forced Air
Cooling Type Central Air Conditioning

Neighbourhood Features

Amenities Nearby Playground, Public Transit, Schools, Shopping

Additional Details

Basement Development Unfinished
Half Bath Total 1

Measurements

Square Footage 1,016 Sqft

Rooms

Lower Level
Bedroom 3 3.50 m x 2.60 m 11'6" x 8'6"
Recreation Room 4.20 m x 5.20 m 13'9" x 17'1"
Main Level
Living Room 3.30 m x 4.70 m 10'10" x 15'5"
Dining Room 2.50 m x 4.00 m 8'2" x 13'1"
Kitchen 2.60 m x 5.10 m 8'6" x 16'9"
Upper Level
Primary Bedroom 3.80 m x 4.40 m 12'6" x 14'5"
Bedroom 2 3.40 m x 3.40 m 11'2" x 11'2"

Lot Features

Fencing Fence

Additional Land Details

Acreage No
Land Amenities Playground, Public Transit, Schools, Shopping
Size Irregular 422.81

Location

Talk to us

Questions about this home?

Call or email our team directly — no forms, no waiting on a callback.

Call (780) 000-0000