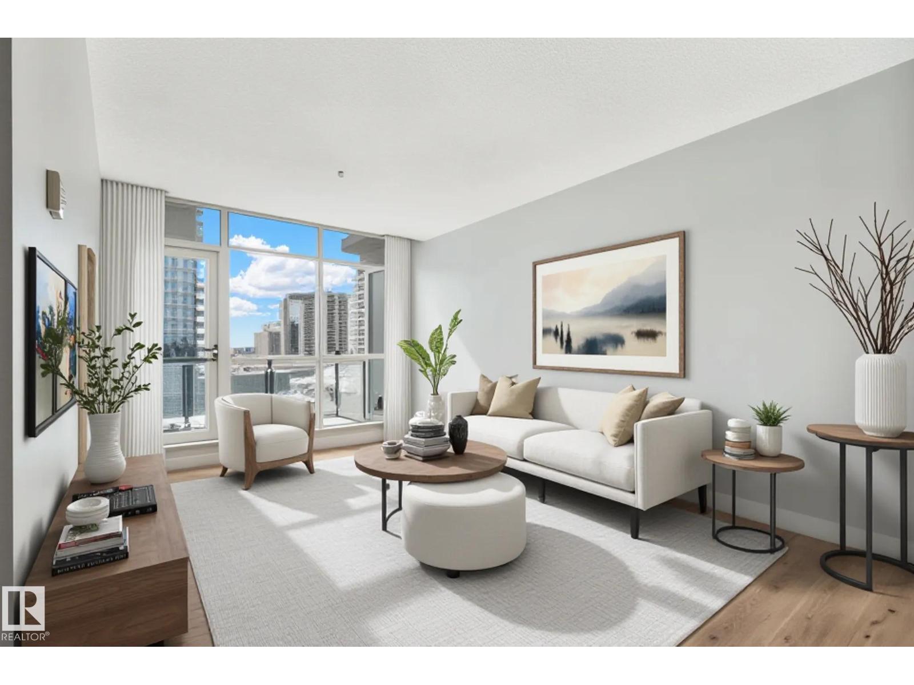
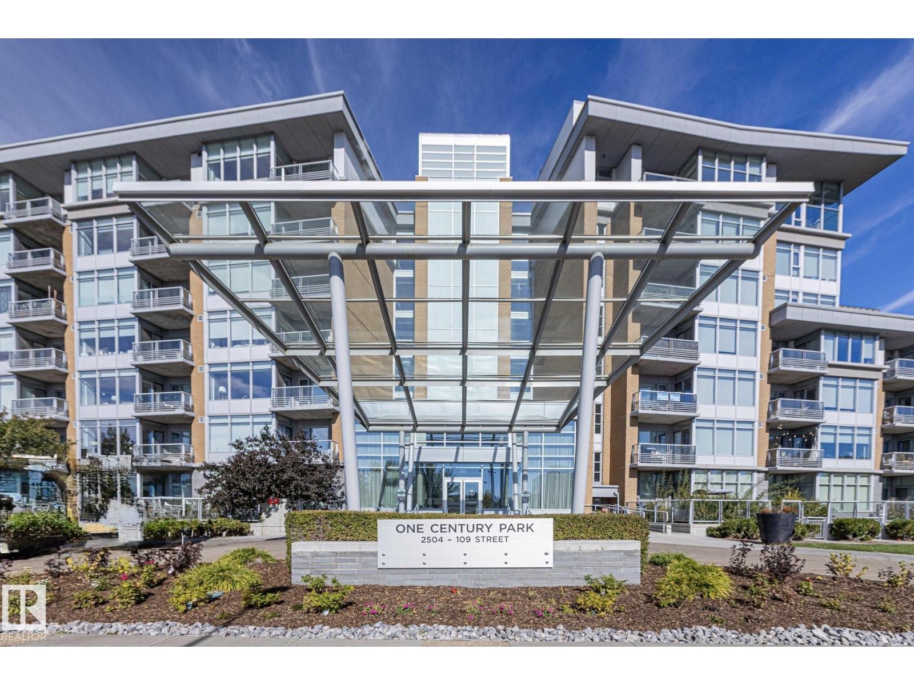
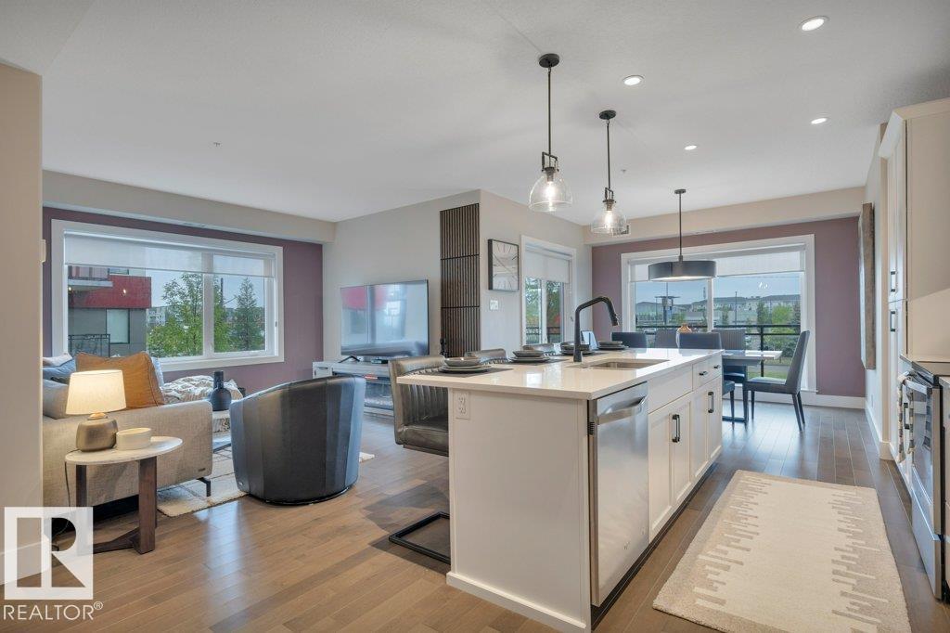
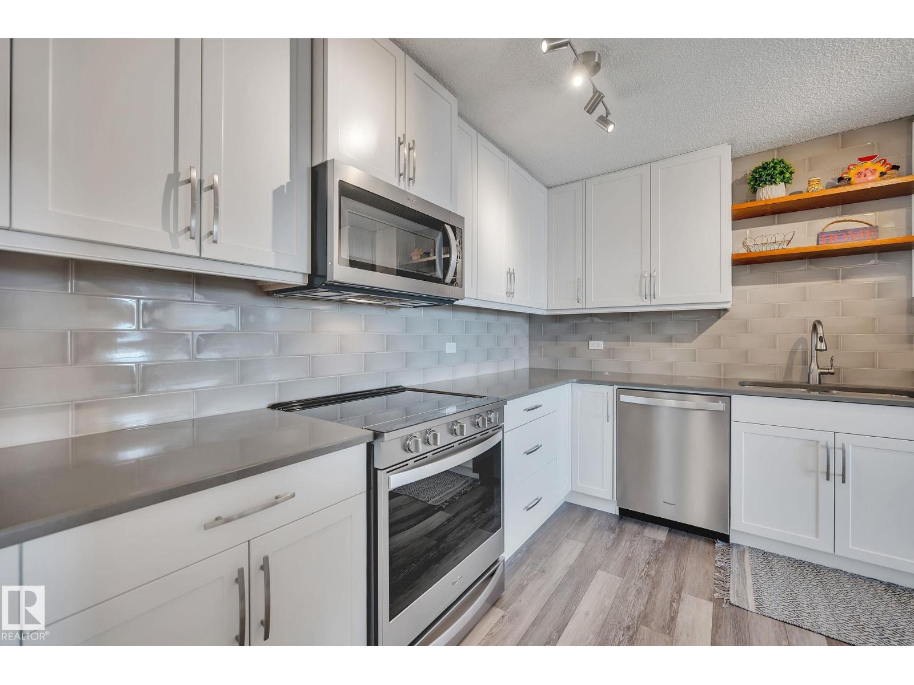
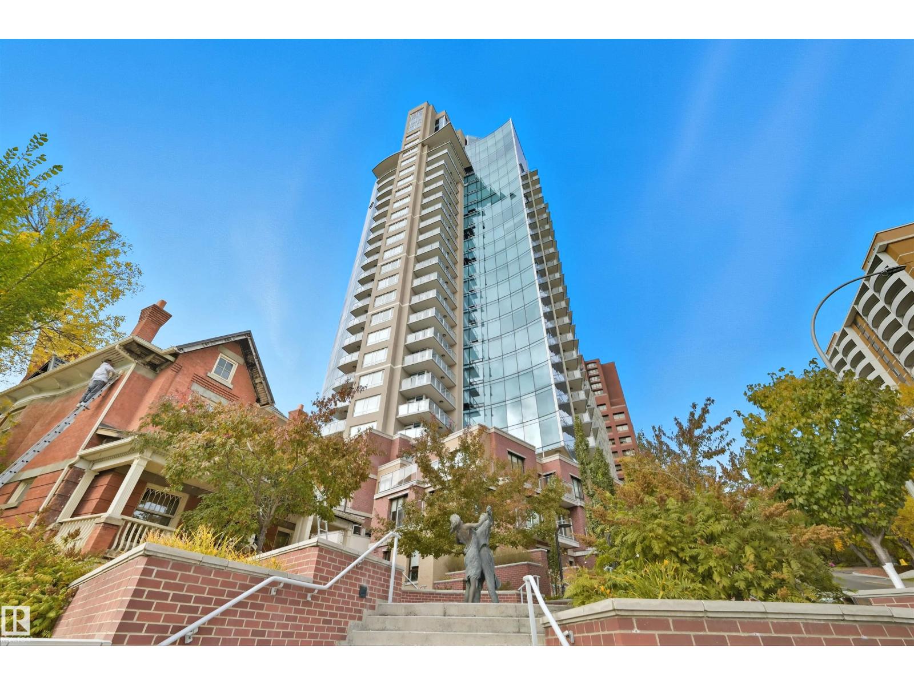
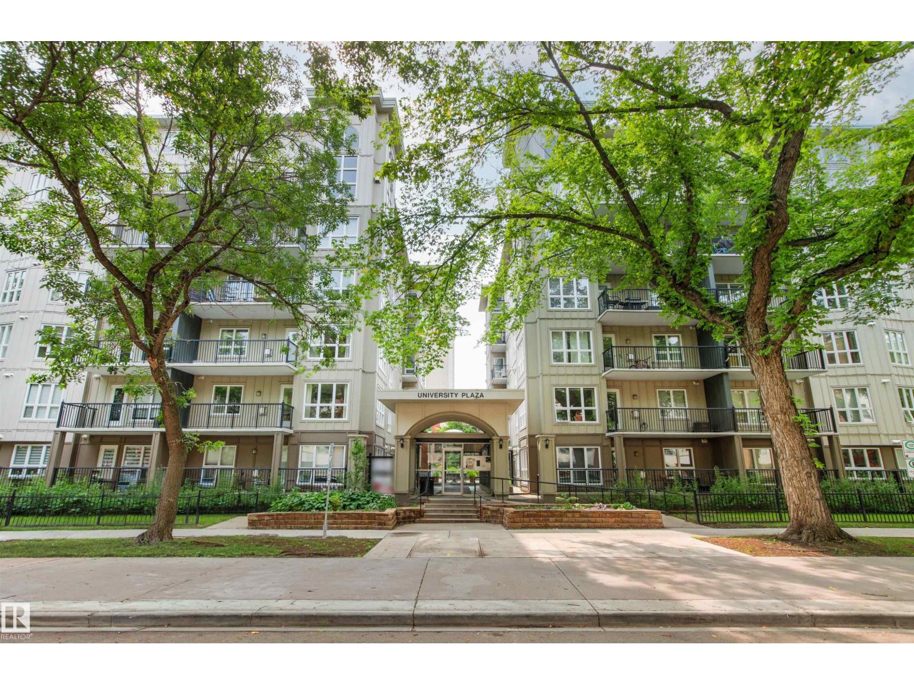
Live in the heart of the city in this modern and stylish 2-bedroom, 2-bath condo located on the top floor of a secure, elevator-equipped building. Enjoy open-concept living with oversized windows that fill the space with natural light. The contemporary kitchen features custom soft- close high end cabinets, stainless steel appliances, quartz counter tops, Dacor induction cooktop and a large island perfect for entertaining. The spacious living room has a custom gas fireplace for ambiance or cosy evenings. The dining area opens to a private wrap around balcony with gas hookup for BBQ and ideal for morning coffee or evening sunsets. The large primary bedroom boasts a walk-in closet and en-suite bathroom with a glass-enclosed shower. The second bedroom has a full en-suite that provides flexible space for guests or a home office. One parking spot in the heated underground parkade with a large adjacent enclosed storage unit complete this executive Oliver condominium. (id:66704)
Property Summary
Property Type
Single Family
Building Type
Apartment
Square Footage
1,014 sqft
Neighbourhood
Wîhkwêntôwin
Title
Condominium/Strata
Built
2006
Property Details
Interior Features
Appliances Included
Dishwasher, Dryer, Garage Door Opener, Microwave Range Hood Combo, Refrigerator, Washer, Window Coverings, Stove
Basement Type
None
Fireplace
Yes
Fireplace Type
Unknown
Fireplace Fuel
Gas
Building Features
Features
Paved Lane, Closet Organizers, No Animal Home, No Smoking Home
Heating & Cooling
Heating Type
Coil Fan, Heat Pump
Neighbourhood Features
Amenities Nearby
Golf Course, Playground, Public Transit, Schools, Shopping
Additional Details
Amenities
Ceiling - 9ft
Fire Protection
Smoke Detectors, Sprinkler System-fire
Structure
Patio(s)
Measurements
Square Footage
1,014 Sqft
Rooms
Main Level
Living Room
5.10 m x 3.20 m16'9" x 10'6"
Dining Room
3.70 m x 2.70 m12'2" x 8'10"
Kitchen
3.00 m x 2.90 m9'10" x 9'6"
Primary Bedroom
5.50 m x 4.50 m18'1" x 14'9"
Bedroom 2
4.30 m x 3.10 m14'1" x 10'2"
Laundry Room
2.4m x .9m
Lot Features
View
City View
Additional Land Details
Acreage
No
Land Amenities
Golf Course, Playground, Public Transit, Schools, Shopping