Listed by Tennille M. Sydor, Homes & Gardens Real Estate Limited
Listing Description
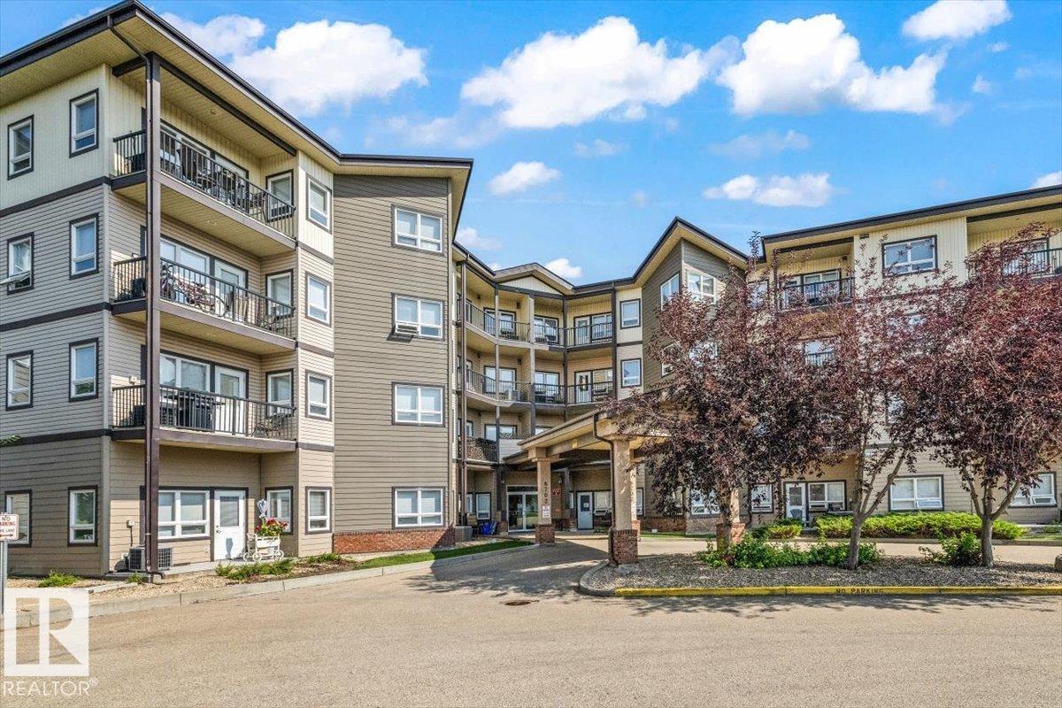
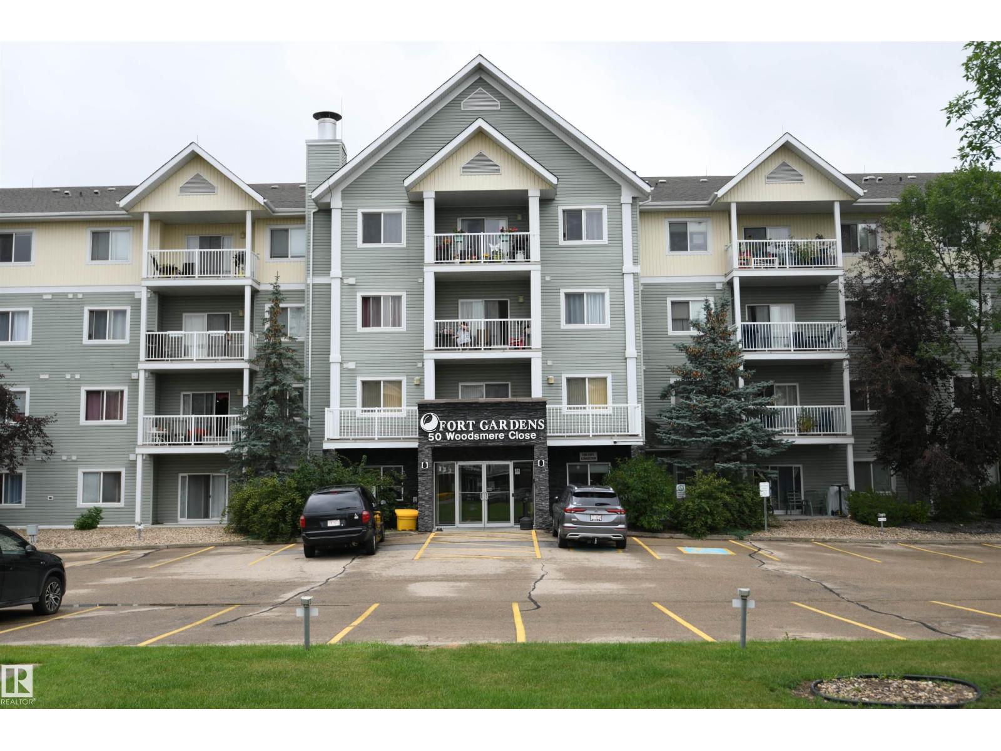
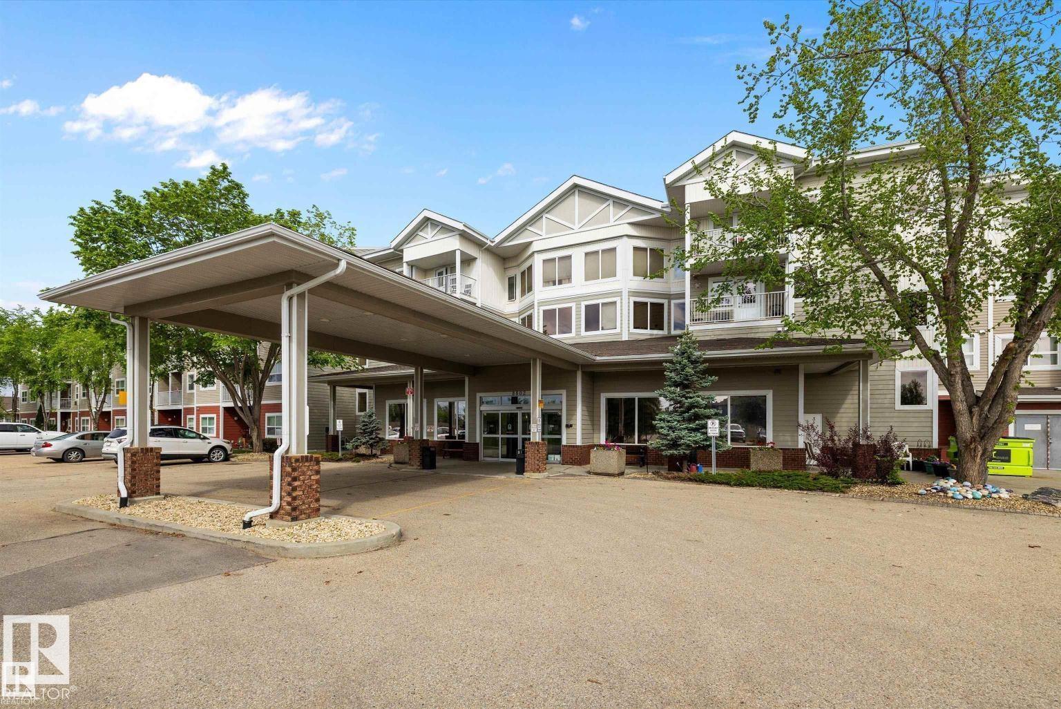
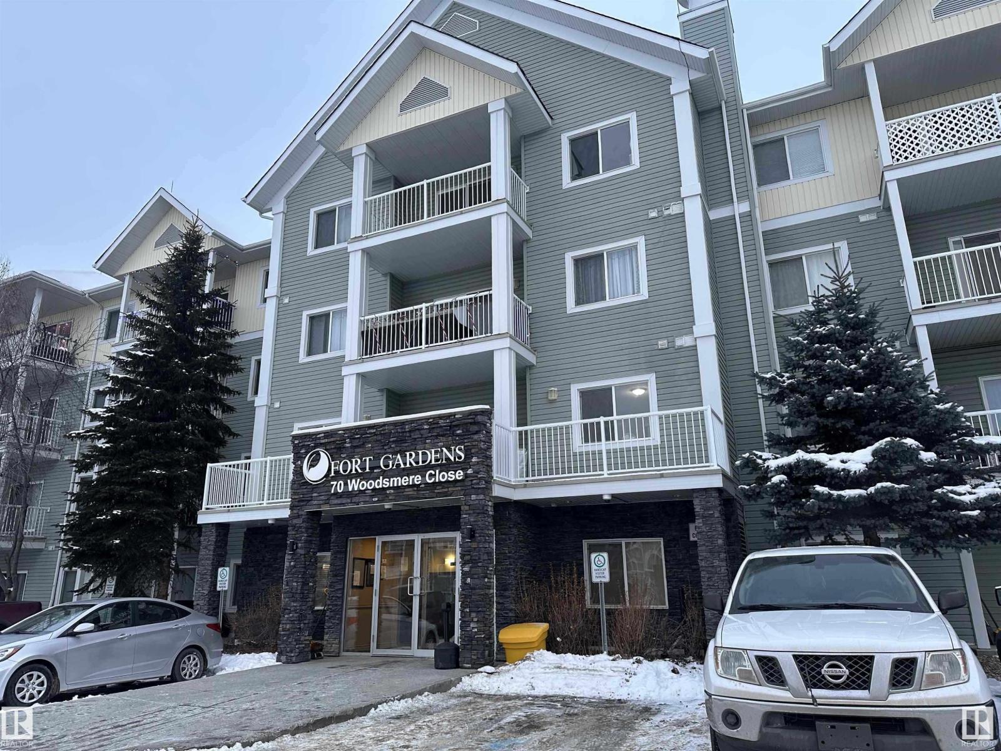
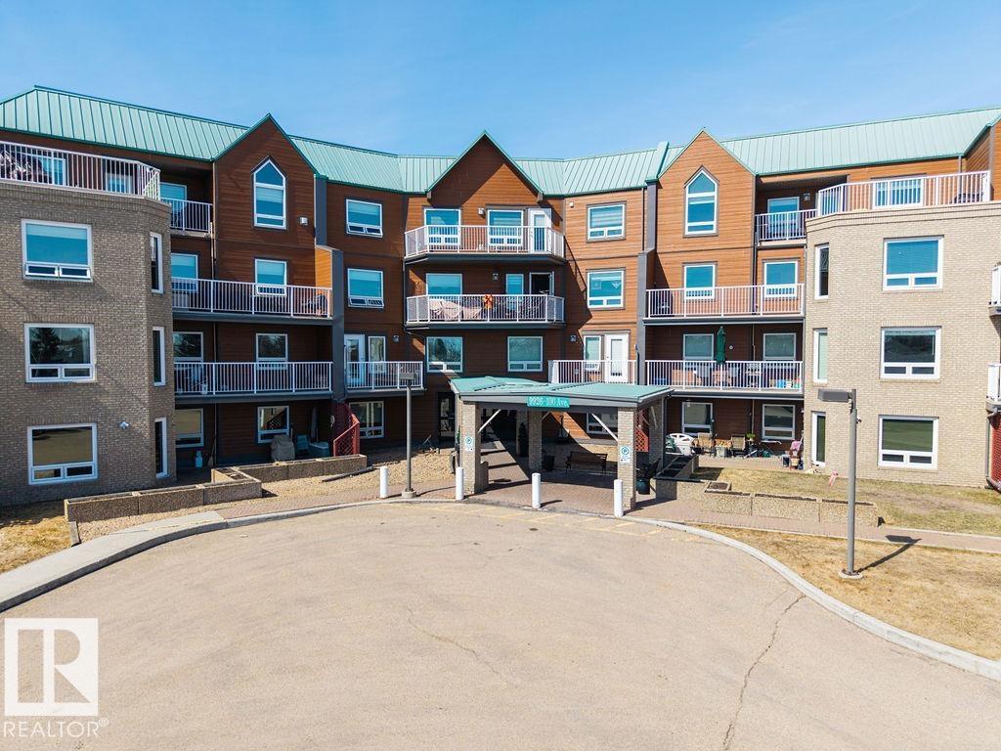
FRESHLY PAINTED & MOVE-IN READY UNIT in FORT SASK IS READY FOR YOU! VERY WELL maintained unit has great access to commuter roadways + is CUTE & CLEAN! 2 bedroom, 2 bathroom unit has it all: Soft Line corners throughout, lots of storage & in-suite laundry. As you enter, you will be impressed with the size & comfort it has to offer. KITCHEN WITH ISLAND has stainless steel appliances, loads of cupboard & counter space. OTR (microwave) is new & has only been used a couple of times. New Light at Dining area. Convenient IN-SUITE LAUNDRY w/ extra storage is ideal. Primary bedroom is oversized w/ walk-through closet & 3-piece ensuite, plus extra storage. Second bedroom is on the other side of the unit (perfect for extra privacy or shared accommodations) & has ample sized closet + is close 4-piece bathroom. UNDERGROUND PARKING stall is just a few steps from elevator. Walking distance to shopping, restaurants & grocery stores. You'll love everything about this vibrant community! THIS ONE CHECKS ALL THE BOXES! (id:66704)
Property Summary
Property Type
Single Family
Building Type
Apartment
Square Footage
858 sqft
Neighbourhood
Westpark_FSAS
Title
Condominium/Strata
Built
2008
Parking Type
Heated Garage
Property Details
Interior Features
Appliances Included
Dishwasher, Fan, Microwave Range Hood Combo, Refrigerator, Washer/dryer Stack-up, Stove