Listed by Jeff J. Lorenz, MaxWell Devonshire Realty
Listing Description
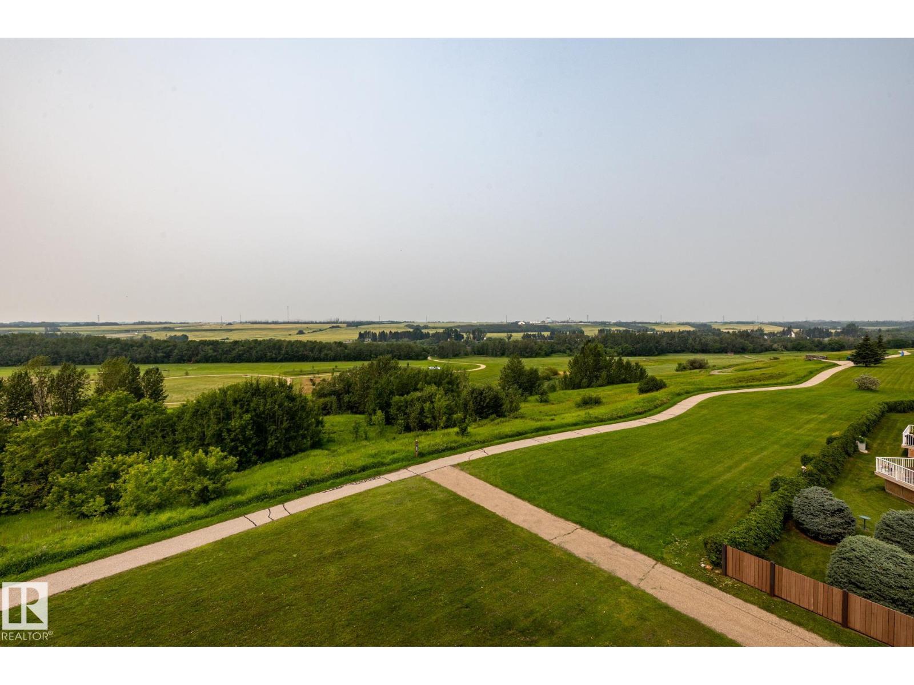
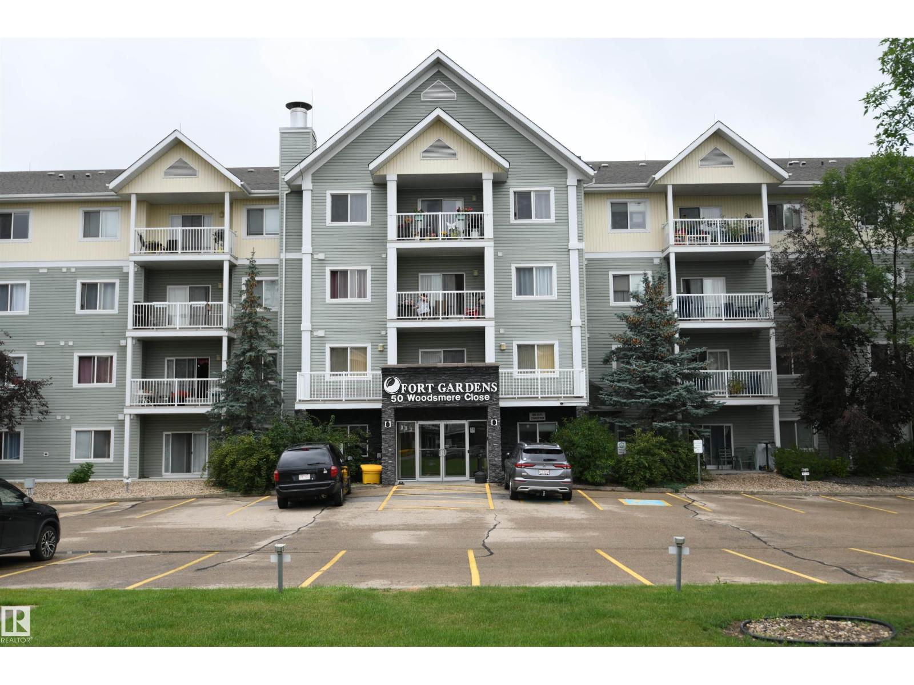
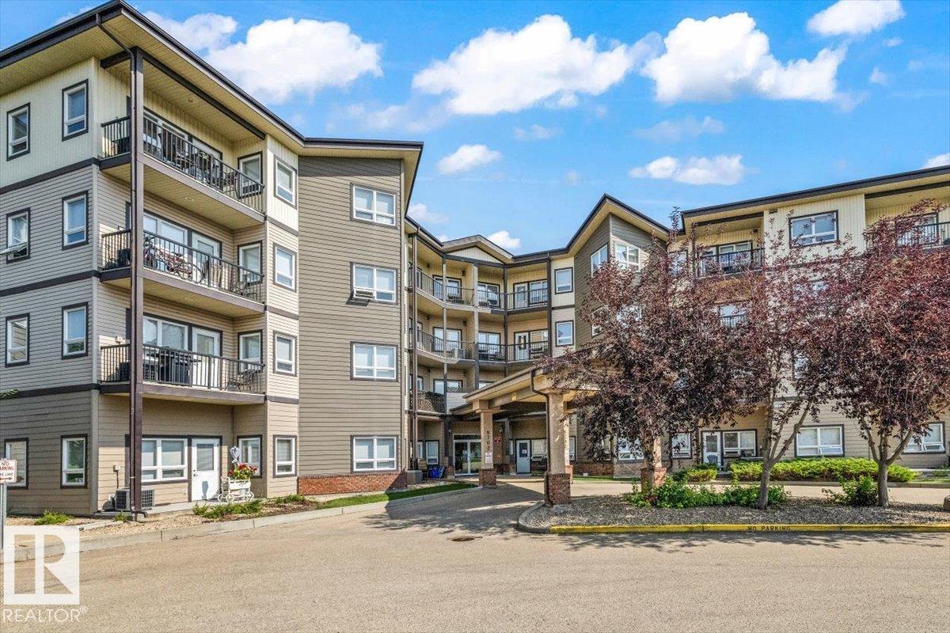
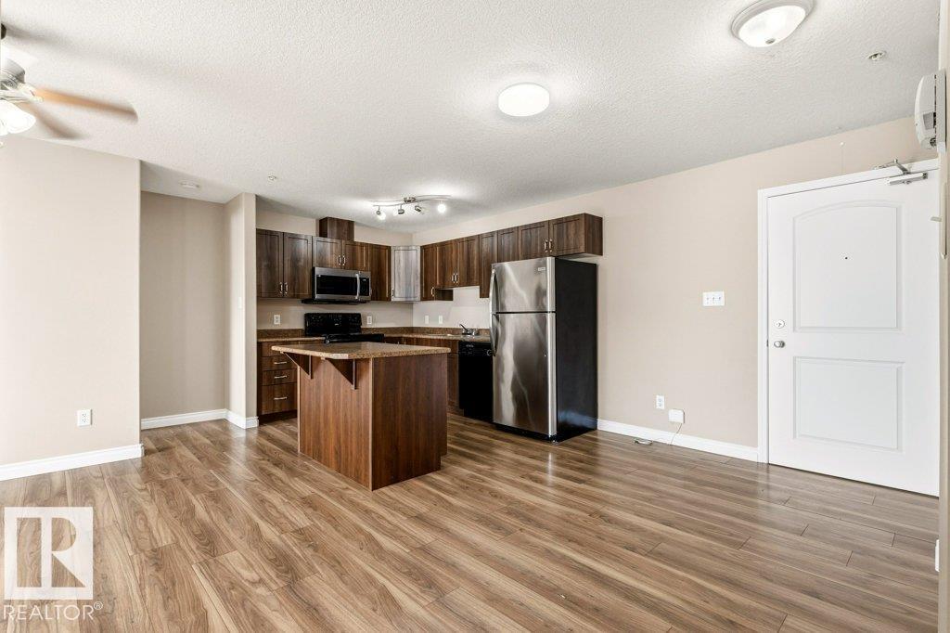
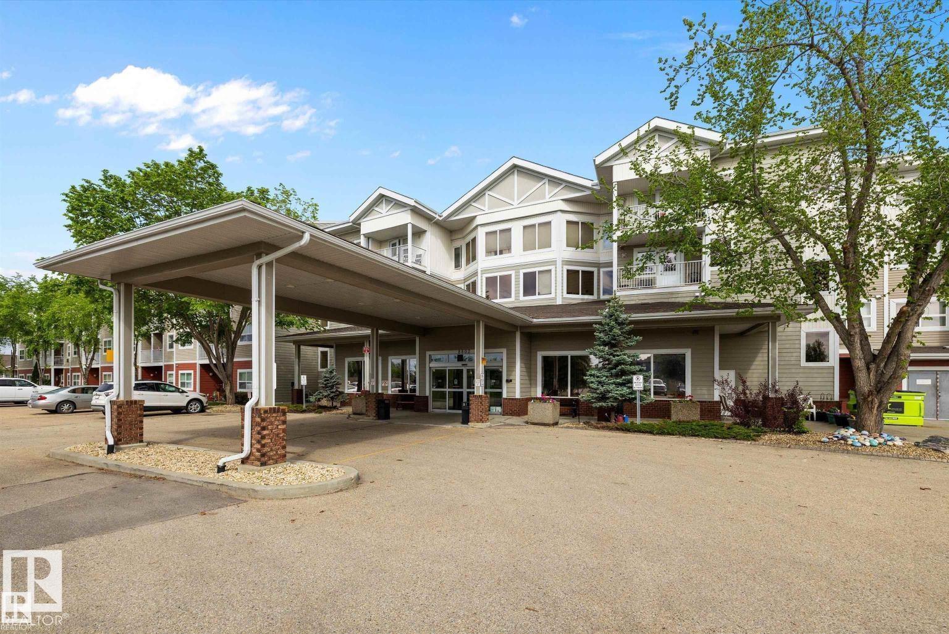
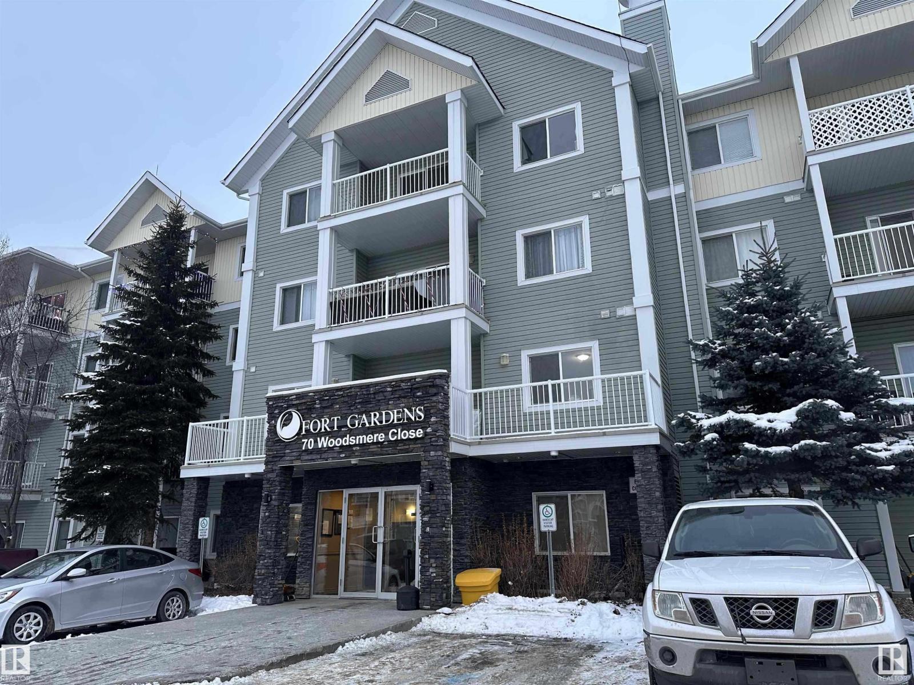
Enjoy the perfect combination of location, layout & views in this spacious (50+) condo just steps from the river valley and everyday amenities. Offering a wonderful floor plan, this 2-bedroom, 1-bath unit features expansive windows in every room, capturing beautiful river valley views & filling the home with natural light. The interior has been freshly painted & features laminate flooring throughout w/ carpet in the bedrooms. While largely original, the unit has been very well maintained and offers a fantastic opportunity to personalize over time. The open-concept living & dining area flows seamlessly to a massive private balcony, providing a peaceful outdoor space to take in the surrounding views. Additional highlights include in-suite laundry, ample storage, an underground parking with separate storage locker and car wash bay. A rare opportunity to secure a well-located unit with incredible fundamentals—ideal for buyers looking to enjoy retirement w/ a view!! (id:66704)
Property Summary
Property Type
Single Family
Building Type
Apartment
Square Footage
1,020 sqft
Neighbourhood
Sherridon Heights
Title
Condominium/Strata
Land Size
101.17 m²
Built
1994
Parking Type
Heated Garage
Property Details
Interior Features
Appliances Included
Dishwasher, Dryer, Microwave Range Hood Combo, Refrigerator, Stove, Washer