Active

#130 50 Woodsmere Fort Saskatchewan, Alberta

$215,000

MLS® Number: E4455935

  • Westpark_fsas
  • 350 days on market
  • 32 active listings within 1km
2 Beds
2 Baths
846 Sqft

Listed by Chris T. Blower, REMAX River City

Listing Description

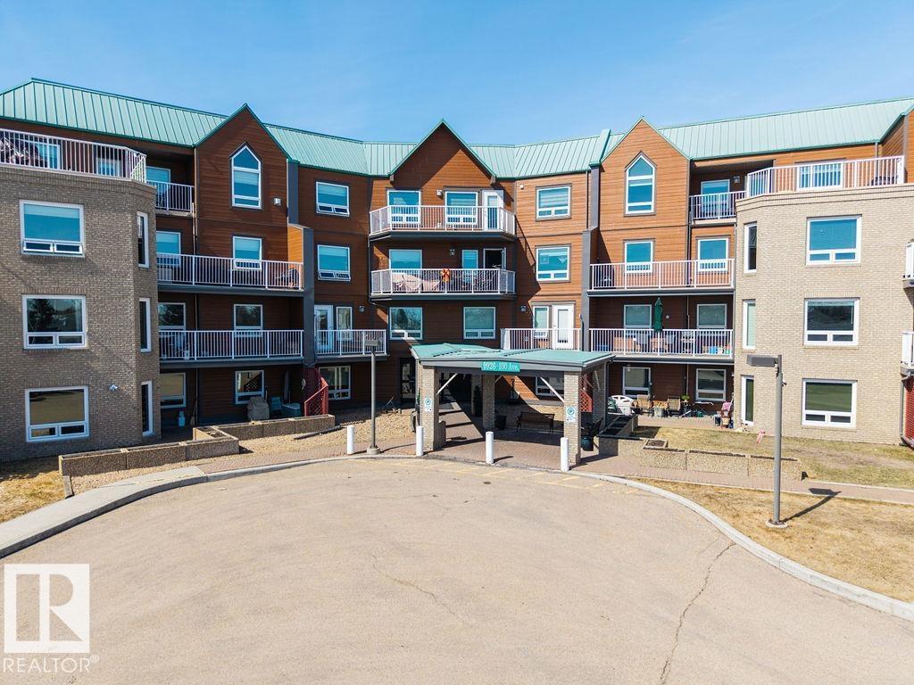
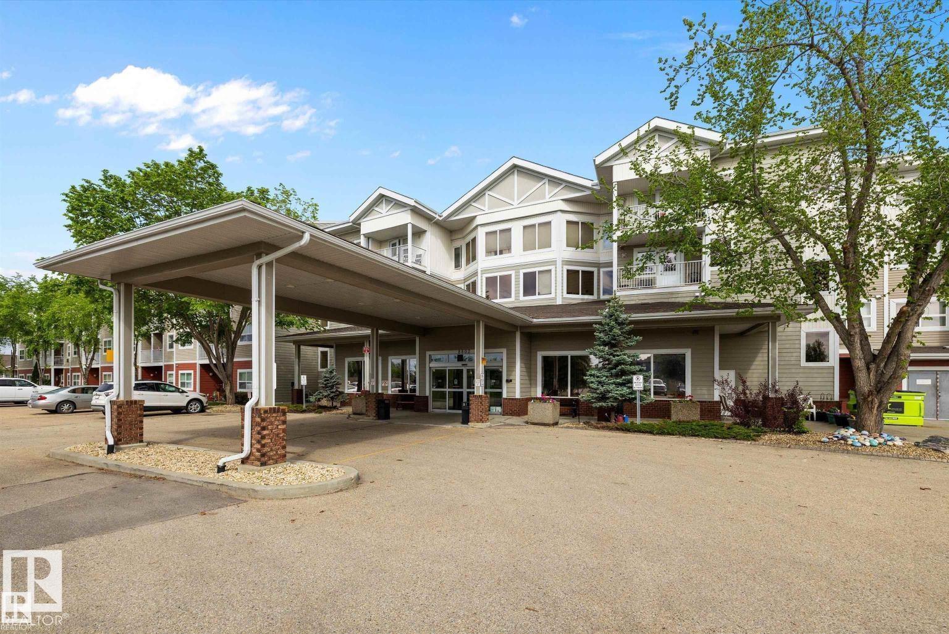
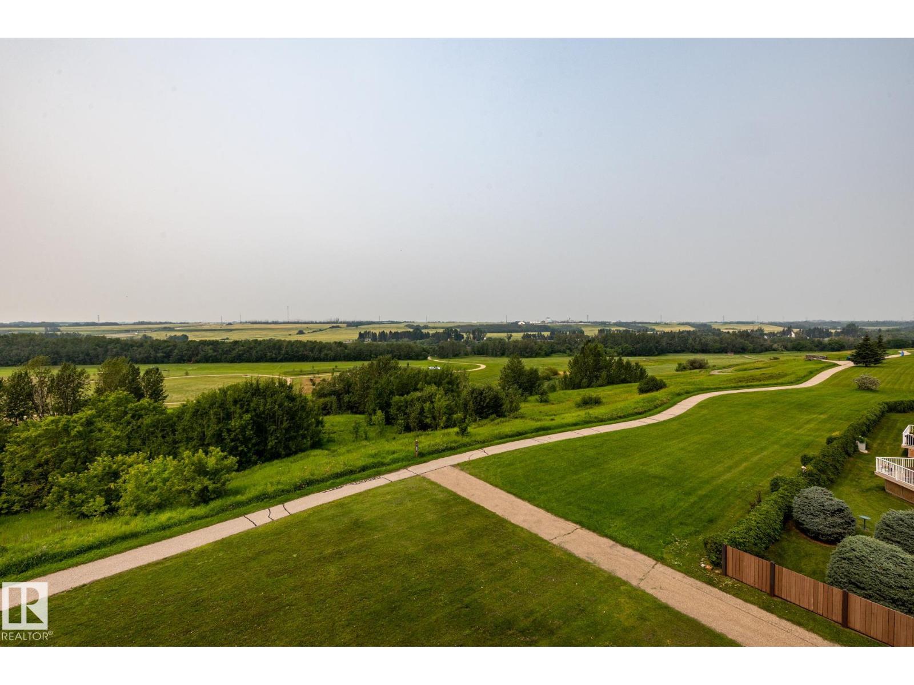
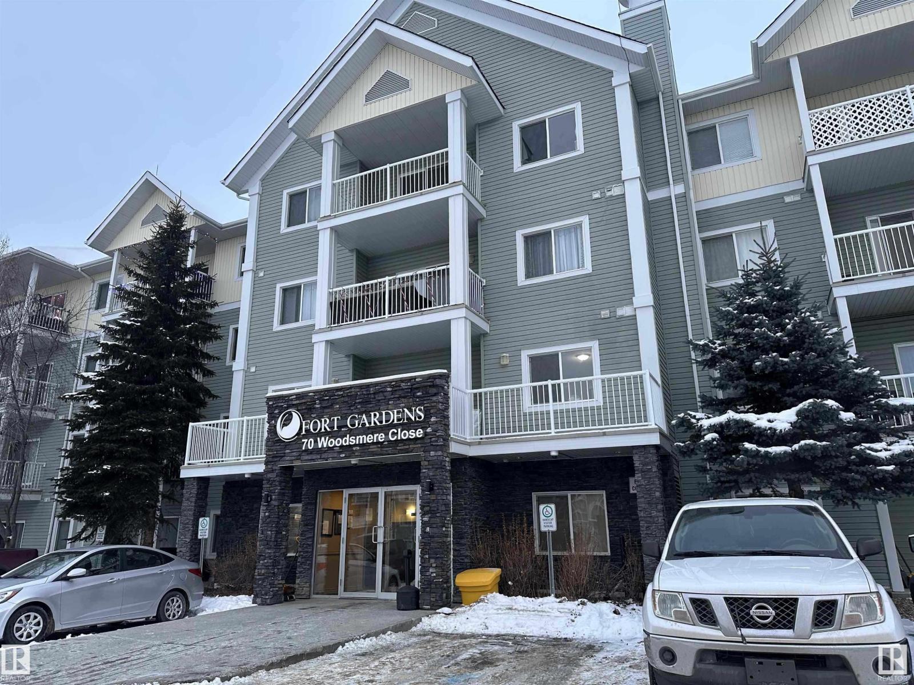
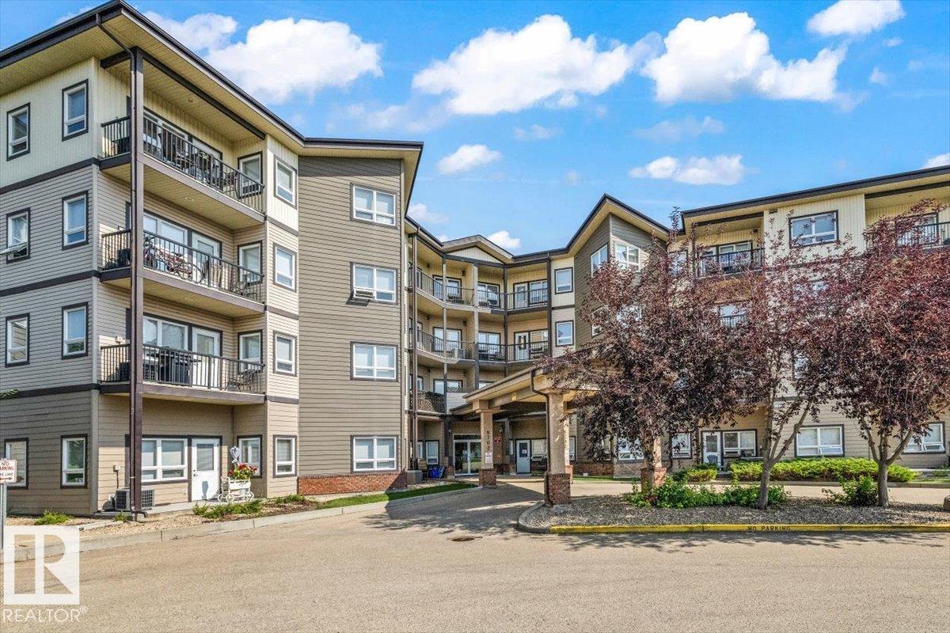
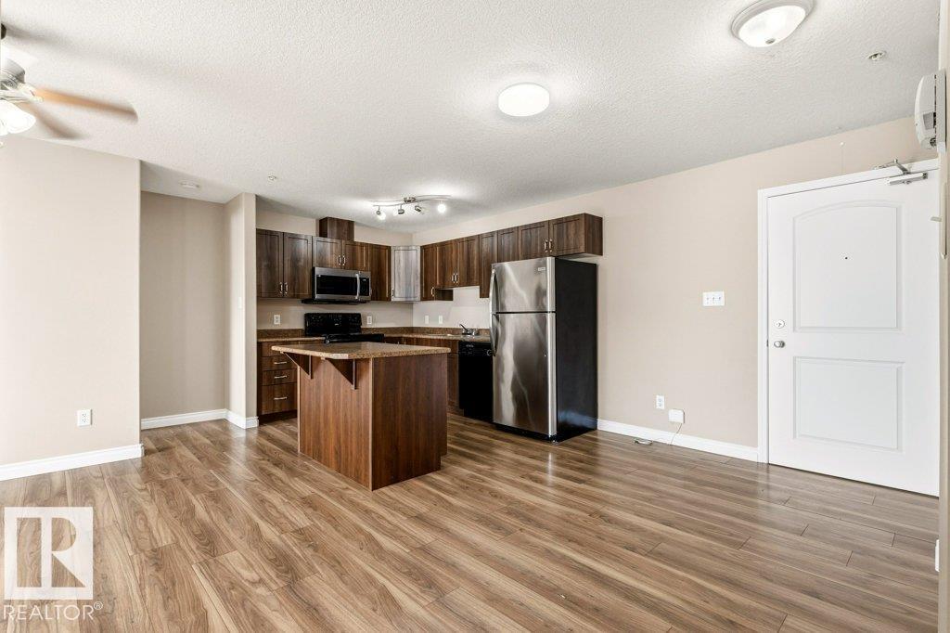
Great main floor 2 bed, 2 bath condo, in a pet friendly building, with heated underground parking, an upgraded island kitchen with tile backsplash, a great appliance package, and warm vinyl flooring throughout the suite. Both beds are at opposite ends of the unit, maximizing privacy. The master bedroom easily supports king sized furniture, and has a double walk through closet, that leads to a private 3 piece ensuite with a glass shower. The 4 piece main bath is also conveniently adjacent to the second bedroom. The open layout works well, and provides furniture placement options. Upgraded stacking laundry pair, and two storage closets. Sliding doors to a west facing private patio. Open and inviting front lobby with a well equipped gym. Adjacent to a great park and paved trail system. Condo fees include water and heat, making this a great opportunity for anyone starting out, starting over, downsizing, new to town, or for a savvy investor. (id:66704)
Property Summary

Property Type
Single Family
Building Type
Apartment
Square Footage
846 sqft
Neighbourhood
Westpark_FSAS
Title
Condominium/Strata
Land Size
78.69 m²
Built
2005

Property Details

Interior Features

Appliances Included Dishwasher, Dryer, Microwave Range Hood Combo, Refrigerator, Stove, Washer, Window Coverings
Basement Type None
Fireplace No

Building Features

Features Park/reserve, No Animal Home, No Smoking Home

Heating & Cooling

Heating Type Hot Water Radiator Heat

Neighbourhood Features

Amenities Nearby Playground, Shopping

Additional Details

Parking Space Total 1
Structure Patio(s)

Measurements

Square Footage 846 Sqft

Rooms

Main Level
Living Room 3.92 m x 3.27 m 12'10" x 10'9"
Dining Room 4.04 m x 2.73 m 13'3" x 8'11"
Kitchen 5.47 m x 3.46 m 17'11" x 11'4"
Primary Bedroom 3.80 m x 3.40 m 12'6" x 11'2"
Bedroom 2 3.81 m x 3.36 m 12'6" x 11'
Laundry Room 1.93 m x 1.49 m 6'4" x 4'11"

Additional Land Details

Acreage No
Land Amenities Playground, Shopping
Size Irregular 78.69

Location

Talk to us

Questions about this home?

Call or email our team directly — no forms, no waiting on a callback.

Call (780) 000-0000