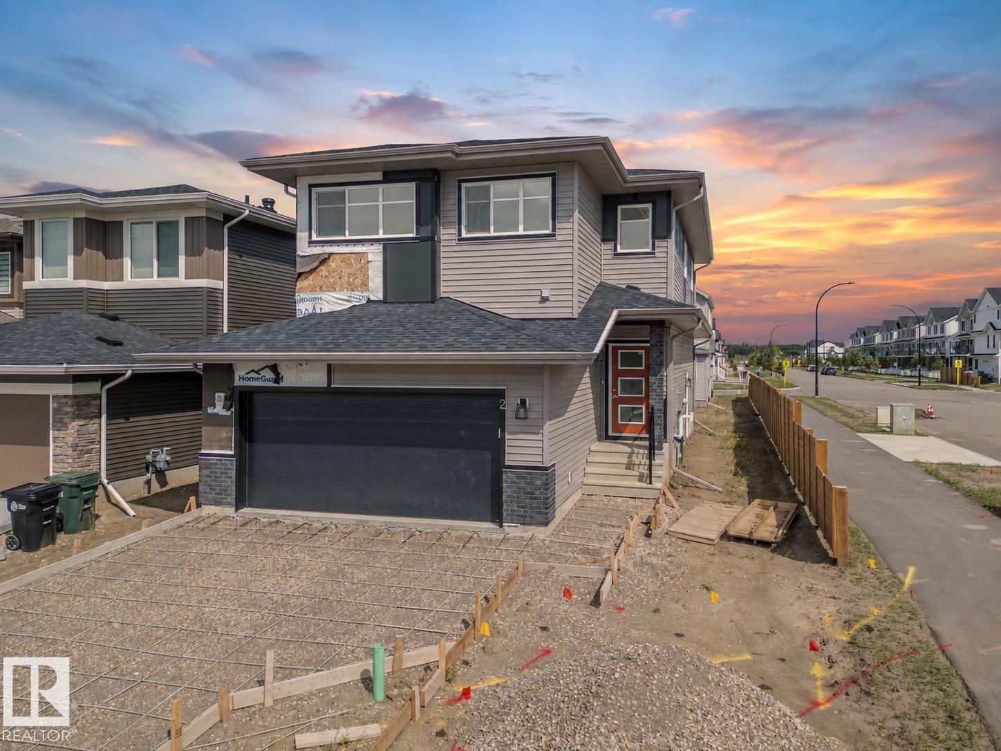
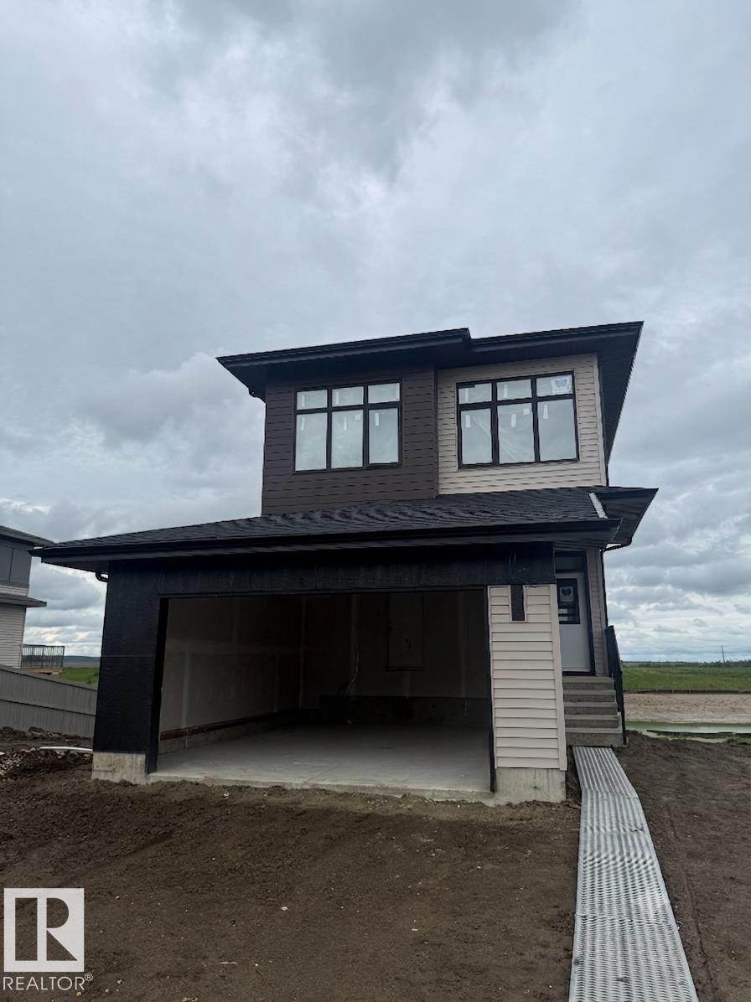
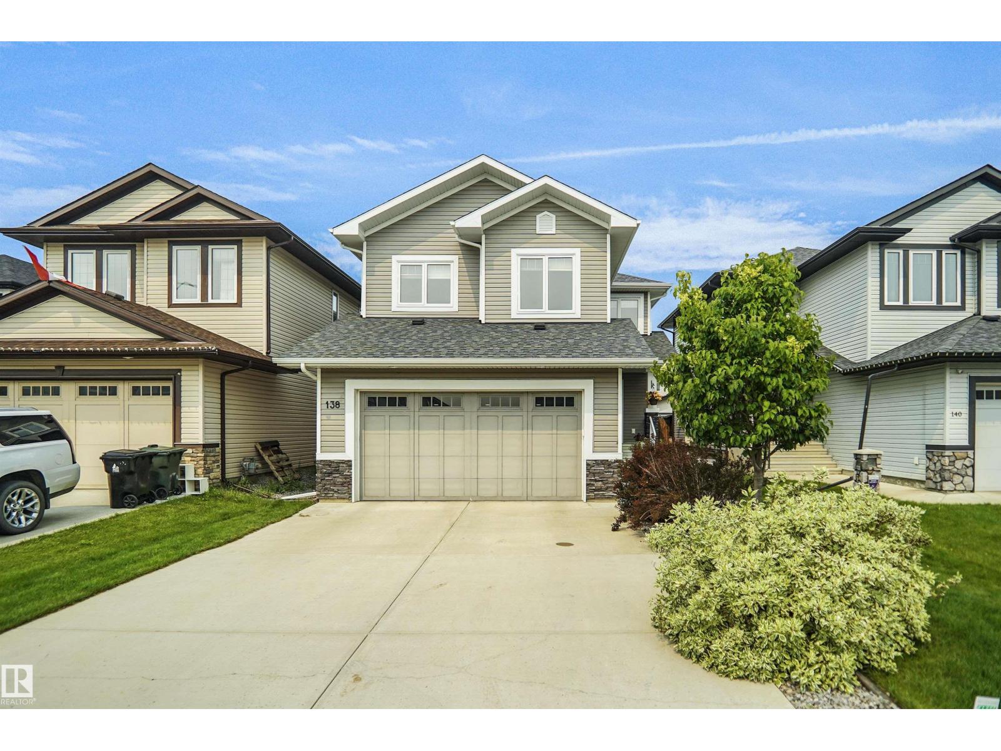
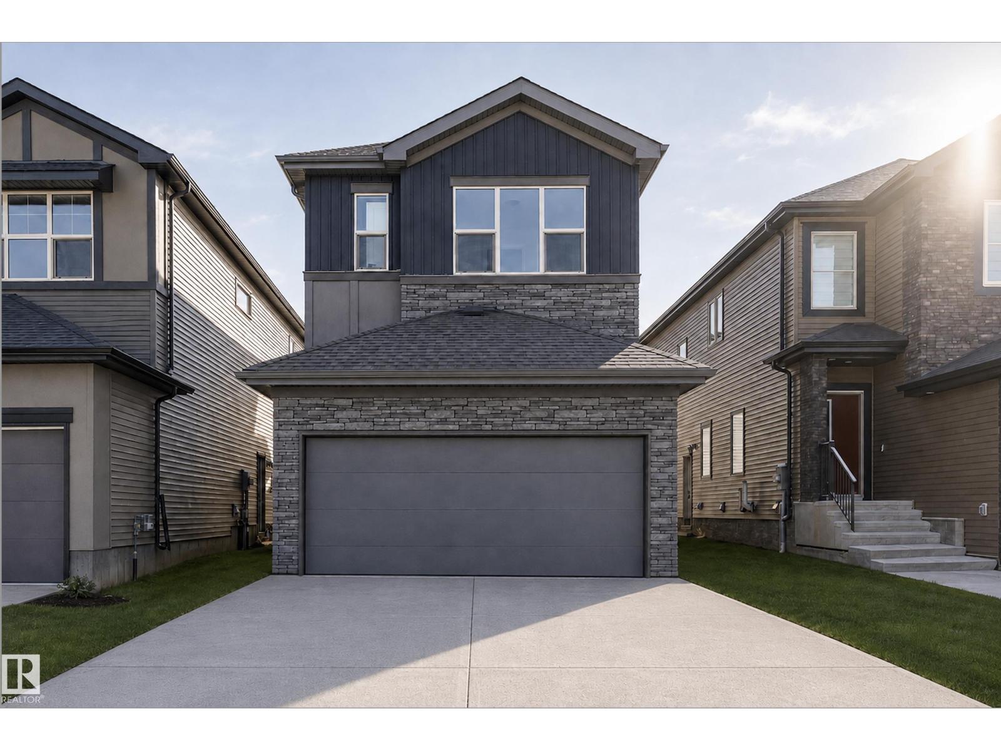
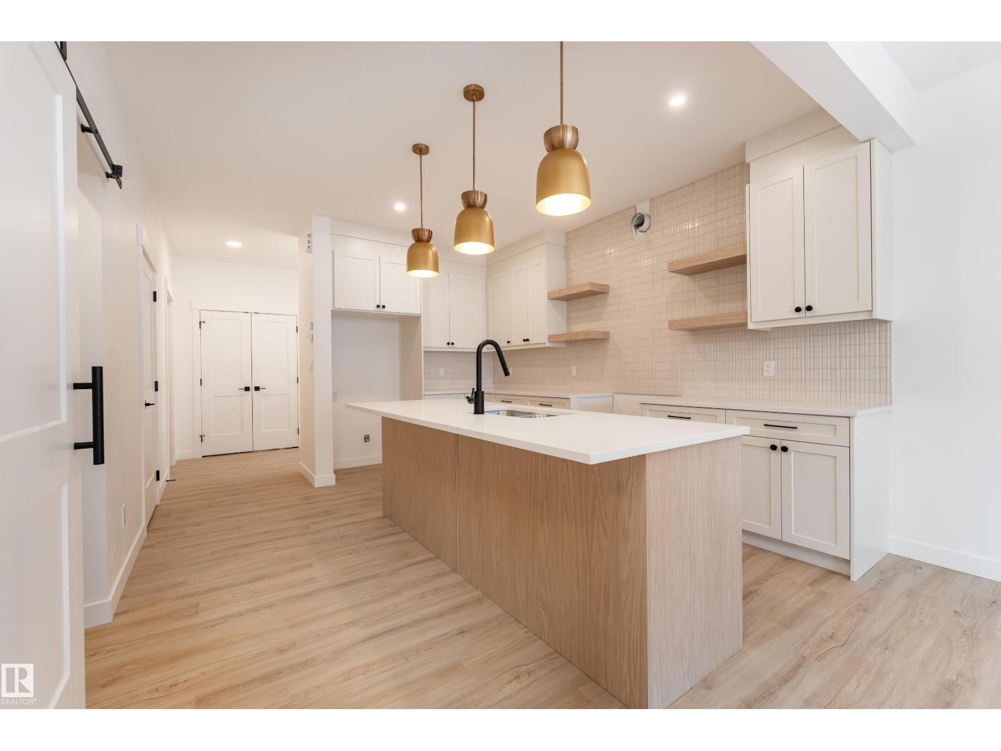
The Charleston is a stunning 2,289 sq. ft. residence situated on a prime corner lot, offering a seamless blend of style and utility. This home features 9’ ceilings on both levels, a double car garage, and a separate side entrance. The main floor is defined by Luxury Vinyl Plank flooring and a chef-inspired kitchen that boasts a massive island, Quartz surfaces, and premium cabinetry with soft-close hardware. A standout walk-in butler’s pantry with a prep sink serves as the perfect coffee station or staging area. The sun-soaked living room features a fireplace and expansive windows with panoramic backyard views. Upstairs, the primary retreat offers a 5-piece ensuite with a soaking tub and a walk-in closet that connects directly to the laundry room for ultimate convenience. A central bonus room and two additional bedrooms with walk-in closets provide ample space for the whole family. Finished with matte black fixtures, this home is the pinnacle of modern, effortless living. (id:66704)
Property Summary
Property Type
Single Family
Building Type
House
Storeys
2
Square Footage
2,288 sqft
Neighbourhood
Easton
Title
Freehold
Built
2025
Property Details
Interior Features
Appliances Included
Garage Door Opener Remote(s), Garage Door Opener, Hood Fan, Microwave