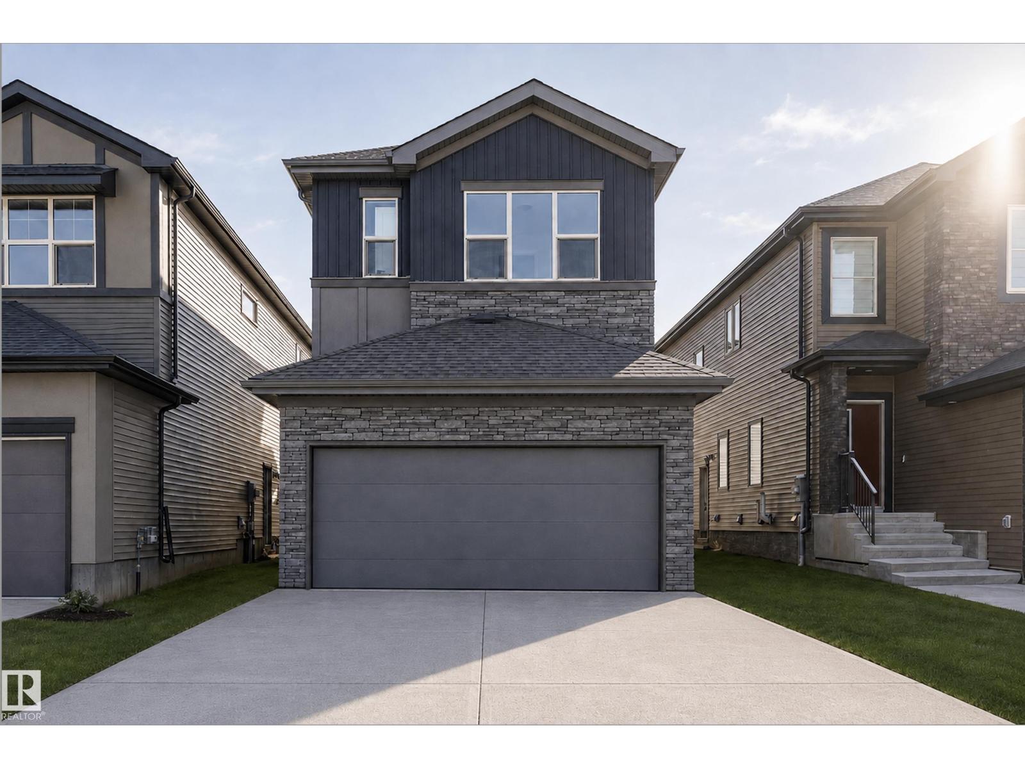
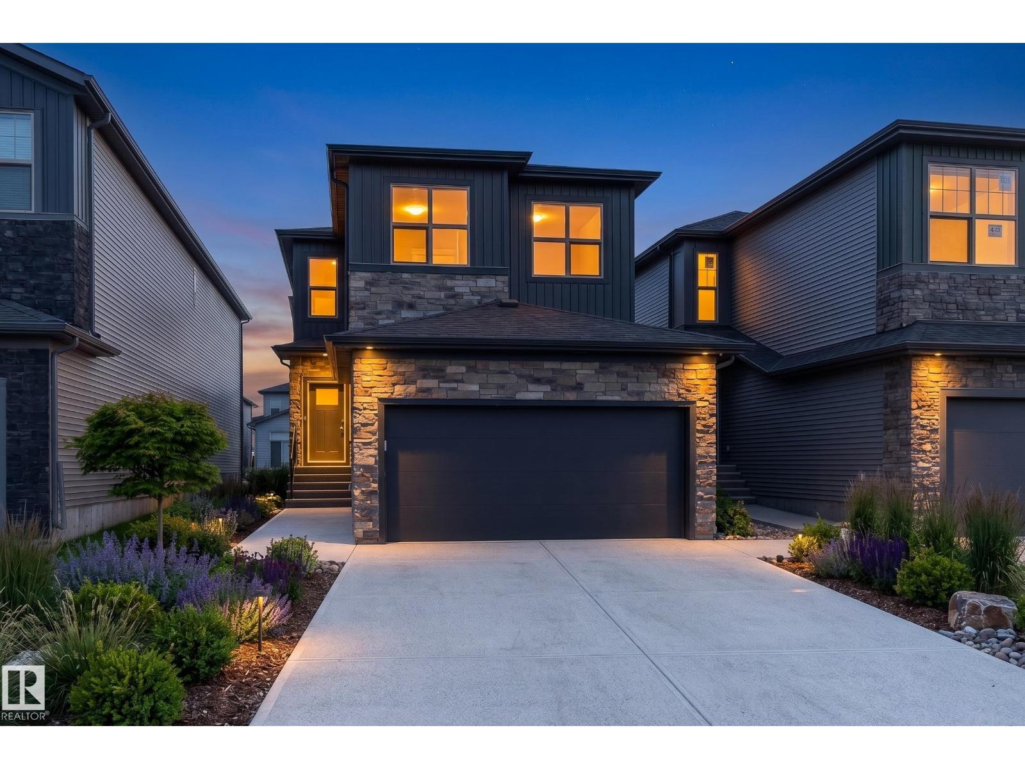
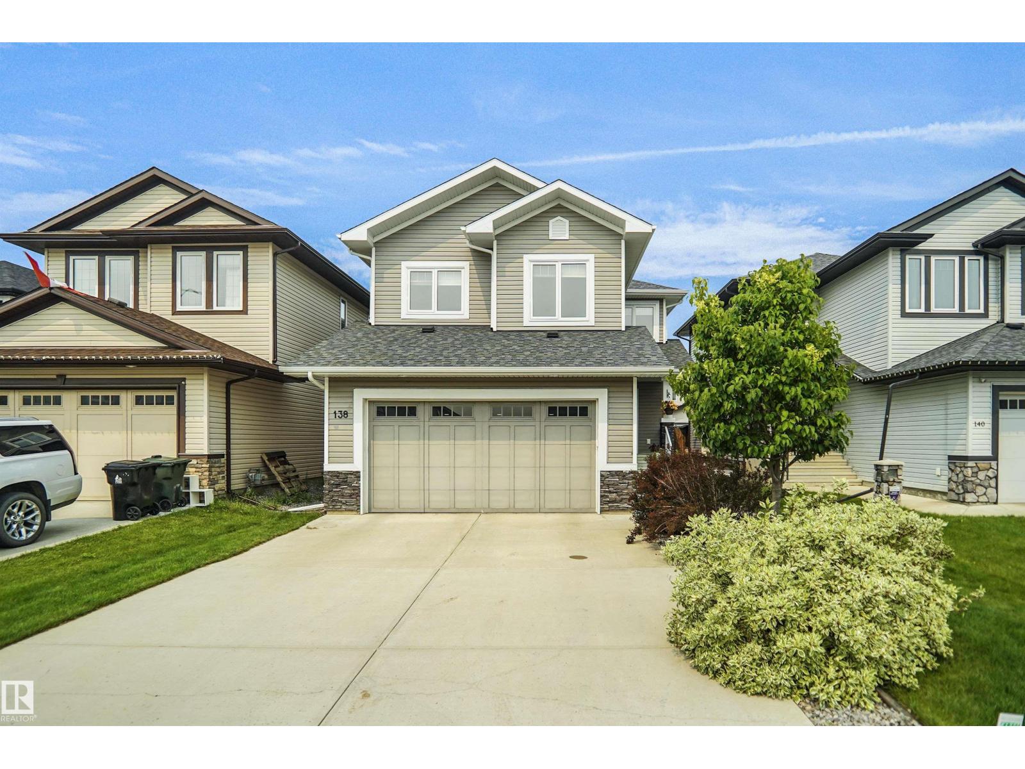
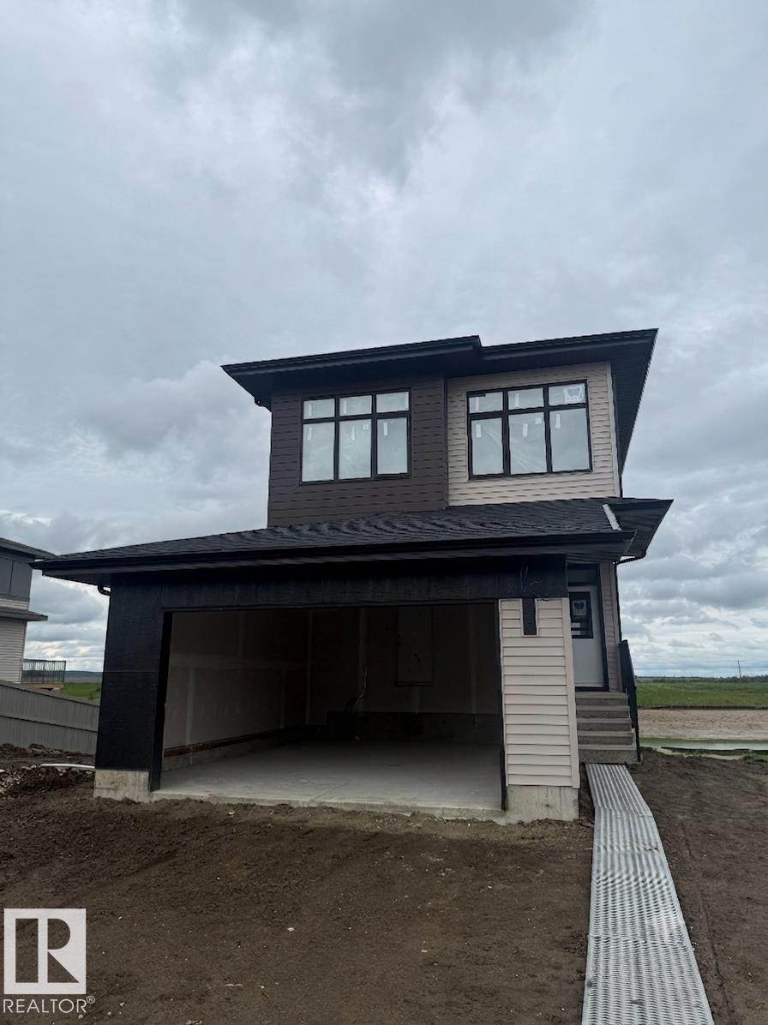
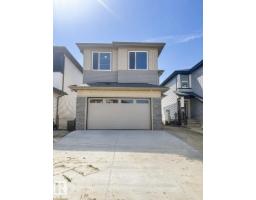
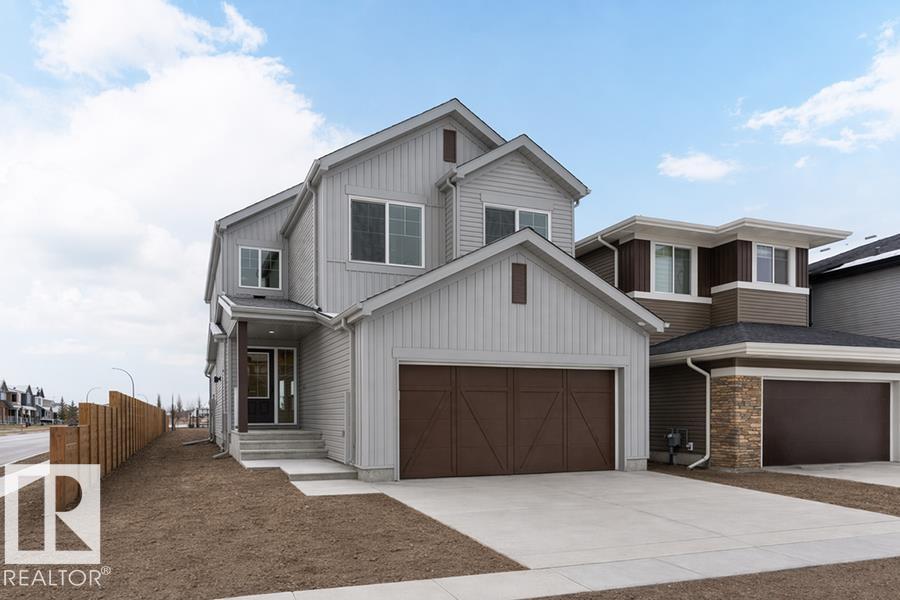
Open-concept living, a separate side entrance for future suite potential, and 3 bedrooms, 2.5 bathrooms—all in this 2,235 sq. ft. Step inside to a bright, open main floor where the kitchen anchors the space and flows seamlessly into the great room, creating the perfect setting for both everyday life and entertaining, with large windows bringing in lots of natural light. A versatile den with a custom glass wall offers an ideal home office or study space while still feeling connected to the home. Upstairs, the layout is designed with family living in mind, featuring a private primary suite with a spa-inspired ensuite complete with a freestanding tub and tiled shower, along with two additional bedrooms and convenient upper-floor laundry. Built with quality and attention to detail, this home includes energy-efficient triple-pane windows and a garage equipped with a floor drain and hot/cold water, delivering comfort, practicality, & future income potential! Some photos are virtually staged. (id:66704)
Property Summary
Property Type
Single Family
Building Type
House
Storeys
2
Square Footage
2,235 sqft
Neighbourhood
Greenbury
Title
Freehold
Built
2026
Property Details
Interior Features
Appliances Included
See Remarks
Basement Type
Full (unfinished)
Fireplace
Yes
Fireplace Type
Unknown
Fireplace Fuel
Electric
Building Features
Features
No Animal Home, No Smoking Home
Construction Style
Detached
Heating & Cooling
Heating Type
Forced Air
Neighbourhood Features
Community Features
Public Swimming Pool
Amenities Nearby
Golf Course, Playground, Public Transit, Schools, Shopping
Additional Details
Amenities
Ceiling - 9ft
Basement Development
Unfinished
Fire Protection
Smoke Detectors
Half Bath Total
1
Parking Space Total
4
Measurements
Square Footage
2,235 Sqft
Rooms
Main Level
Living Room
3.54 m x 4.29 m11'7" x 14'1"
Dining Room
4.71 m x 2.96 m15'5" x 9'9"
Kitchen
3.87 m x 4.74 m12'8" x 15'7"
Den
2.75 m x 3.05 m9' x 10'
Mud Room
Measurements not available
Pantry
Measurements not available
Upper Level
Family Room
3.98 m x 4.31 m13'1" x 14'2"
Primary Bedroom
3.65 m x 5.00 m12' x 16'5"
Bedroom 2
3.11 m x 3.23 m10'2" x 10'7"
Bedroom 3
3.05 m x 3.22 m10' x 10'7"
Laundry Room
1.85 m x 1.95 m6'1" x 6'5"
Additional Land Details
Acreage
No
Land Amenities
Golf Course, Playground, Public Transit, Schools, Shopping