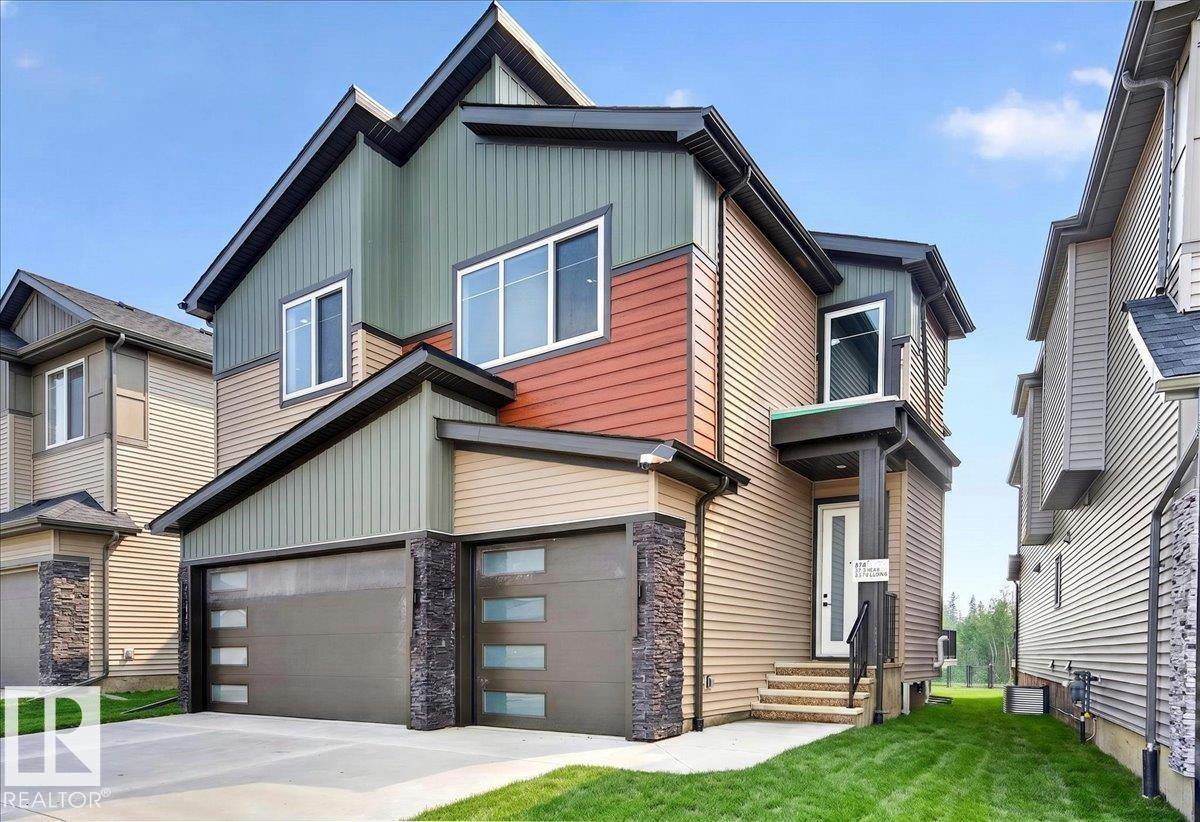
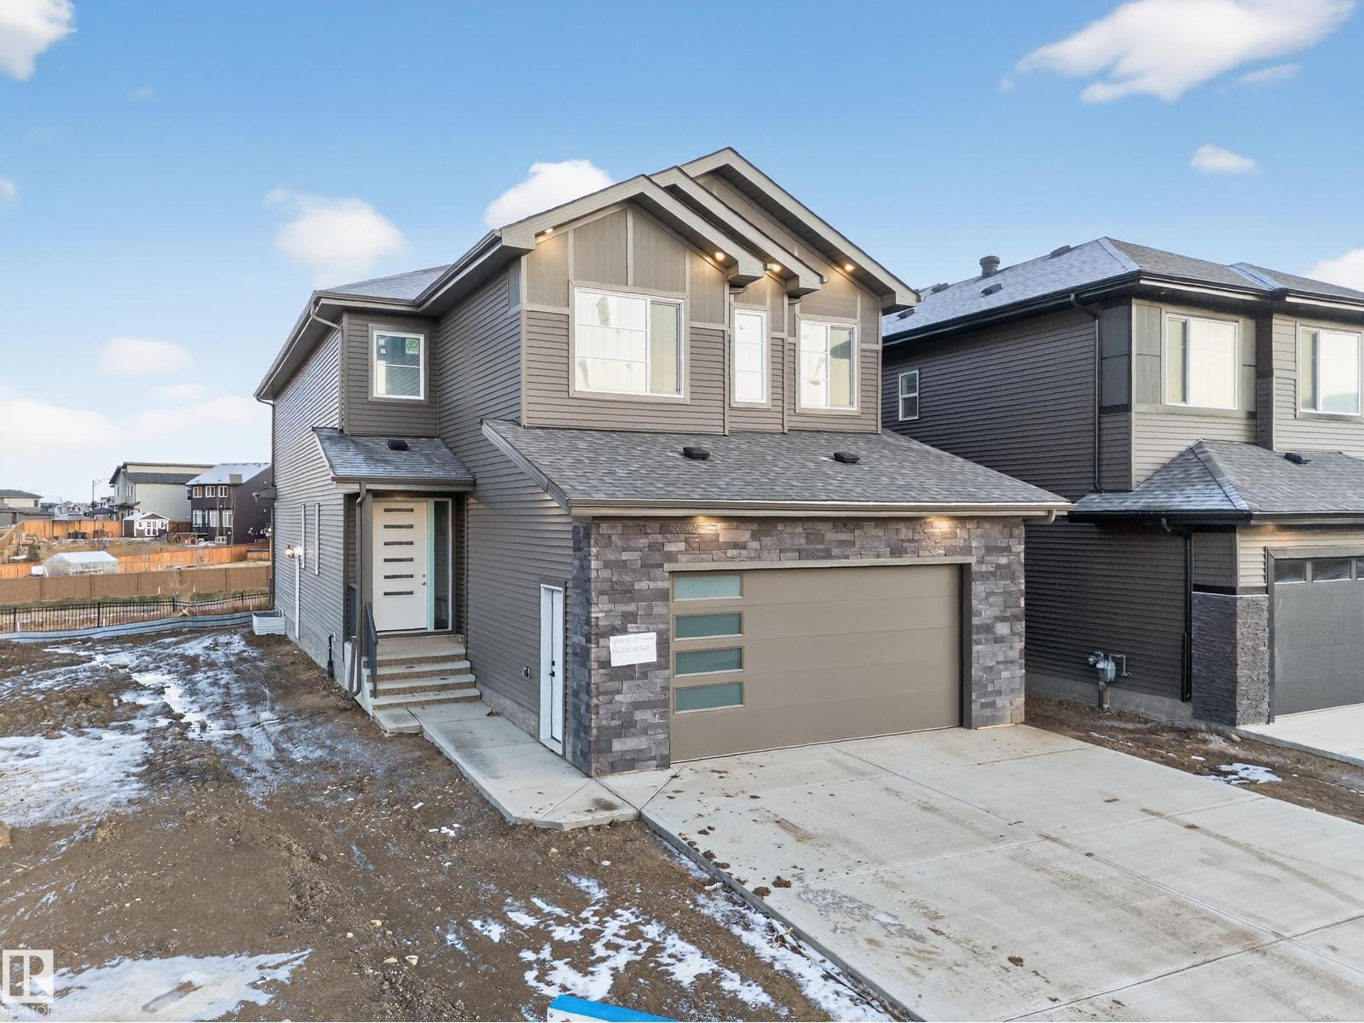
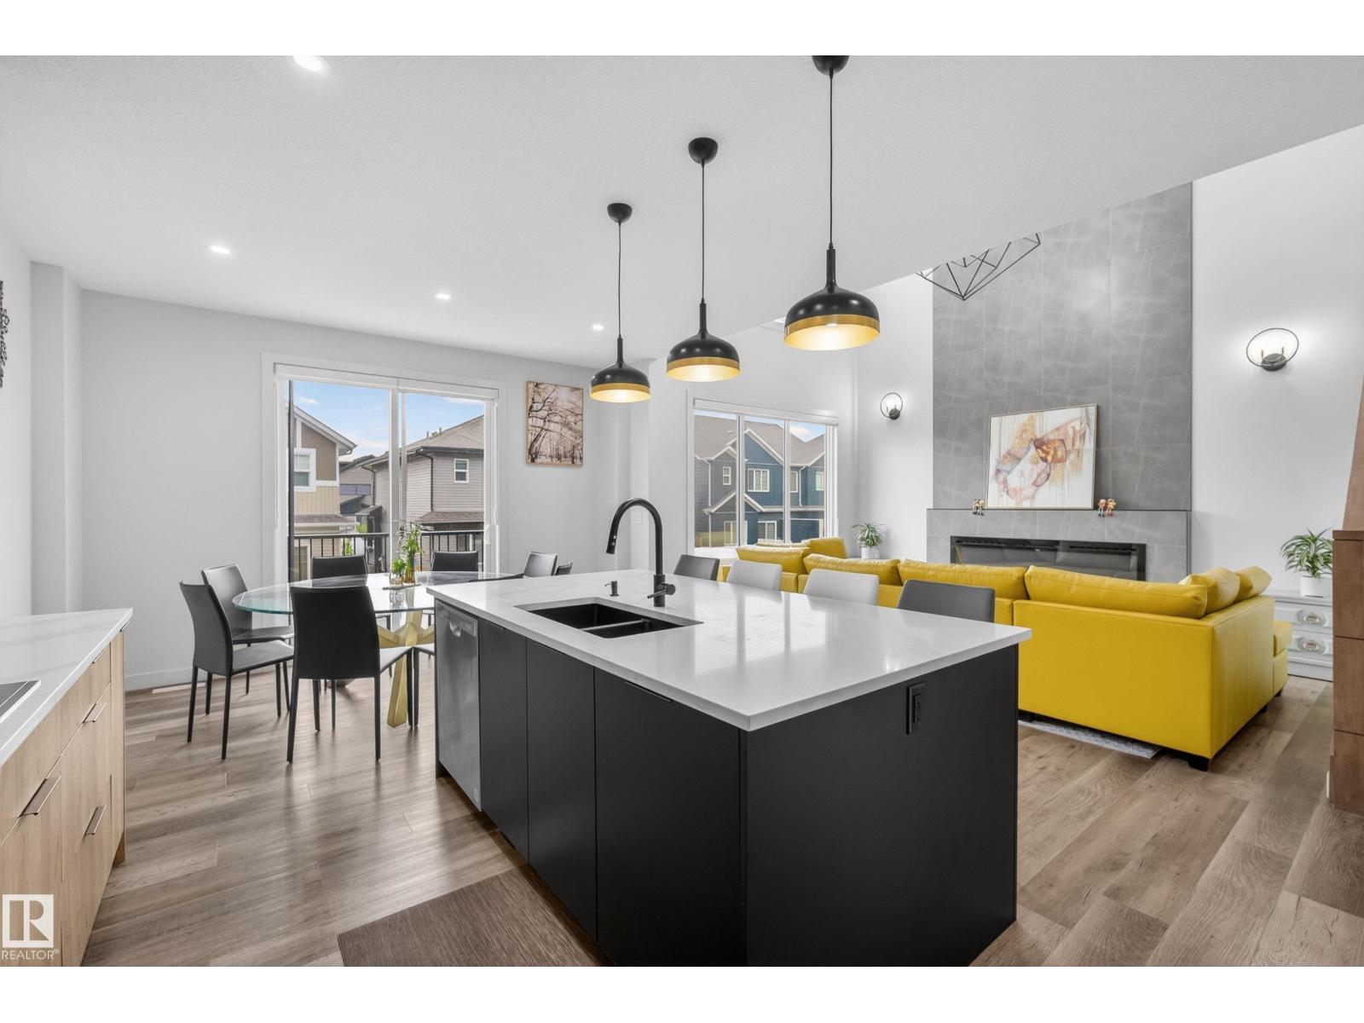
Welcome to the ultimate family home + legal mortgage helper in Griesbach. nearly 2,300 sqft. home is comfort luxury at is best. The main floor features a gourmet kitchen with upgraded appliances,a full bathroom, a versatile den/bedroom, and a beautiful gas fireplace. Upstairs, you'll find 4 spacious bedrooms, a central bonus room, a full bathroom, and a spa like primary ensuite. A massive standout is the LEGAL BASEMENT SUITE with its private entrance, full kitchen, living area with a gas fireplace, and its own laundry - all enhanced by 9' ceilings on every level. The double front attached garage is fully equipped with an overhead gas heater for Edmonton's winters. Outside, a large deck and patio overlook professional low-maintenance landscaping, offering a private oasis without the chores. WITH A TOTAL OF 7 BEDROOMS, 4 FULL BATHROOMS, AND 2 GAS FIREPLACES, this home serves as a high-end family haven and a powerful MORTGAGE HELPER in an award-winning community. (id:66704)
Property Summary
Property Type
Single Family
Building Type
House
Storeys
2
Square Footage
2,286 sqft
Neighbourhood
Griesbach
Title
Freehold
Land Size
249.60 m²
Built
2015
Property Details
Interior Features
Appliances Included
Alarm System, Dryer, Fan, Garage Door Opener, Hood Fan, Microwave Range Hood Combo, Washer/dryer Stack-up, Central Vacuum, Washer, Two Refrigerators, Two Stoves, Dishwasher
Basement Features
Suite
Basement Type
Full (finished)
Fireplace
Yes
Fireplace Type
Unknown
Fireplace Fuel
Gas
Building Features
Features
Flat Site, Closet Organizers, No Animal Home, No Smoking Home