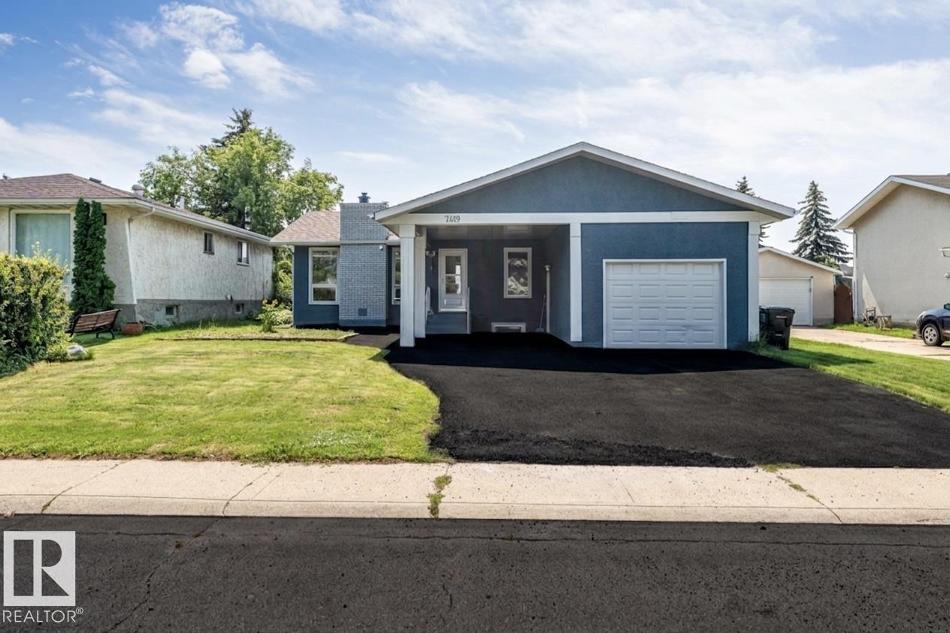
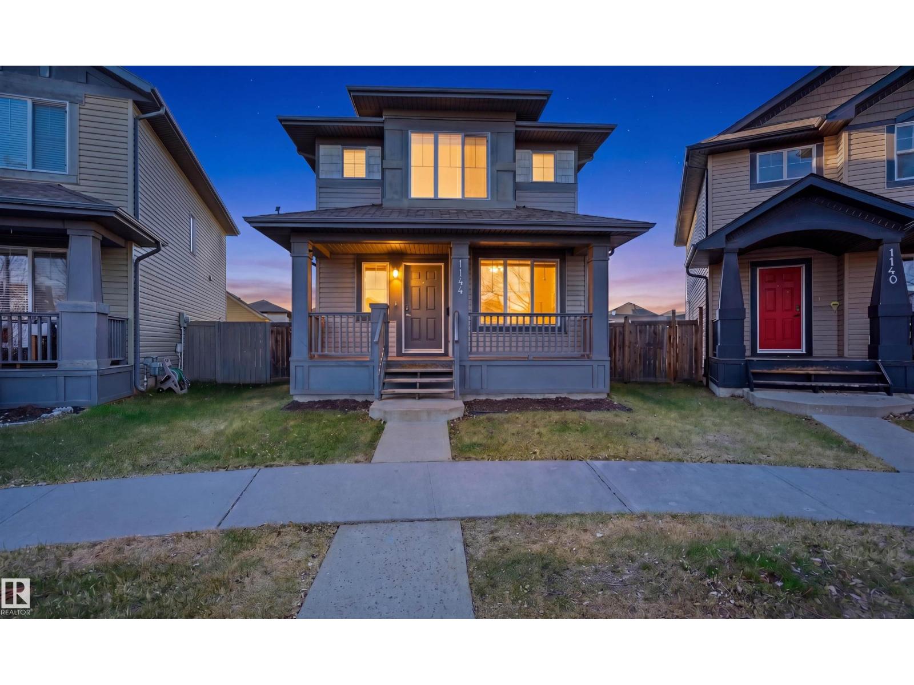
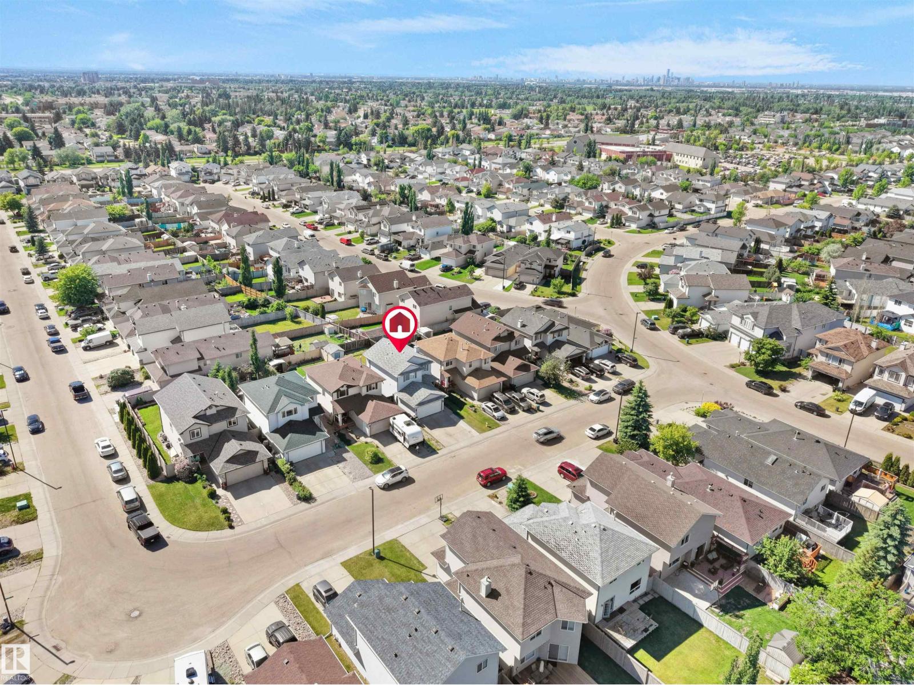
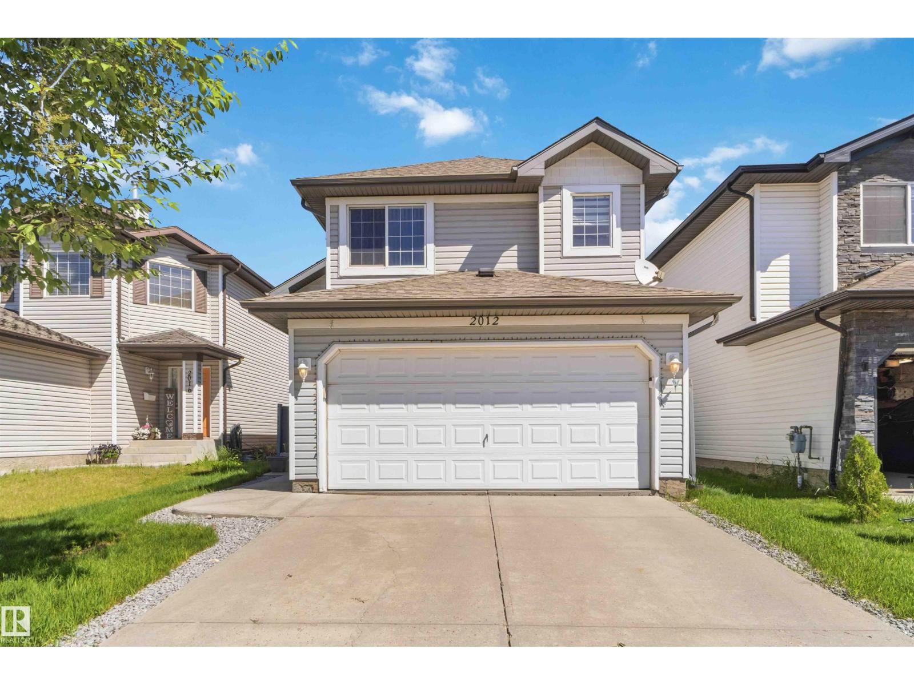
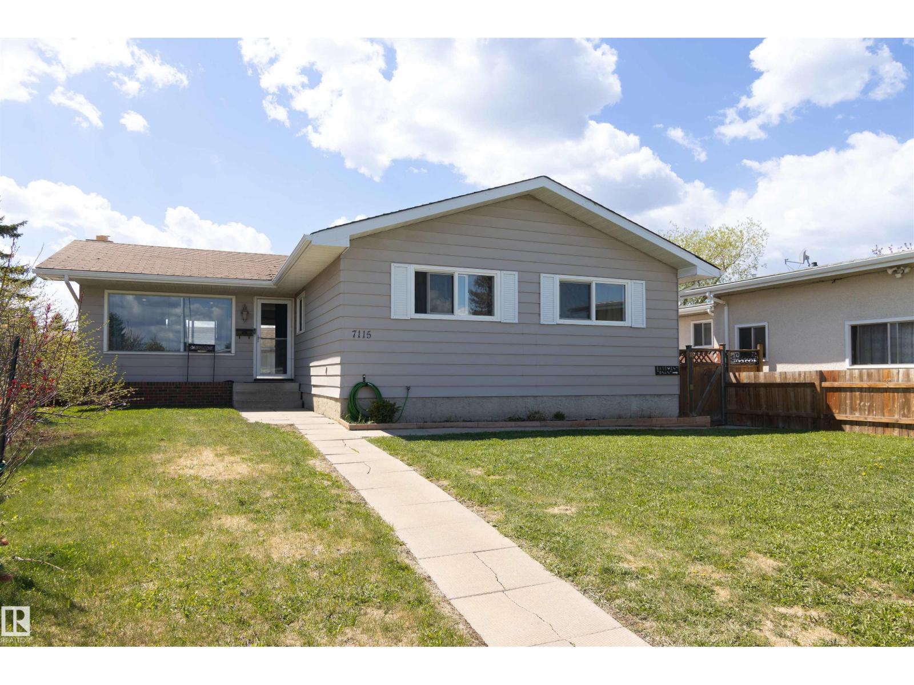
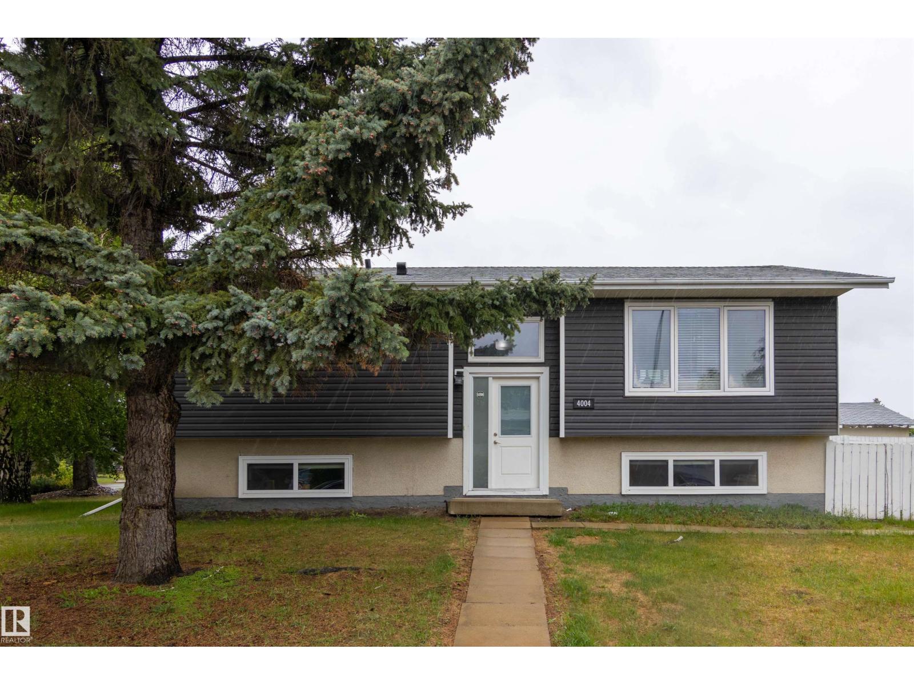
YOUR DREAM FAMILY HOME AWAITS! Beautifully updated 3+1 BEDROOM, 3.5 BATHROOM two-storey home with a DOUBLE ATTACHED GARAGE in a sought-after family-friendly neighbourhood. The BRIGHT OPEN-CONCEPT main floor is perfect for everyday living and entertaining, featuring MAIN FLOOR LAUNDRY with a BRAND-NEW WASHER & DRYER (2026). Upstairs offers 3 SPACIOUS BEDROOMS, including an AIR-CONDITIONED PRIMARY SUITE with a PRIVATE ENSUITE. The almost FINISHED BASEMENT includes a LARGE FAMILY ROOM, 4TH BEDROOM, and FULL 3-PIECE BATHROOM—ideal for guests, extended family, or a home office. Recent updates include FRESH PAINT, NEW FLOORING & CARPET, ROOF (2022), plus a FURNACE & HOT WATER TANK LESS THAN 5 YEARS OLD. Enjoy the FULLY FENCED BACKYARD, perfect for kids, pets, and summer BBQs. BONUS: SELLER WILL INCLUDE AN ELLIPTICAL MACHINE. Ideally located close to SCHOOLS, PARKS, MEADOWS RECREATION CENTRE, SHOPPING, RESTAURANTS, PUBLIC TRANSIT, and all amenities. MOVE-IN READY and loaded with value—don't miss this exceptional (id:66704)
Property Summary
Property Type
Single Family
Building Type
House
Storeys
2
Square Footage
1,389 sqft
Neighbourhood
Silver Berry
Title
Freehold
Land Size
373.86 m²
Built
2001
Property Details
Interior Features
Appliances Included
Dishwasher, Washer/dryer Combo, Furniture, Microwave Range Hood Combo