Active

7419 33 Av NW Edmonton, Alberta

$499,999

MLS® Number: E4501828

  • Kameyosek
  • 17 days on market
  • 49 active listings within 1km
6 Beds
3 Baths
1,171 Sqft

Listed by Muhammad Waseem, MaxWell Polaris

Listing Description

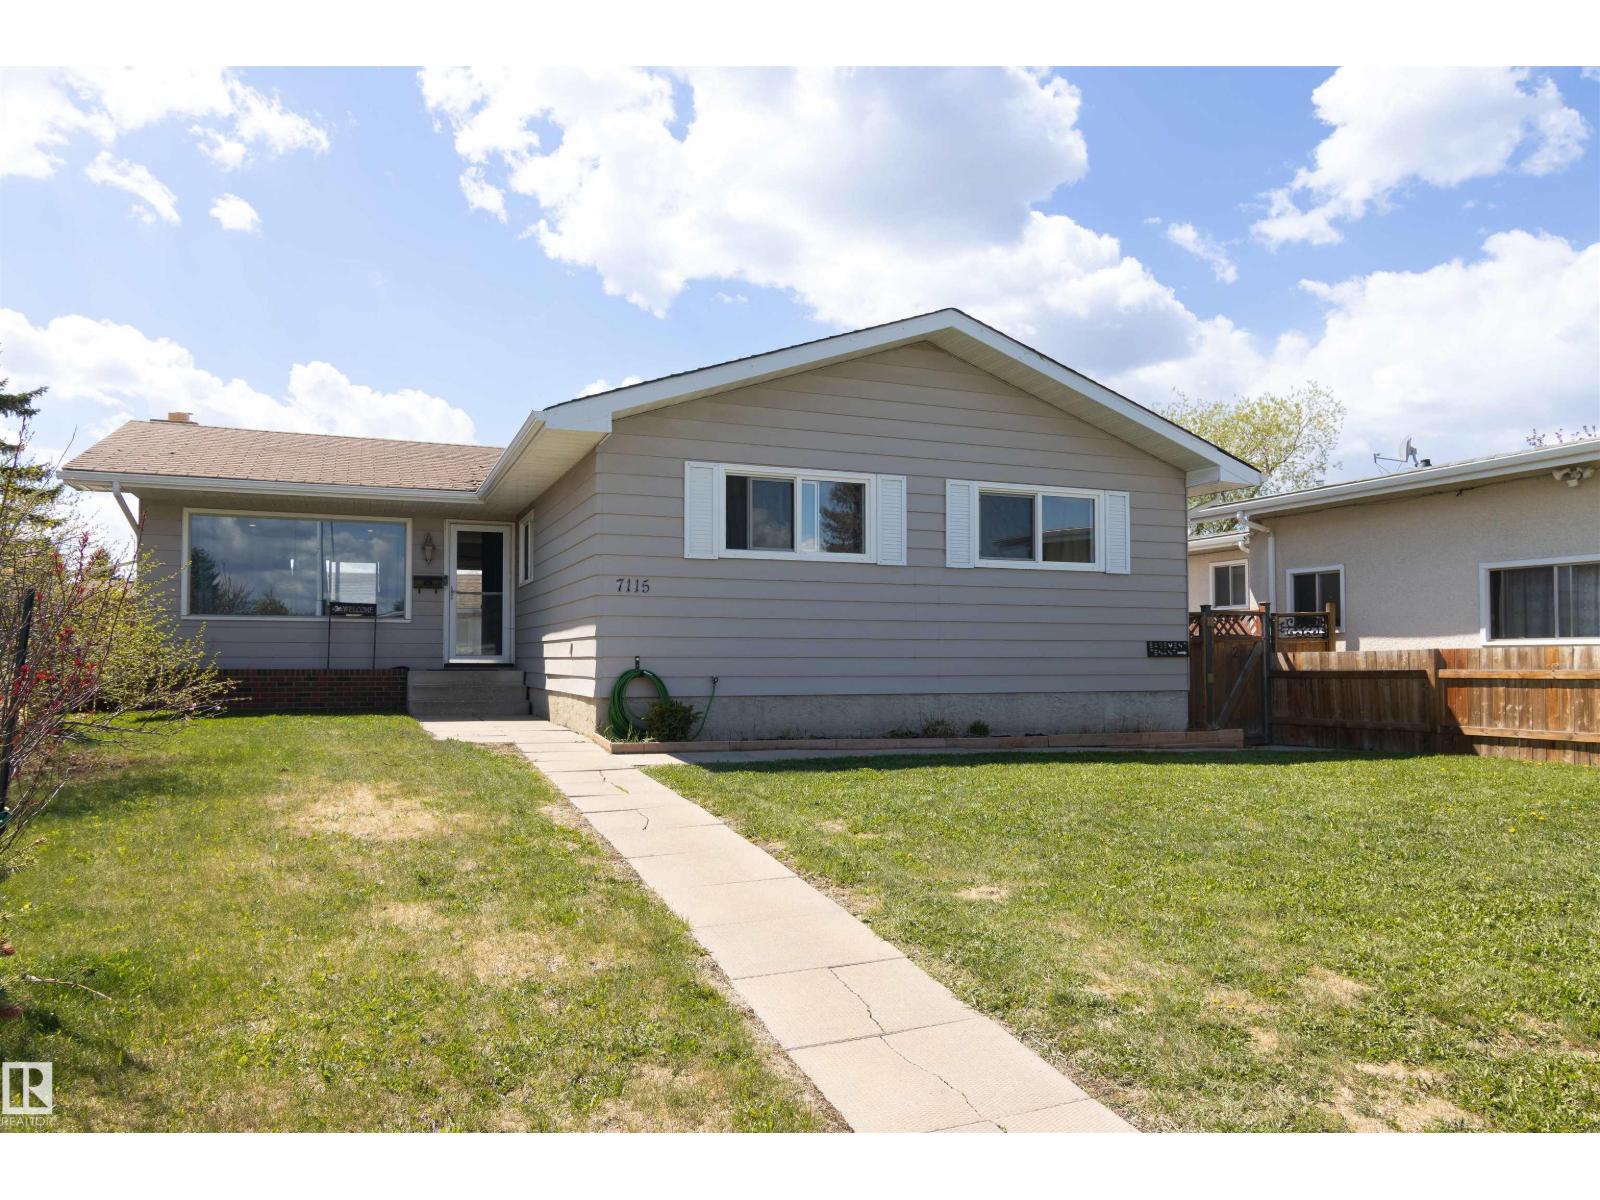
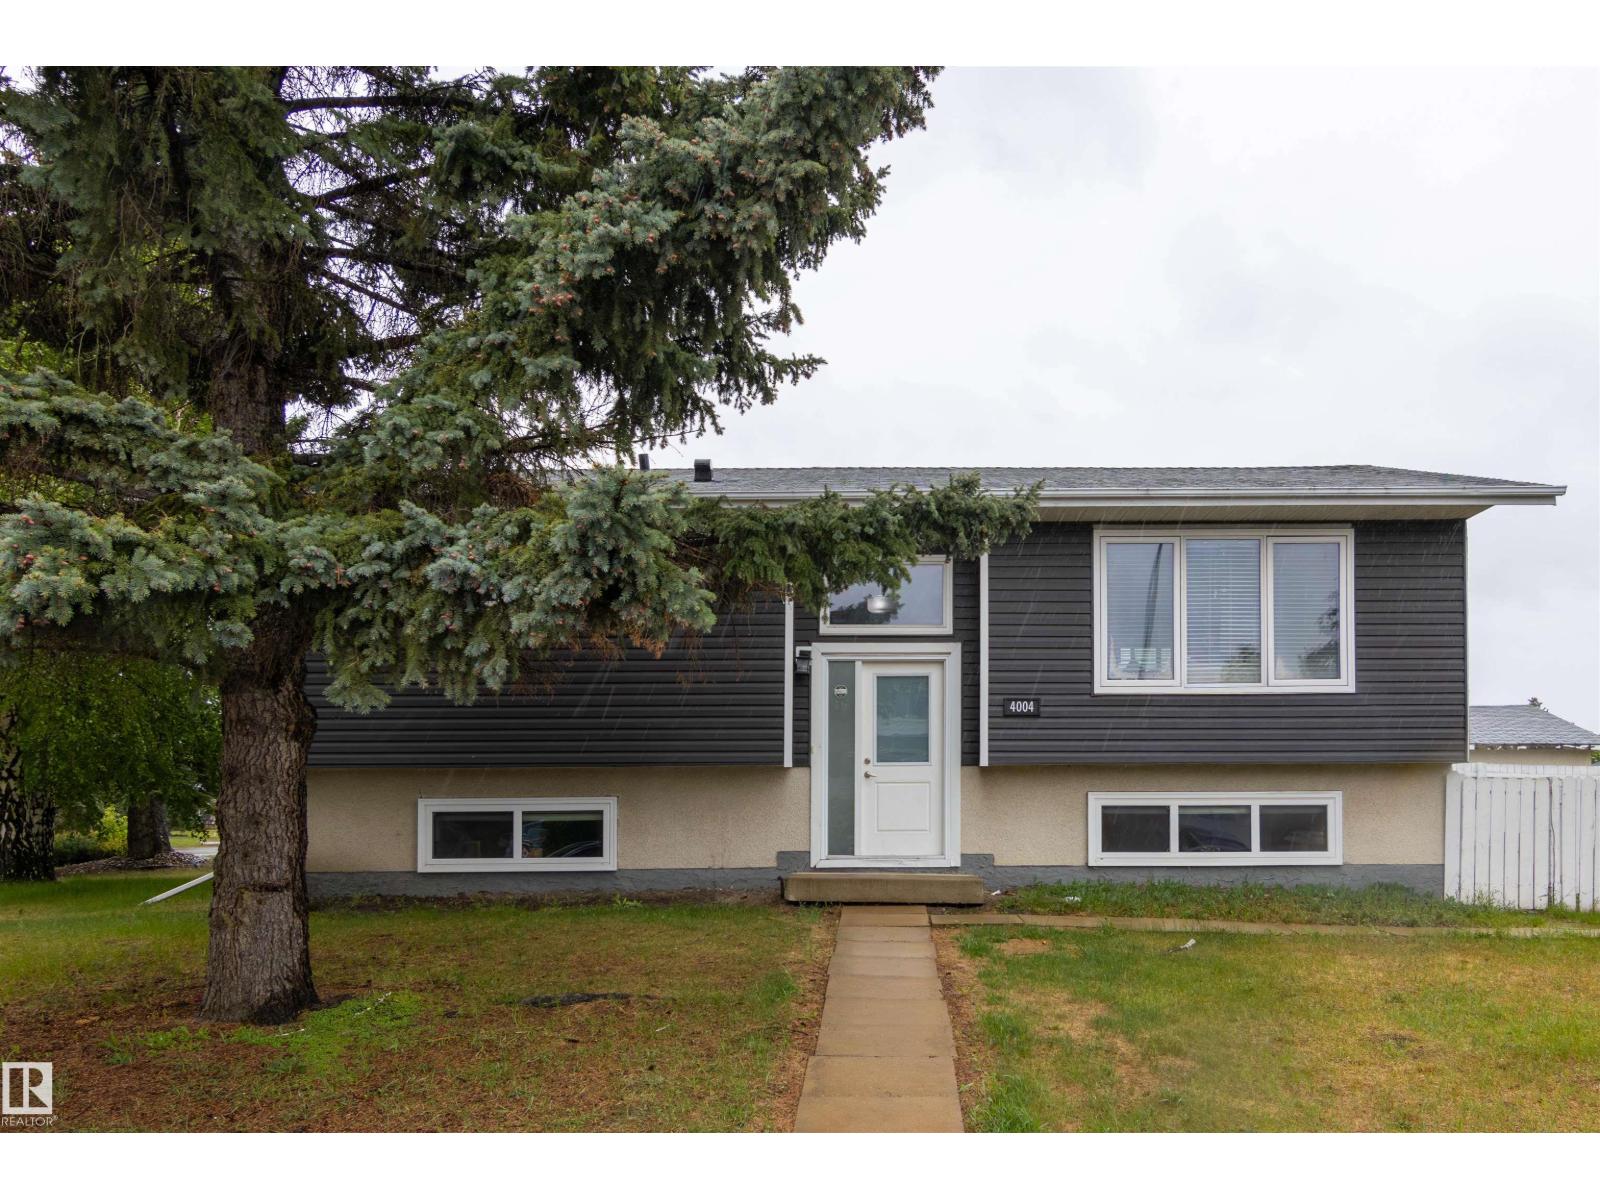
Welcome to this fully renovated bungalow in the desirable community of Kameyosek! Offering 2,252 sq. ft. of total living space, this home features 6 bedrooms, 2.5 bathrooms, and a fully finished basement with a separate entrance. The bright main floor offers a spacious living room with a beautiful tiled feature wall and fireplace, a separate dining area, a large renovated kitchen with new appliances (2024-25), 3 bedrooms, a full bathroom, a 2-piece ensuite, and convenient main-floor laundry completes main floor. The basement includes 3 spacious bedrooms, a full kitchen, a full bathroom, stacked laundry, and is ideal for extended family. Recent upgrades include A/C (2025), lighting (2024), Shingles 2017,kitchen and bathroom tiles (2024), and appliances (2024-25). Enjoy the huge south-facing backyard with plenty of space for kids & family gatherings, Situated on a 558 square meter lot. Close to shopping, golf courses, Grey Nuns Hospital, schools and green spaces. Access to White mud and the Anthony Henday. (id:66704)

Property Summary

Property Type
Single Family
Building Type
House
Storeys
1
Square Footage
1,171 sqft
Neighbourhood
Kameyosek
Title
Freehold
Land Size
558.96 m²
Built
1974

Property Details

Interior Features

Appliances Included Dryer, Garage Door Opener Remote(s), Hood Fan, Microwave Range Hood Combo, Microwave, Washer/dryer Stack-up, Washer, Window Coverings, Two Refrigerators, Two Stoves, Dishwasher
Basement Type Full (finished)
Fireplace Yes
Fireplace Type Insert
Fireplace Fuel Electric

Building Features

Features Flat Site, No Animal Home, No Smoking Home
Style Bungalow
Construction Style Detached

Heating & Cooling

Heating Type Forced Air
Cooling Type Central Air Conditioning

Neighbourhood Features

Amenities Nearby Schools, Shopping

Additional Details

Amenities Vinyl Windows
Basement Development Finished
Half Bath Total 1
Parking Space Total 4

Measurements

Square Footage 1,171 Sqft

Rooms

Above
Living Room 13.11 m x 15.11 m 43' x 49'7"
Basement
Bedroom 4 9.10 m x 13.60 m 29'10" x 44'7"
Bedroom 5 12.70 m x 8.10 m 41'8" x 26'7"
Bedroom 6 12.10 m x 8.11 m 39'8" x 26'7"
Second Kitchen 13.40 m x 18.14 m 44' x 59'6"
Recreation Room 14.90 m x 14.80 m 48'11" x 48'7"
Other 5.10 m x 6.00 m 16'9" x 19'8"
Main Level
Dining Room 9.10 m x 9.20 m 29'10" x 30'2"
Kitchen 13.60 m x 12.70 m 44'7" x 41'8"
Primary Bedroom 13.10 m x 11.40 m 43' x 37'5"
Bedroom 2 10.60 m x 7.10 m 34'9" x 23'4"
Bedroom 3 10.60 m x 9.30 m 34'9" x 30'6"

Lot Features

Fencing Fence

Additional Land Details

Acreage No
Land Amenities Schools, Shopping
Size Irregular 558.96

Location

Talk to us

Questions about this home?

Call or email our team directly — no forms, no waiting on a callback.

Call (780) 000-0000