Listed by Allan C. Morrison, Royal LePage Noralta Real Estate
Listing Description
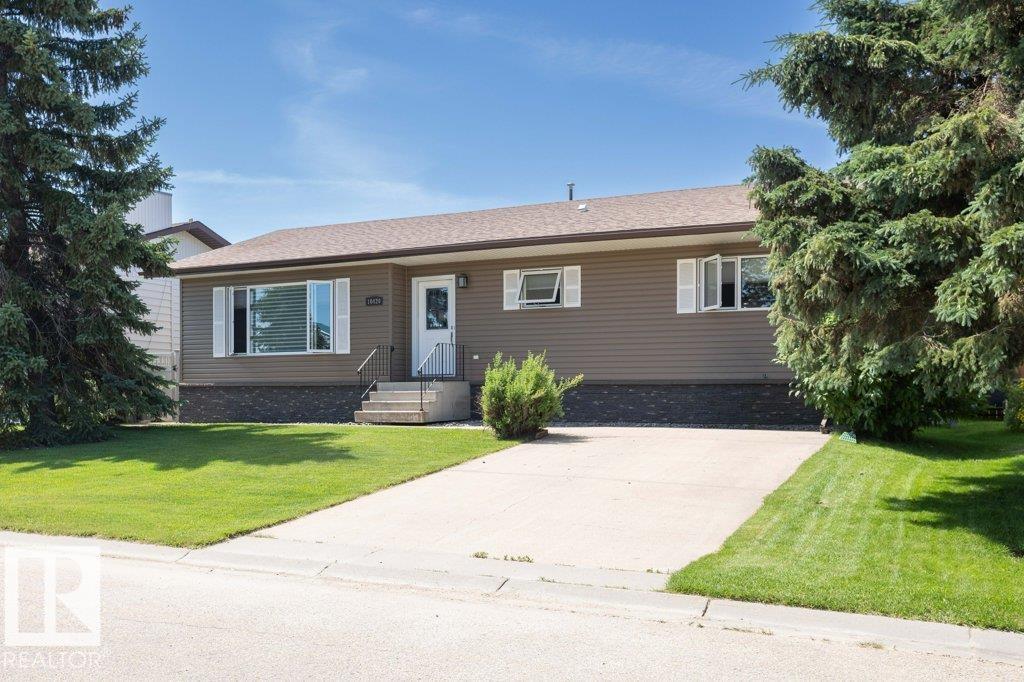
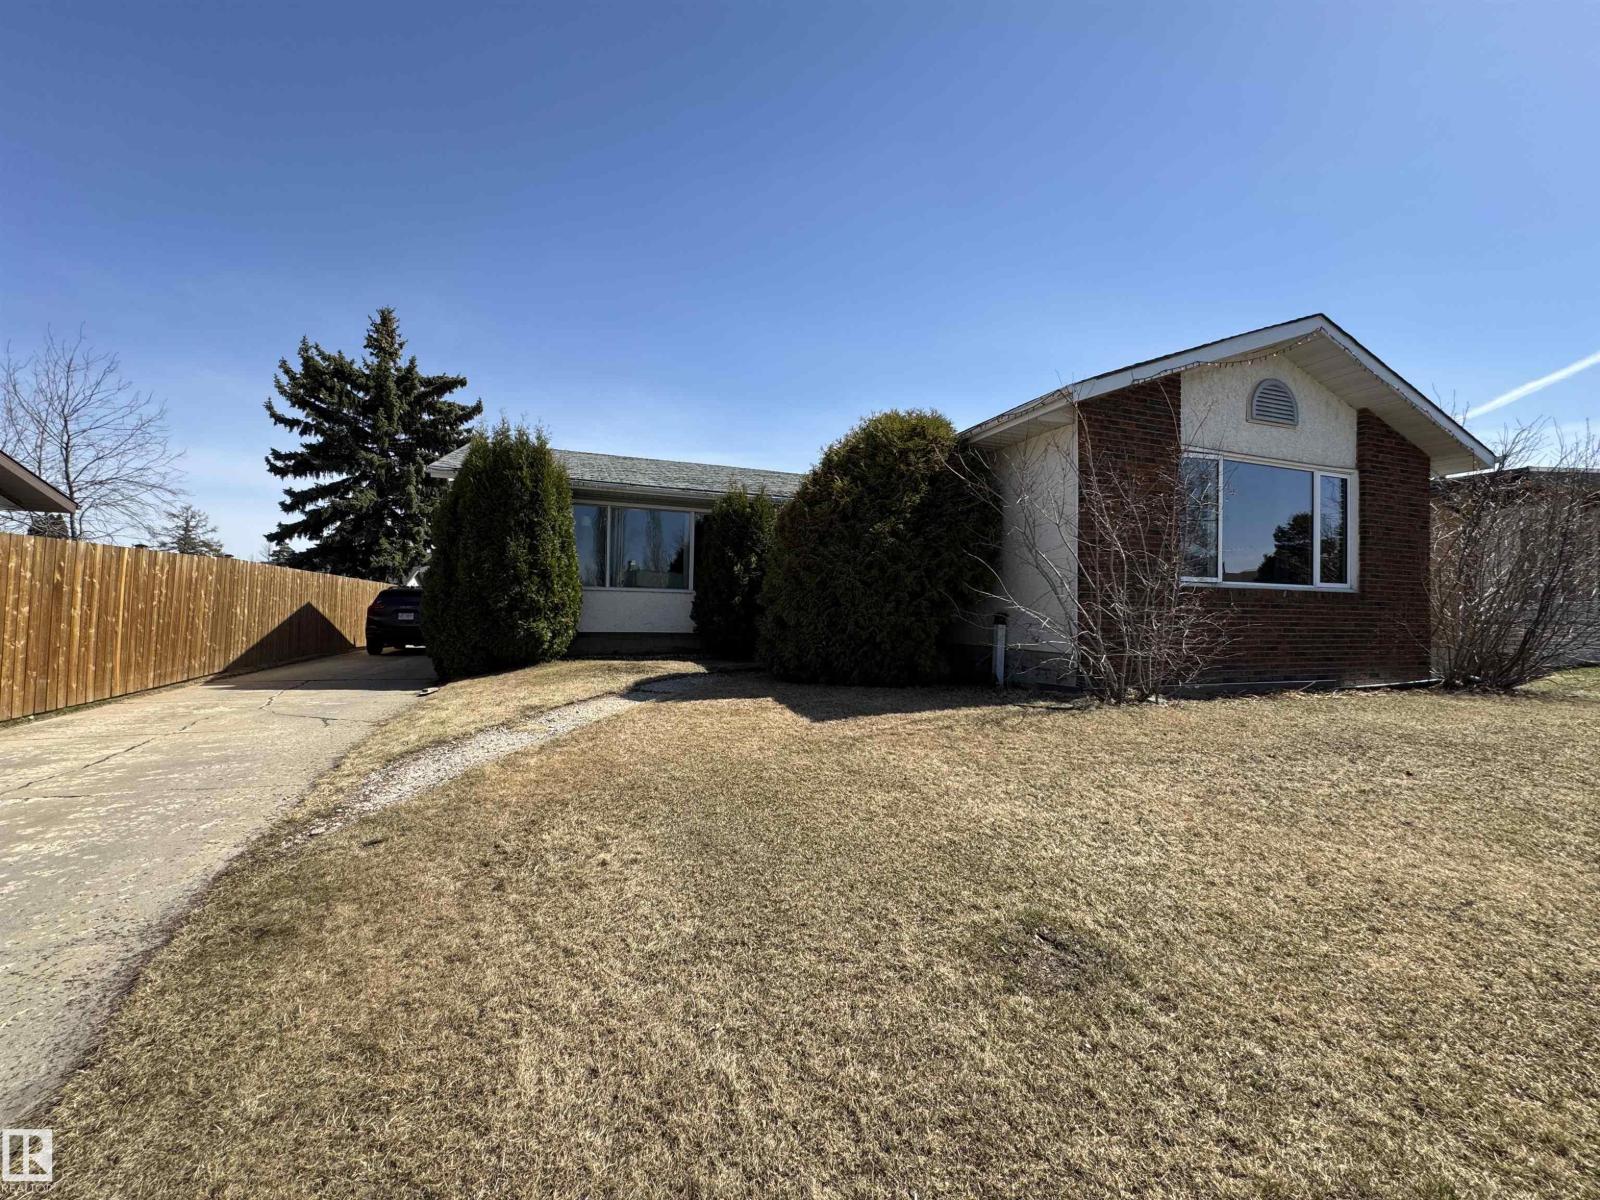
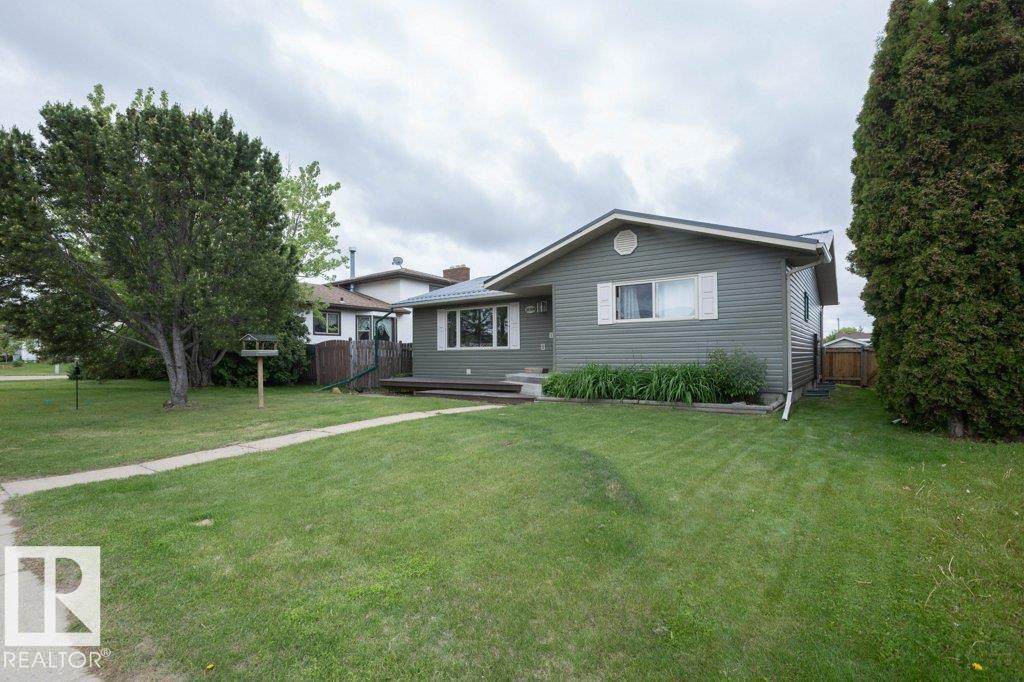
Located at 10112 105 Street in Westlock, this 2011-built detached bungalow offers 1,395 square feet of above-grade living space, complemented by a fully finished basement. The functional interior floor plan features four bedrooms and three full bathrooms, including a primary bedroom with an ensuite. High-quality finishes are found throughout, showcased by hardwood, ceramic tile, and cork flooring. The home has vaulted ceilings and plenty of room to rasie a family. The lower level includes a spacious 25' x 30' family room and a den, providing adaptable space for work or entertainment. Outdoors, the fully fenced rectangular lot features a welcoming front porch, a back deck, a gazebo, and access to a detached double garage via a back lane. The property is conveniently situated near local schools, parks, and golf facilities. (id:66704)
Property Summary
Property Type
Single Family
Building Type
House
Storeys
1
Square Footage
1,395 sqft
Neighbourhood
Westlock
Title
Freehold
Land Size
531.41 m²
Built
2011
Property Details
Interior Features
Appliances Included
Dishwasher, Dryer, Hood Fan, Refrigerator, Central Vacuum, Washer, Window Coverings, Two Refrigerators
Basement Type
Full (finished)
Fireplace
No
Building Features
Features
See Remarks, Lane, Exterior Walls- 2x6", No Smoking Home