Listed by Brandi T. Wolff, Royal Lepage Town & Country Realty
Listing Description
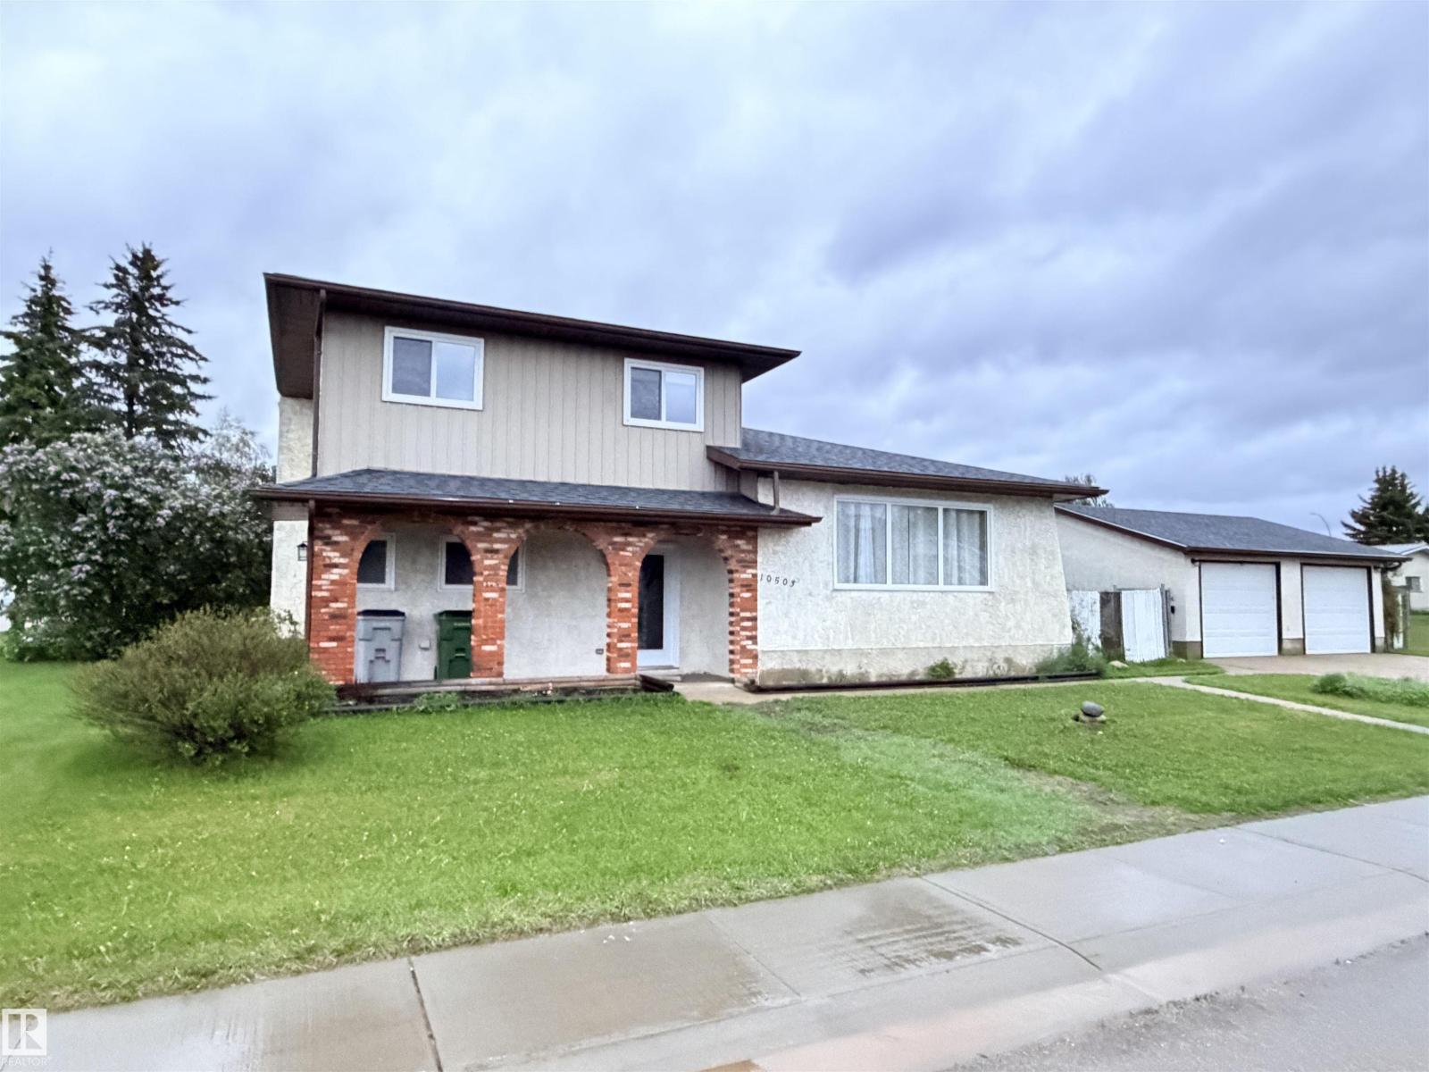
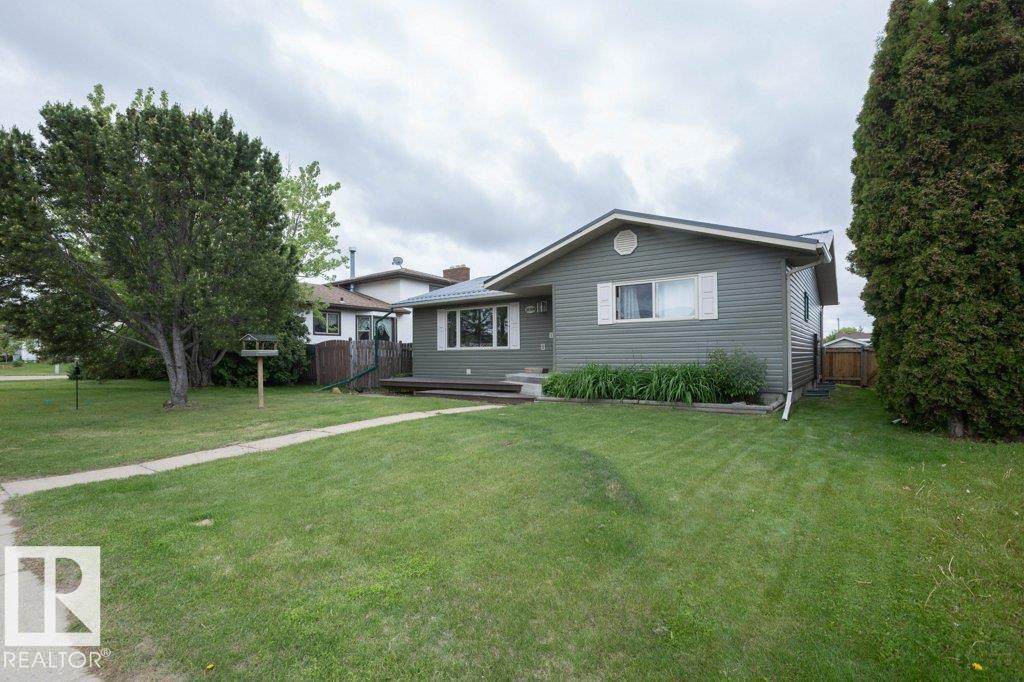
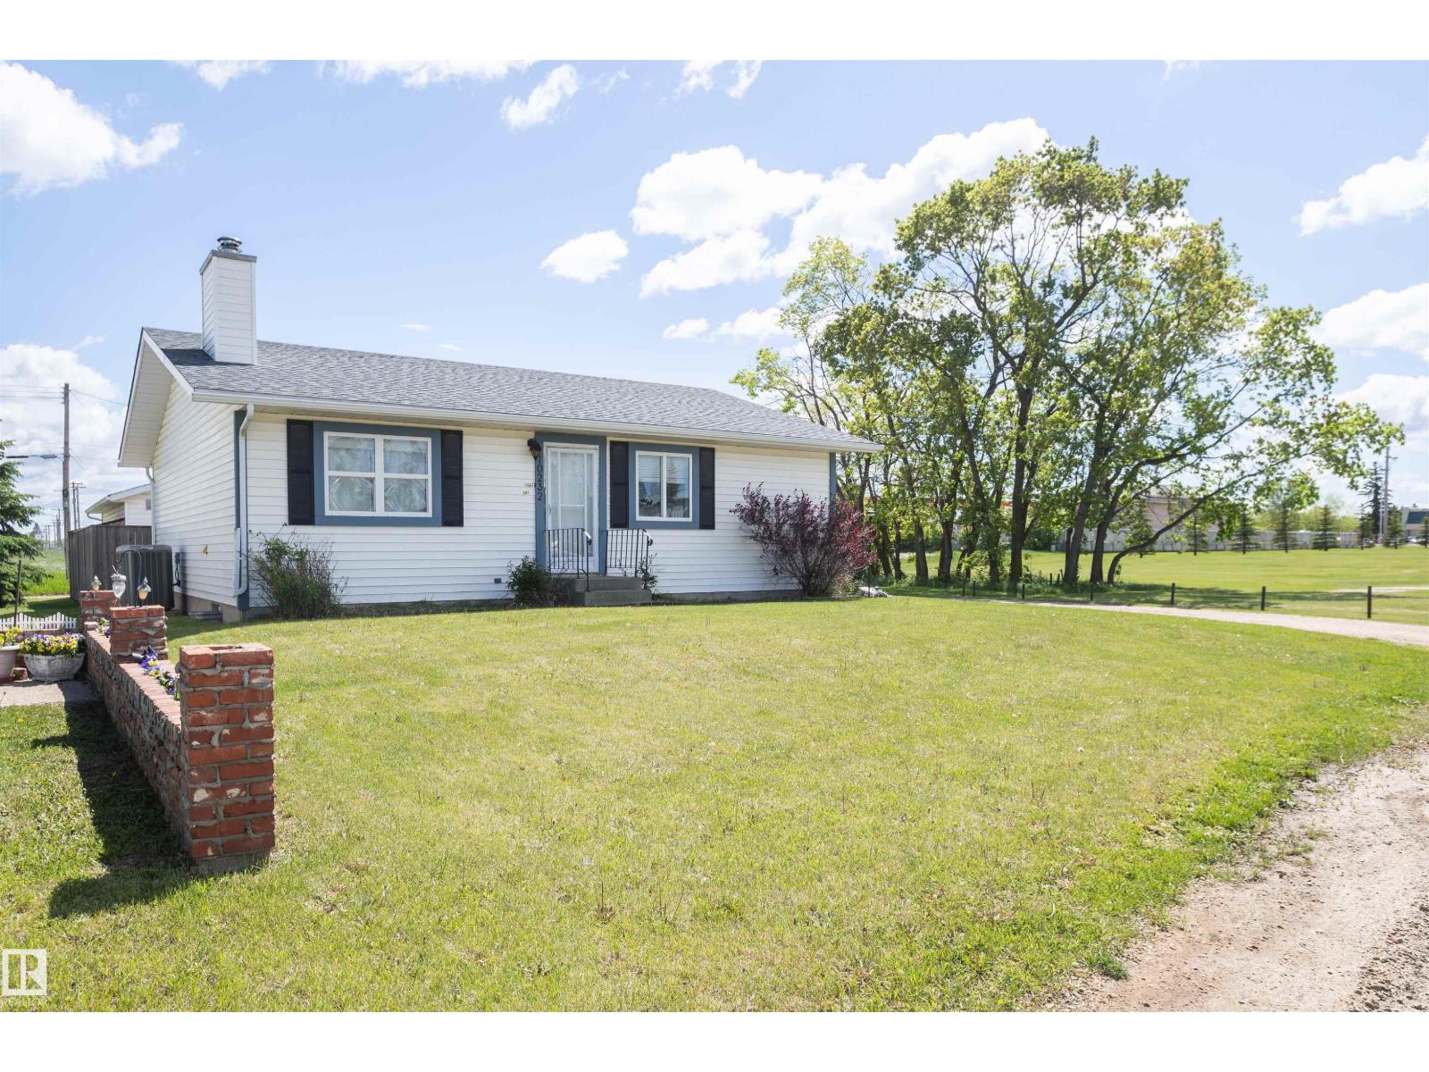
HUGE family home on a quiet street just steps from the new Polymanth playground! Offering 2,880 sq ft of usable space, this well-maintained 3+1 bedroom, 3 bath home has room for everyone. You’re welcomed by a spacious front entry and formal living room. The updated kitchen features new stainless steel appliances and opens to a cozy family room with built-ins, a brick-faced wood fireplace, and patio doors leading to the rear deck. Main floor also includes a 2 pce bath, laundry, and access to the attached garage. Upstairs offers a 4 pce bath and 3 bedrooms, including a generous primary with 2 closets and 3 pce ensuite. Lower level includes an additional bedroom and rec room, while the basement is unfinished with mechanical and currently used as a gym. Updates include new shingles (2025), fresh paint, baseboards, newer flooring, bathrooms, and appliances. Fenced yard with shed, firepit, and paved front parking pad! (id:66704)
Property Summary
Property Type
Single Family
Building Type
House
Square Footage
2,382 sqft
Neighbourhood
Westlock
Title
Freehold
Built
1982
Property Details
Interior Features
Appliances Included
Dishwasher, Dryer, Garage Door Opener Remote(s), Garage Door Opener, Refrigerator, Storage Shed, Stove, Washer