Active

10503 110 St Westlock, Alberta

$384,900

MLS® Number: E4475284

  • Westlock
  • 173 days on market
  • 10 active listings within 1km
4 Beds
3 Baths
1,737 Sqft

Listed by Trent B. Muller, Exp Realty

Listing Description

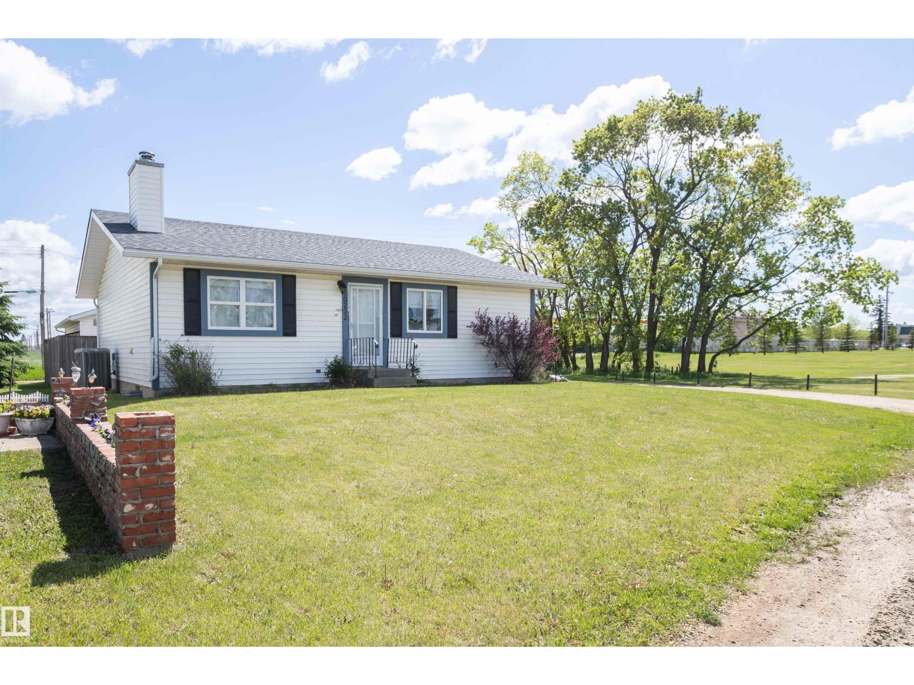
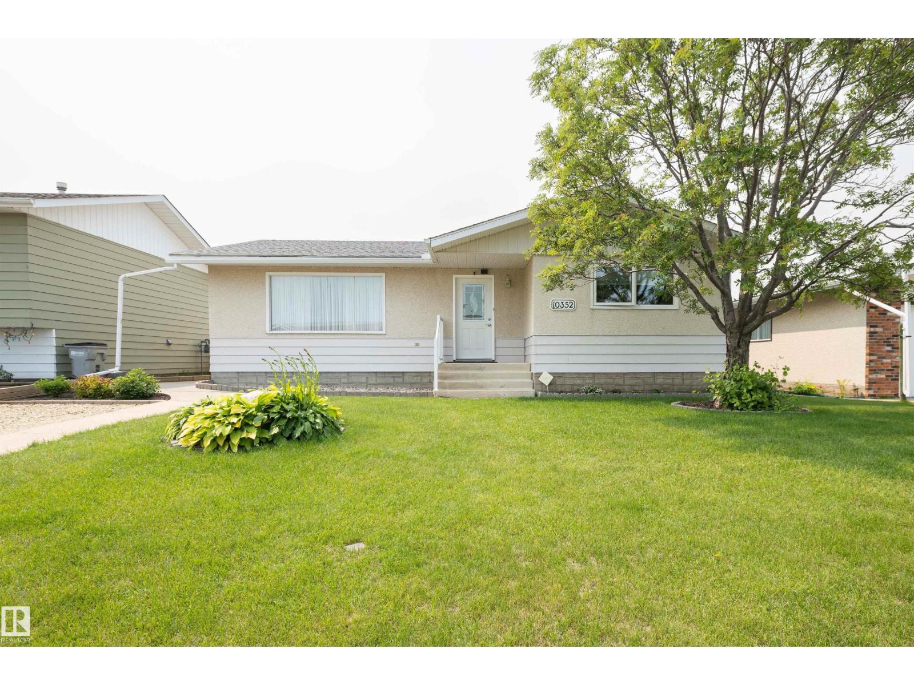
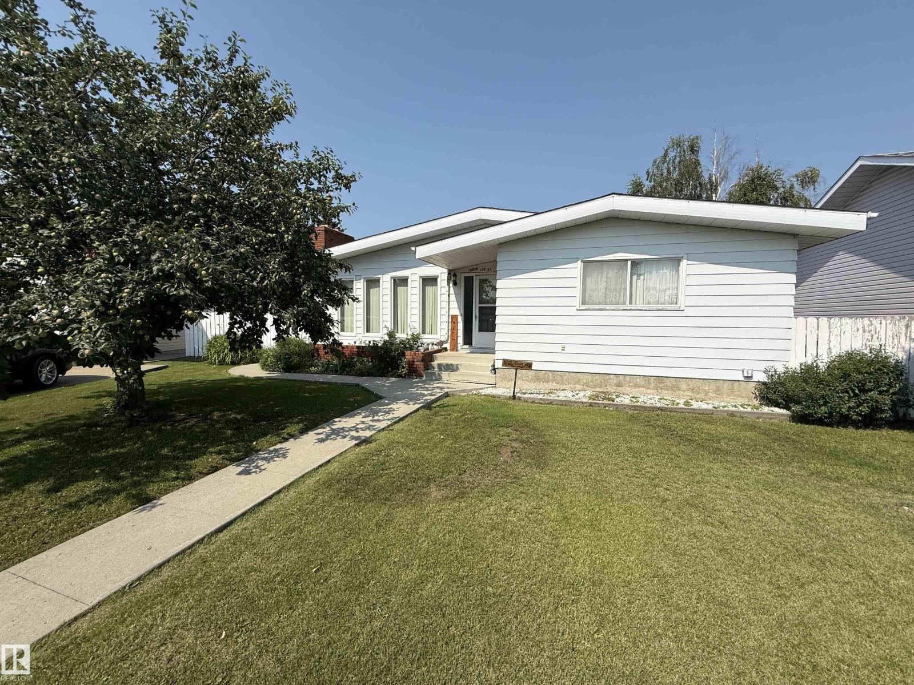
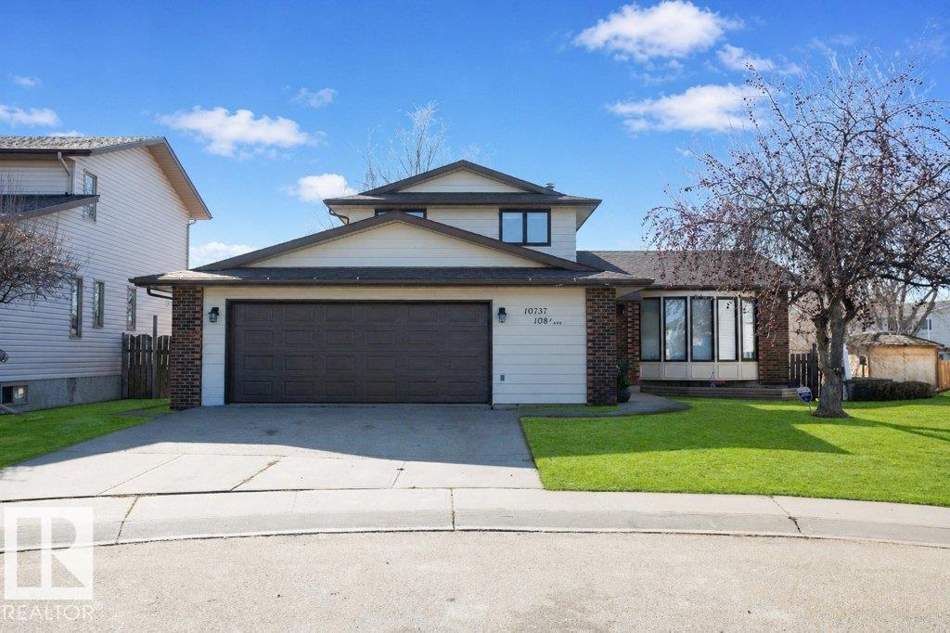
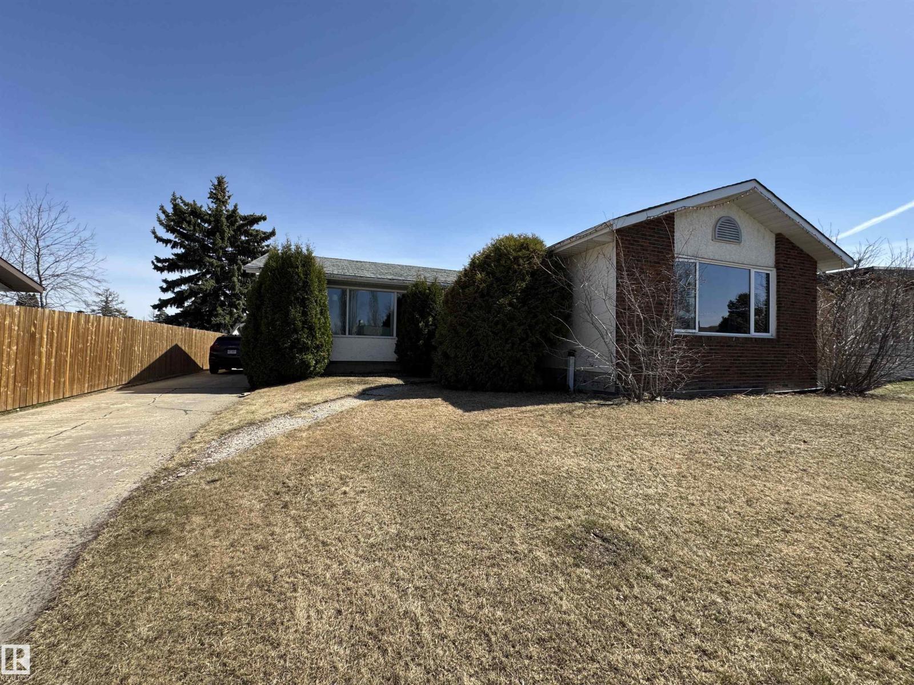
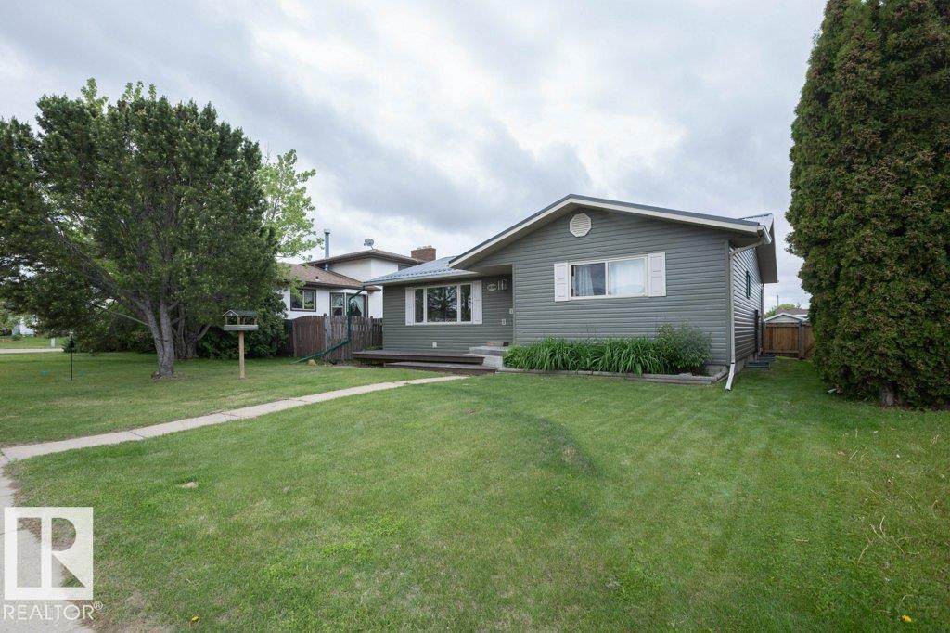
Attractive split-level home featuring a stunning modern kitchen with gas cooktop, convenient pot filler, wall oven with matching microwave, and full stainless steel appliance package. Designed for entertaining, the kitchen offers a massive island with breakfast bar, soft-close cabinetry, subway tile backsplash, and a spacious dining area. The upper level hosts three bedrooms and a recently renovated 3-piece bathroom. The lower level includes a fourth bedroom, 3-piece bathroom, and durable commercial-grade carpeting, with newer laminate flooring throughout the rest of the home. Low maintenance exterior features mostly stucco with aluminum, vertical siding and brick accents. Situated on a corner lot with chain-link fencing and privacy slats. Numerous upgrades include newer shingles on both house and garage, a high-efficiency furnace with central air conditioning, and a newer hot water tank. (id:66704)
Property Summary

Property Type
Single Family
Building Type
House
Square Footage
1,737 sqft
Neighbourhood
Westlock
Title
Freehold
Land Size
594.58 m²
Built
1979
Parking Type
Detached Garage

Property Details

Interior Features

Appliances Included Dishwasher, Hood Fan, Refrigerator, Stove, Window Coverings
Basement Type Partial (finished)
Fireplace Yes
Fireplace Type Unknown
Fireplace Fuel Wood

Building Features

Features Corner Site, Lane, No Smoking Home
Construction Style Detached

Heating & Cooling

Heating Type Forced Air
Cooling Type Central Air Conditioning

Additional Details

Amenities Vinyl Windows
Basement Development Finished
Half Bath Total 1
Parking Space Total 4
Structure Porch

Measurements

Square Footage 1,737 Sqft

Rooms

Basement
Bedroom 4 2.91 m x 2.88 m 9'7" x 9'5"
Lower Level
Family Room 5.82 m x 3.71 m 19'1" x 12'2"
Laundry Room 2.22 m x 2.02 m 7'3" x 6'8"
Main Level
Living Room 5.91 m x 4.02 m 19'5" x 13'2"
Dining Room 3.83 m x 2.84 m 12'7" x 9'4"
Kitchen Measurements not available
Upper Level
Primary Bedroom 4.38 m x 3.66 m 14'4" x 12'
Bedroom 2 3.40 m x 2.54 m 11'2" x 8'4"
Bedroom 3 3.43 m x 3.39 m 11'3" x 11'1"

Lot Features

Fencing Fence

Additional Land Details

Acreage No
Size Irregular 594.58

Location

Talk to us

Questions about this home?

Call or email our team directly — no forms, no waiting on a callback.

Call (780) 000-0000