Active

10812 5 Av SW Edmonton, Alberta

$1,550,000

MLS® Number: E4470163

  • Richford
  • 215 days on market
  • 62 active listings within 1km
7 Beds
6 Baths
5,274 Sqft

Listed by Yue Wang, Century 21 Leading

Listing Description

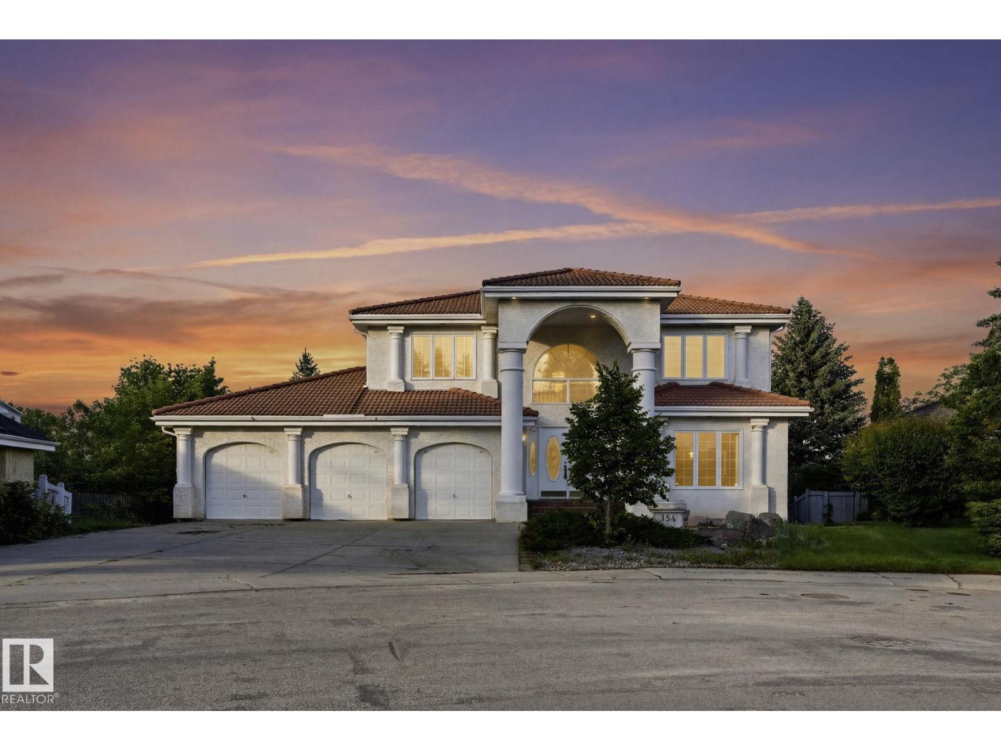
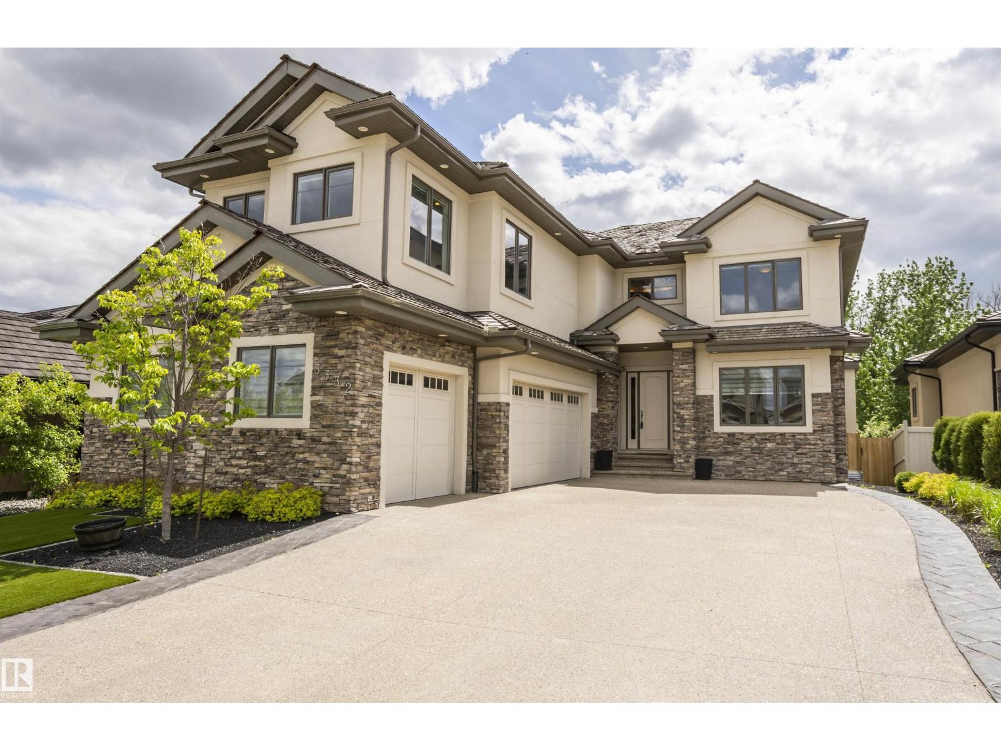
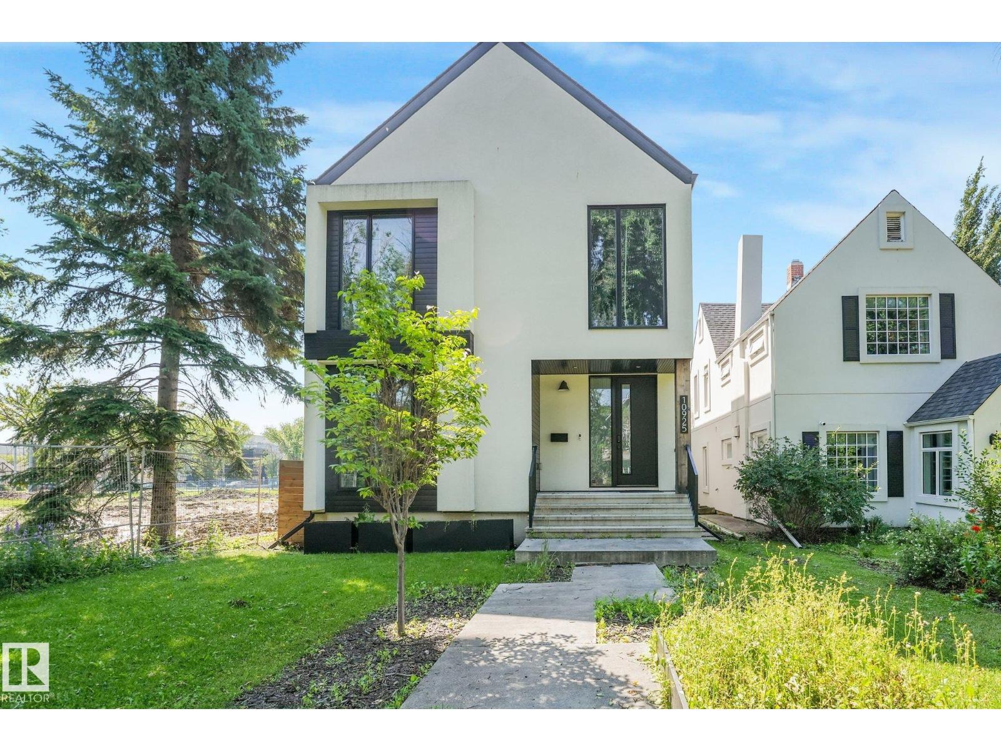
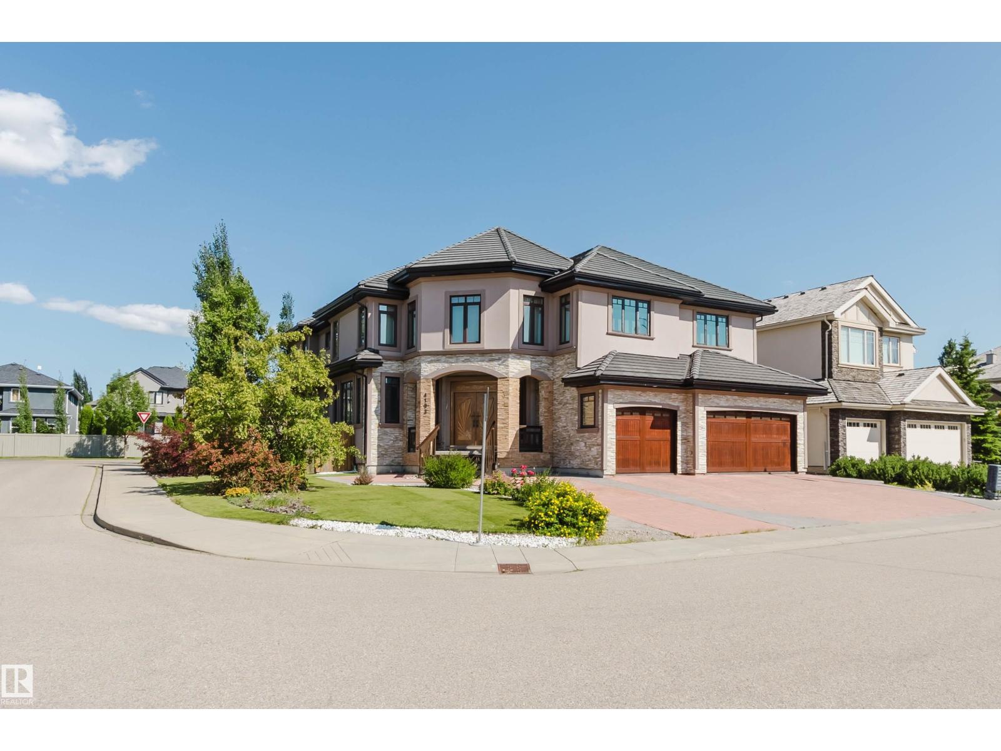
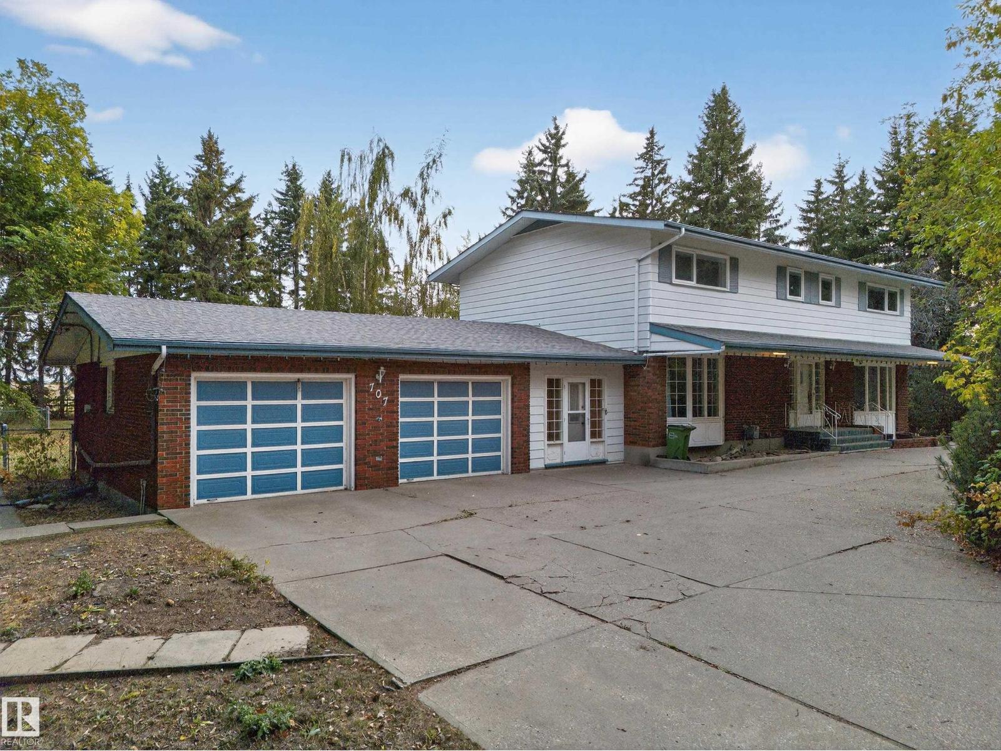
Discover the perfect blend of space, privacy, and sophistication in this estate nestled on 1.17 acres backing onto the serene Blackmud Creek. With over 5,200 sq. ft. of living space, this 7-bedroom, 6-bathroom custom home offers an extraordinary lifestyle opportunity in one of the area’s most coveted settings.Step inside and experience elegant finishes, soaring ceilings, and expansive windows that flood the home with natural light and showcase the peaceful, treed backdrop. The spacious chef’s kitchen opens to multiple living and dining areas.Car enthusiasts and hobbyists will appreciate one triple-attached and one triple-detached garage setup, providing up to 6 indoor parkings or ample workshop space. The primary suite offers a private retreat with spa-like ensuite and serene views of the creek. With multiple bedrooms, bonus spaces, and flexible layouts, this home is ideal for multi-generational living or hosting guests with ease.Home is also equipped with 3 fireplaces & 3 furnaces. A ture urban oasis. (id:66704)
Property Summary

Property Type
Single Family
Building Type
House
Storeys
2
Square Footage
5,274 sqft
Neighbourhood
Richford
Title
Freehold
Built
1982
Parking Type
Attached Garage

Property Details

Interior Features

Appliances Included See Remarks
Basement Type Full (finished)
Fireplace Yes
Fireplace Type Unknown
Fireplace Fuel Gas

Building Features

Features See Remarks, Ravine, Skylight
Construction Style Detached

Heating & Cooling

Heating Type See Remarks

Additional Details

Basement Development Finished

Measurements

Square Footage 5,274 Sqft

Rooms

Basement
Bedroom 6 3.95 m x 2.90 m 13' x 9'6"
Additional Bedroom 3.95 m x 3.13 m 13' x 10'3"
Main Level
Living Room 7.58 m x 6.80 m 24'10" x 22'4"
Dining Room 5.28 m x 3.28 m 17'4" x 10'9"
Kitchen 5.05 m x 4.10 m 16'7" x 13'5"
Family Room 9.47 m x 6.28 m 31'1" x 20'7"
Den 9.02 m x 3.35 m 29'7" x 11'
Bedroom 5 4.05 m x 3.05 m 13'3" x 10'
Upper Level
Primary Bedroom 6.47 m x 5.90 m 21'3" x 19'4"
Bedroom 2 4.45 m x 3.92 m 14'7" x 12'10"
Bedroom 3 5.03 m x 4.35 m 16'6" x 14'3"
Bedroom 4 4.33 m x 3.95 m 14'2" x 13'

Lot Features

View Ravine View

Additional Land Details

Acreage No

Location

Talk to us

Questions about this home?

Call or email our team directly — no forms, no waiting on a callback.

Call (780) 000-0000