Active

3736 1 Av SW SW Edmonton, Alberta

$950,000

MLS® Number: E4483995

  • Charlesworth
  • 116 days on market
  • 62 active listings within 1km
5 Beds
4 Baths
3,198 Sqft

Listed by Nam Kular, KIC Realty

Listing Description

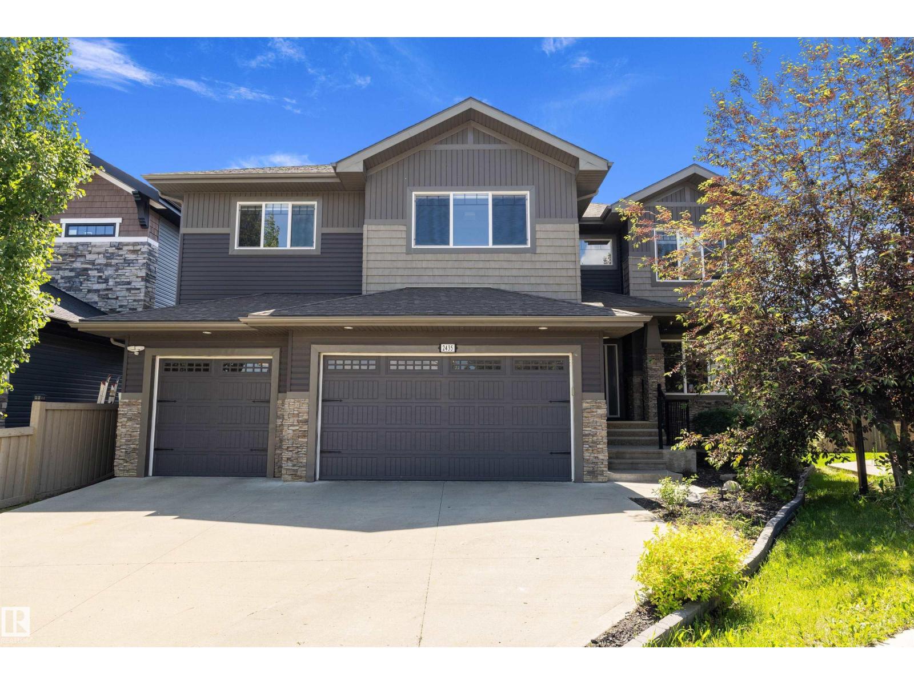
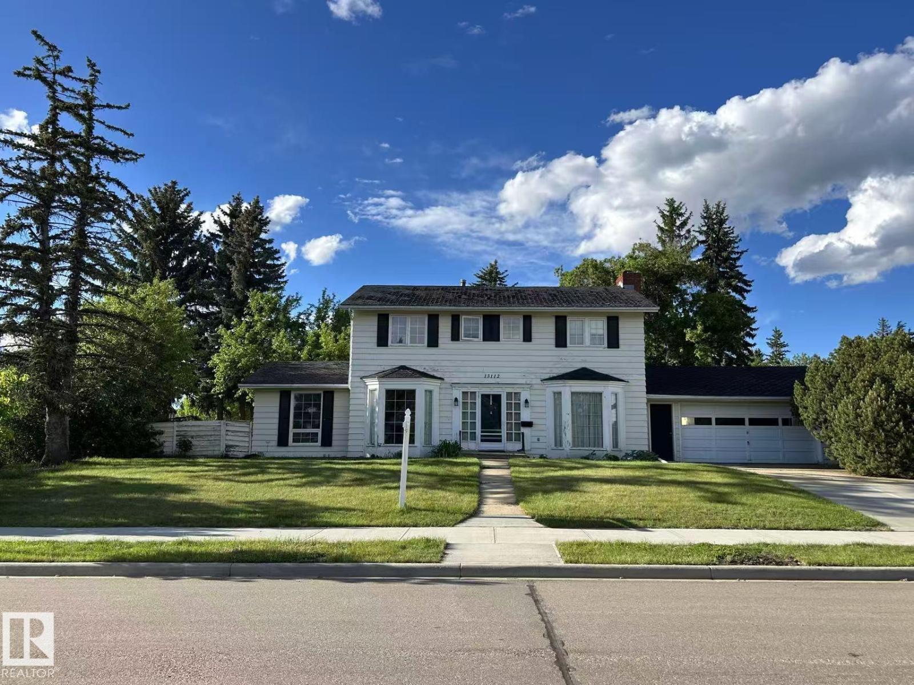
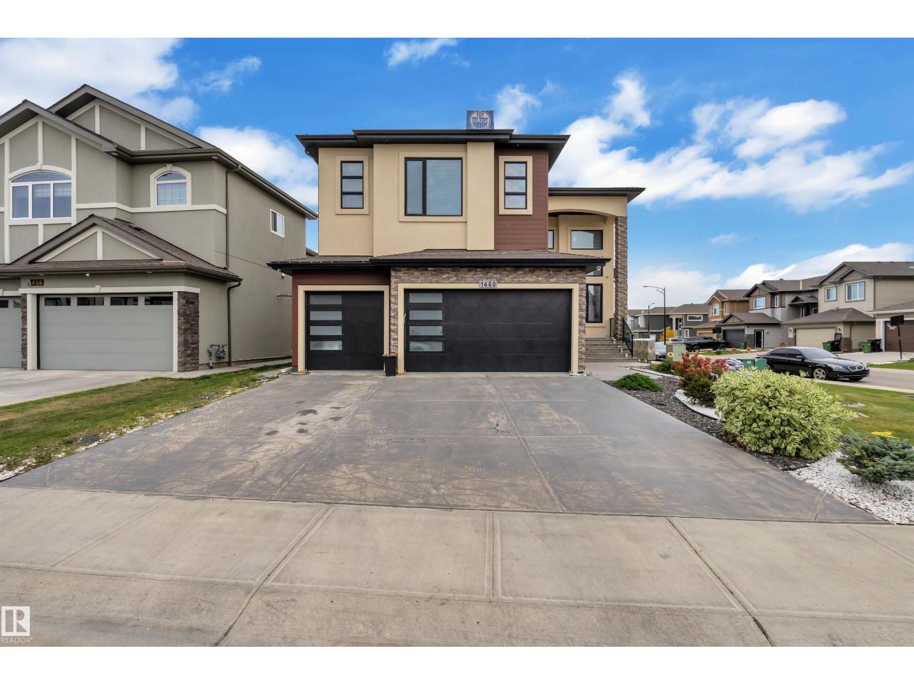
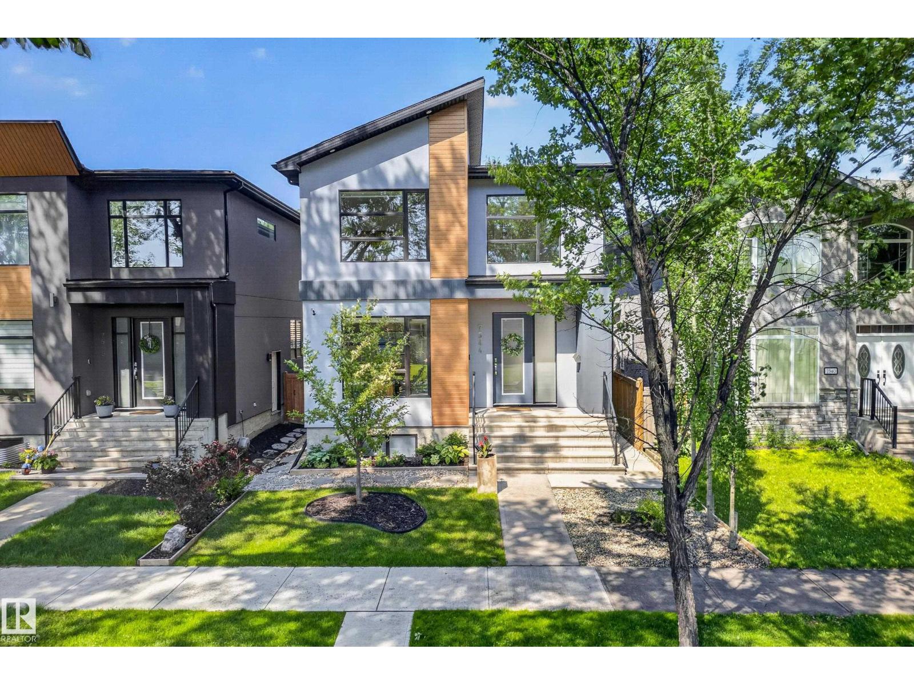
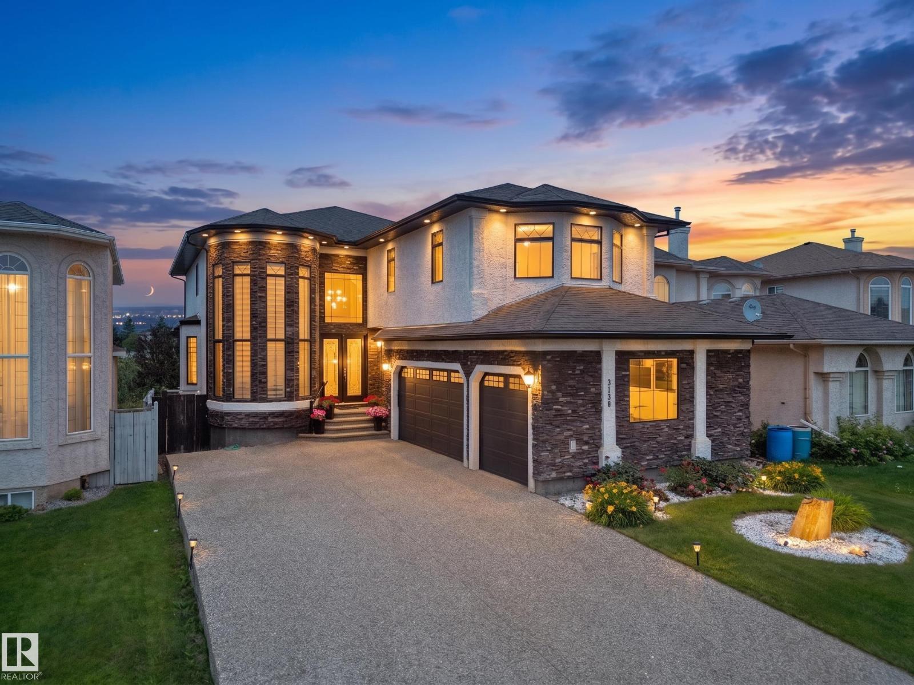
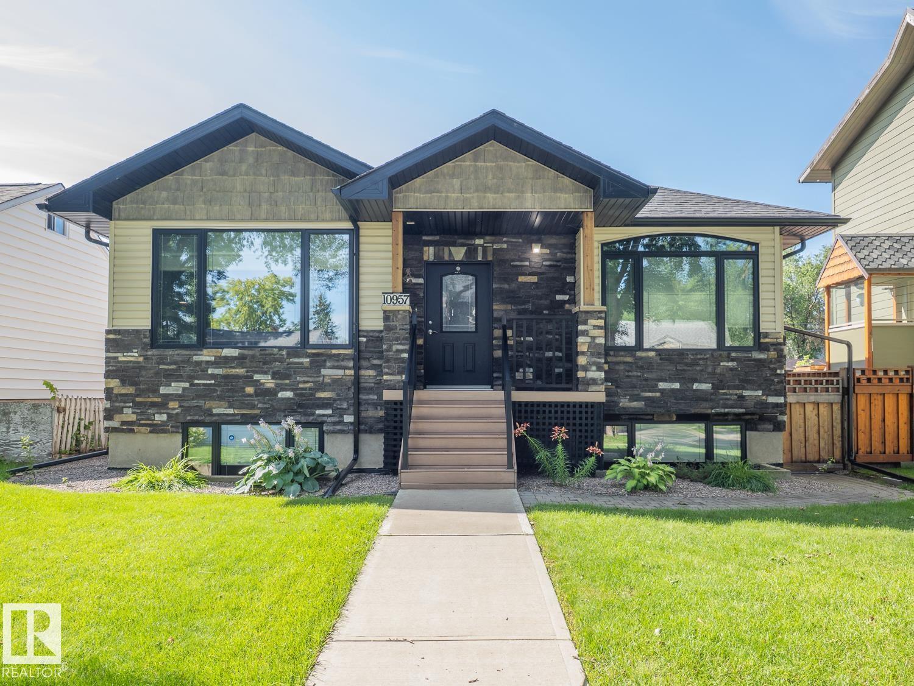
Welcome to this nearly 3,200 sq ft, like-new luxury home loaded with upgrades and designed for modern living. Featuring a striking open-to-above layout, this home offers an abundance of natural light and an impressive sense of space from the moment you enter.The main floor includes a full bedroom and full bathroom—perfect for guests or multi-generational living—along with a beautifully designed kitchen complemented by a fully equipped spice kitchen. High-end finishes, acrylic stucco exterior, and thoughtful details are showcased throughout. Upstairs, you’ll find 4 spacious bedrooms, 3 full bathrooms, and a versatile bonus room—ideal for a growing family. The walkout basement offers endless potential for future development or additional living space. Step outside to a fully landscaped and fenced backyard complete with a concrete patio, backing onto serene trees with no rear neighbors—offering privacy and a peaceful setting. Central A/C ensures year-round comfort. This home truly has it all! (id:66704)
Property Summary

Property Type
Single Family
Building Type
House
Storeys
2
Square Footage
3,198 sqft
Neighbourhood
Charlesworth
Title
Freehold
Land Size
563.61 m²
Built
2020

Property Details

Interior Features

Appliances Included Dryer, Freezer, Oven - Built-in, Microwave, Refrigerator, Stove, Gas Stove(s), Washer, Window Coverings, Dishwasher
Basement Type Full (unfinished)
Fireplace Yes
Fireplace Type Unknown
Fireplace Fuel Electric

Building Features

Features Cul-de-sac, No Back Lane, Closet Organizers, No Animal Home, No Smoking Home
Construction Style Detached

Heating & Cooling

Heating Type Forced Air
Cooling Type Central Air Conditioning

Neighbourhood Features

Amenities Nearby Airport, Park, Playground, Public Transit, Schools, Shopping

Additional Details

Amenities Ceiling - 9ft
Basement Development Unfinished
Structure Deck, Patio(s)

Measurements

Square Footage 3,198 Sqft

Rooms

Main Level
Living Room Measurements not available
Dining Room Measurements not available
Kitchen Measurements not available
Family Room Measurements not available
Bedroom 5 Measurements not available
Upper Level
Primary Bedroom Measurements not available
Bedroom 2 Measurements not available
Bedroom 3 Measurements not available
Bedroom 4 Measurements not available

Lot Features

Fencing Fence

Additional Land Details

Acreage No
Land Amenities Airport, Park, Playground, Public Transit, Schools, Shopping
Size Irregular 563.61

Location

Talk to us

Questions about this home?

Call or email our team directly — no forms, no waiting on a callback.

Call (780) 000-0000