Active

1460 25 St NW Edmonton, Alberta

$949,998

MLS® Number: E4494744

  • Laurel
  • 60 days on market
  • 66 active listings within 1km
8 Beds
6 Baths
2,845 Sqft

Listed by Mohit Dhunna, Exp Realty

Listing Description

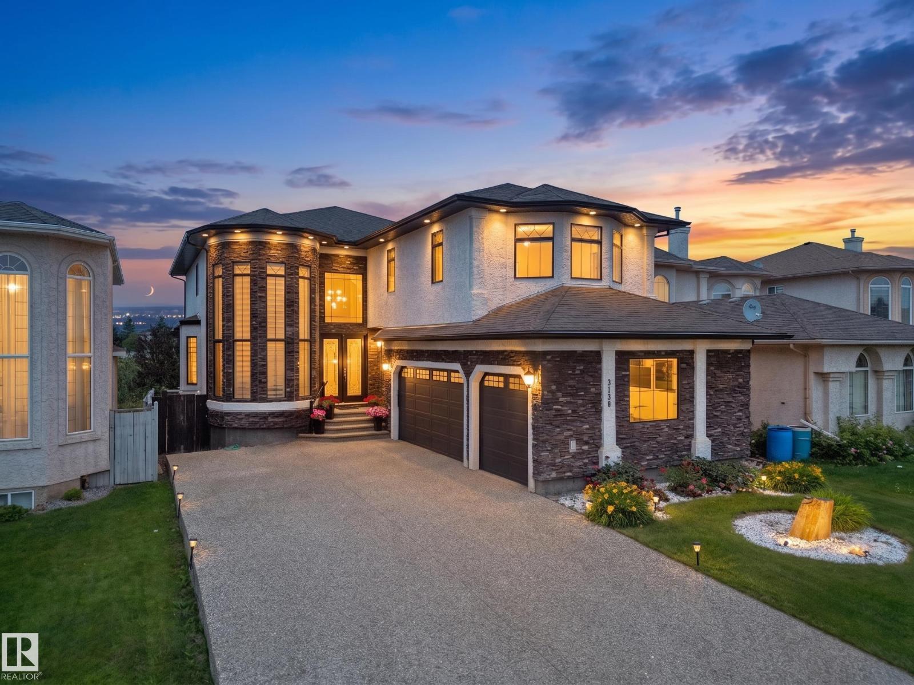
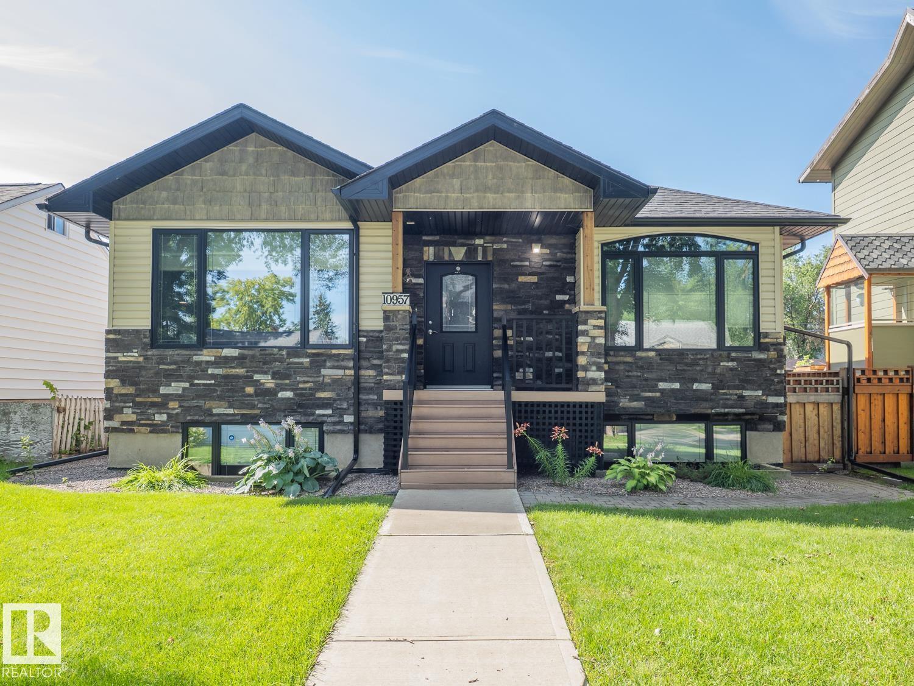
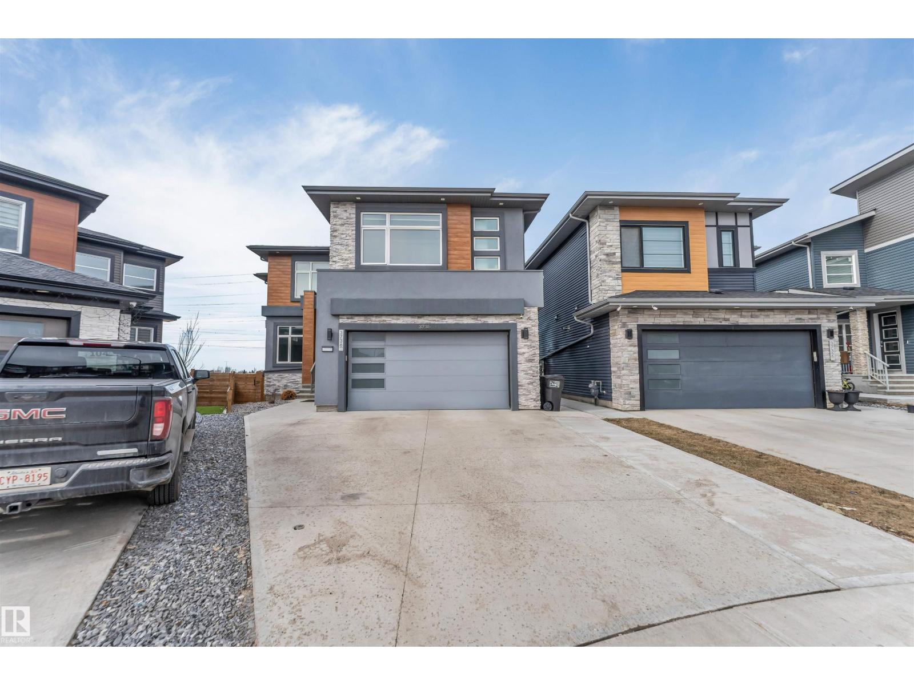
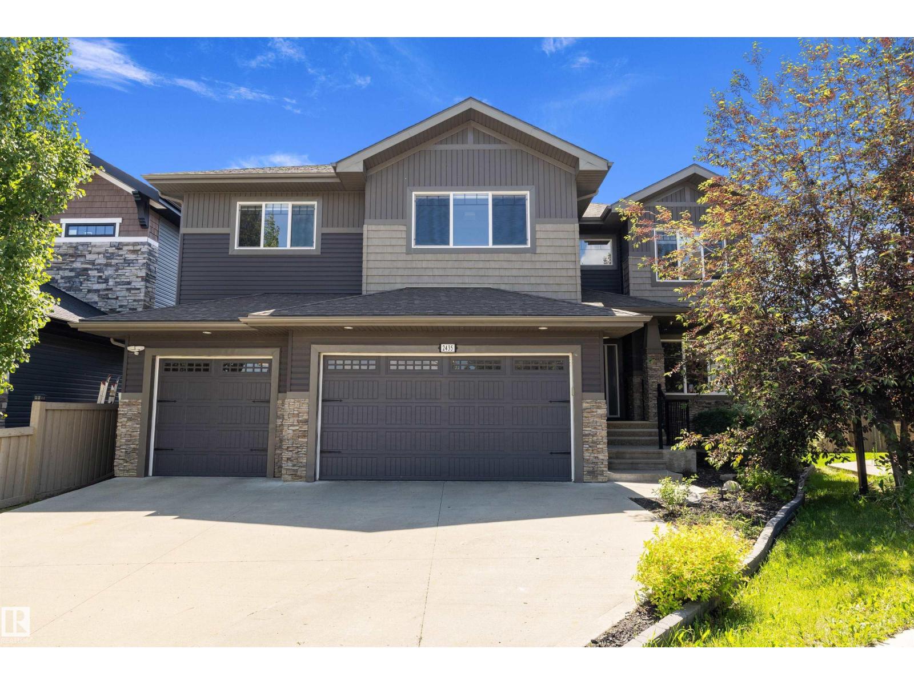
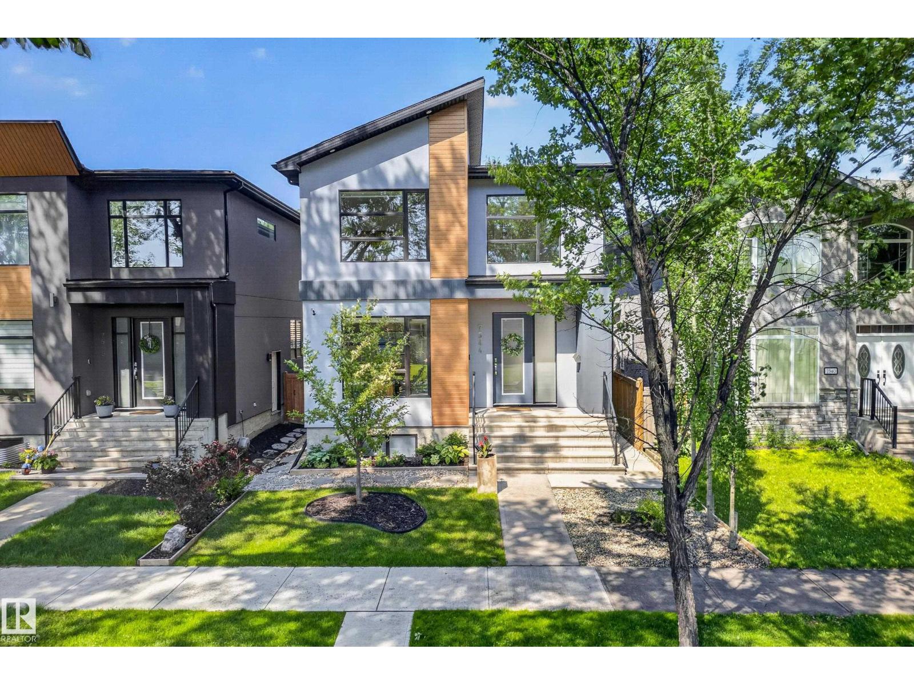
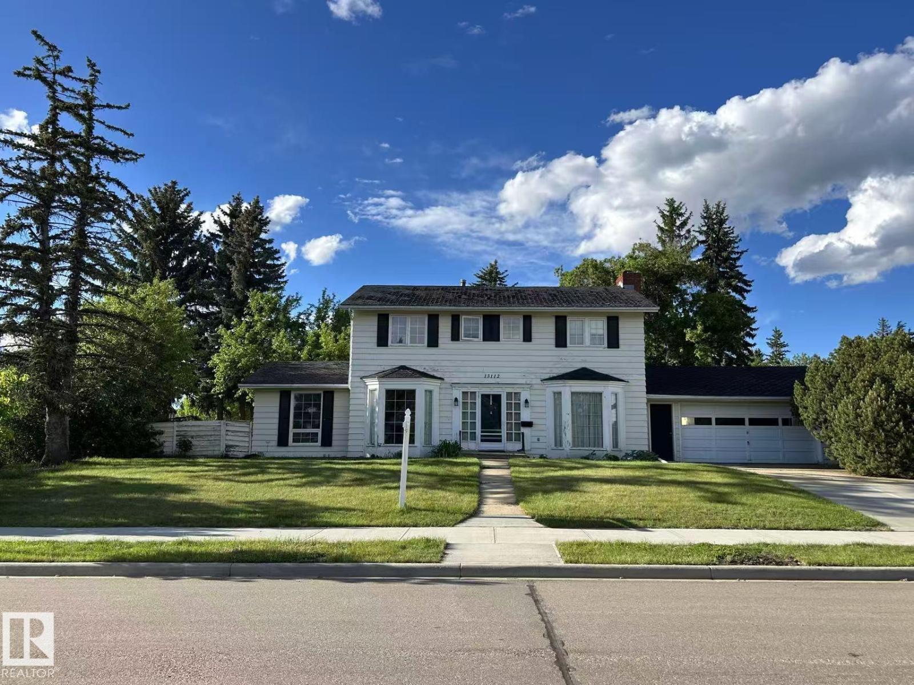
Custom Luxury on a Corner Lot | Triple Garage | 2 Open-to-Above Spaces | Legal Suite | Fully Upgraded Throughout. Heated Garage. In floor heating. professionally landscaped yard with $$$ spent. This fully upgraded home showcases 2 spectacular open-to-above areas, including a grand living room and a beautiful family room with fireplace. The main floor offers a rare bedroom with a 3-pc ensuite.The extended chef’s kitchen is equipped with premium stainless steel appliances, abundant cabinetry, and a huge spice kitchen. Upstairs features a spacious bonus room, luxurious primary bedroom with spa-inspired ensuite, second primary bedroom with its own ensuite, plus 2 additional bedrooms connected by a Jack & Jill bathroom.The fully finished basement offers incredible income potential with a legal 2-bedroom suite complete with kitchen and living room. A truly stunning property that must be experienced to be fully appreciated. (id:66704)

Property Summary

Property Type
Single Family
Building Type
House
Storeys
2
Square Footage
2,845 sqft
Neighbourhood
Laurel
Title
Freehold
Land Size
600.72 m²
Built
2020

Property Details

Interior Features

Appliances Included Dishwasher, Dryer, Microwave, Stove, Gas Stove(s), Washer, Two Refrigerators
Basement Features Suite
Basement Type Full (finished)
Fireplace No

Building Features

Construction Style Detached

Heating & Cooling

Heating Type Forced Air
Cooling Type Central Air Conditioning

Neighbourhood Features

Amenities Nearby Airport, Playground, Schools, Shopping

Additional Details

Amenities Ceiling - 9ft
Basement Development Finished

Measurements

Square Footage 2,845 Sqft

Rooms

Basement
Bedroom 6 Measurements not available
Additional Bedroom Measurements not available
Bedroom Measurements not available
Second Kitchen Measurements not available
Main Level
Living Room Measurements not available
Dining Room Measurements not available
Kitchen Measurements not available
Family Room Measurements not available
Bedroom 5 Measurements not available
Second Kitchen Measurements not available
Upper Level
Primary Bedroom Measurements not available
Bedroom 2 Measurements not available
Bedroom 3 Measurements not available
Bedroom 4 Measurements not available
Bonus Room Measurements not available

Additional Land Details

Acreage No
Land Amenities Airport, Playground, Schools, Shopping
Size Irregular 600.72

Location

Talk to us

Questions about this home?

Call or email our team directly — no forms, no waiting on a callback.

Call (780) 000-0000