Listed by Kevin A. Rohoman, Professional Realty Group
Listing Description
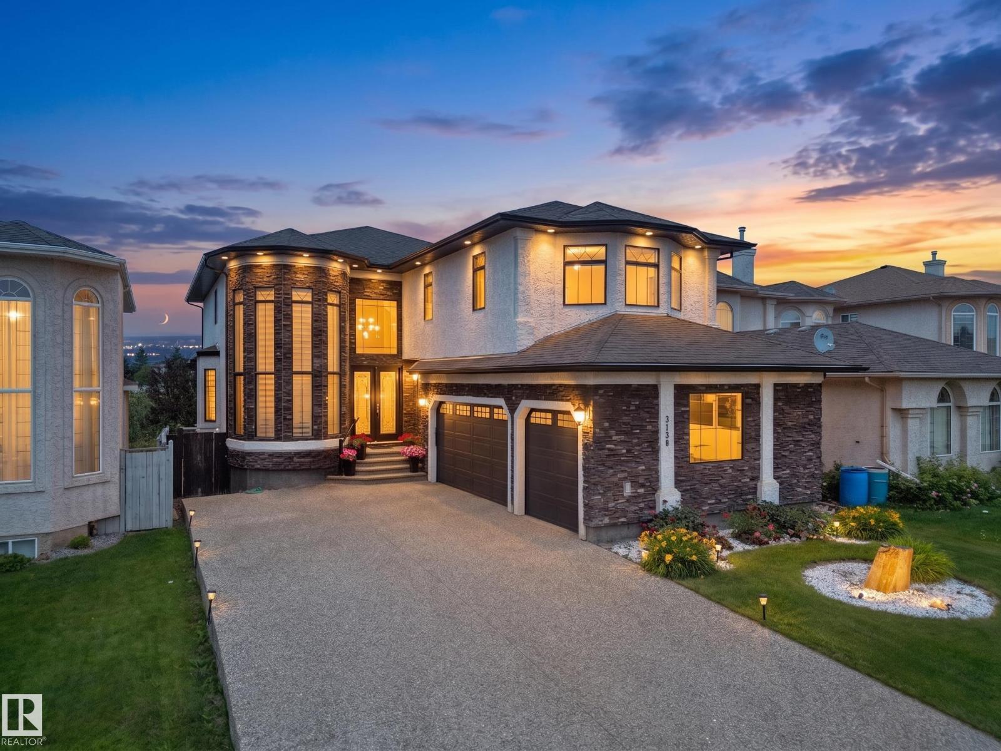
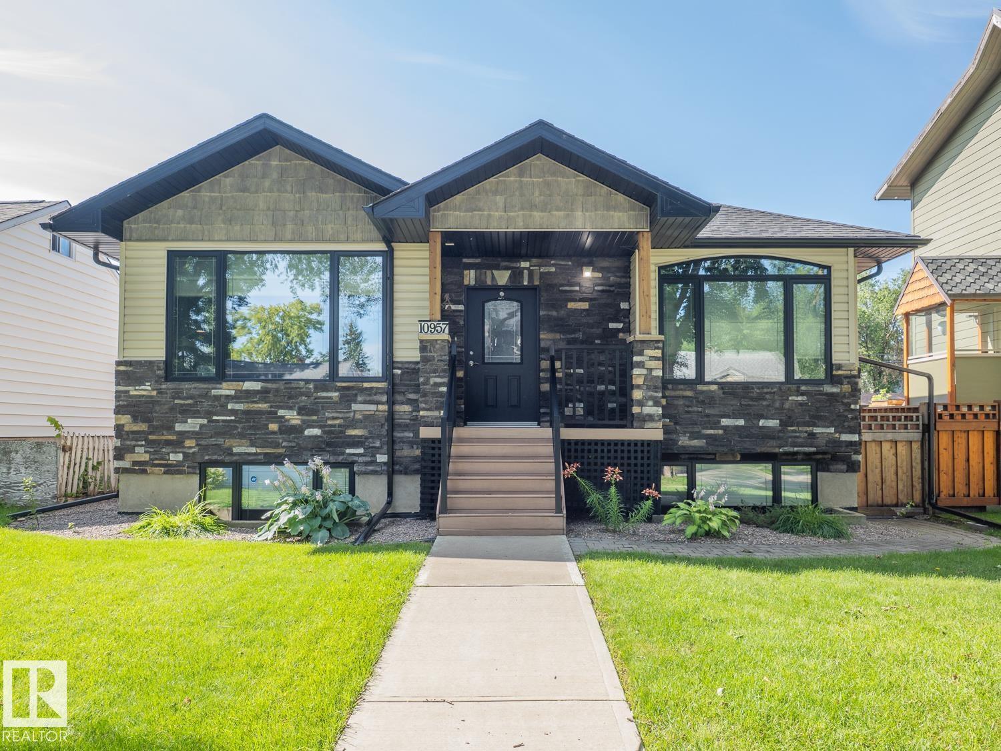
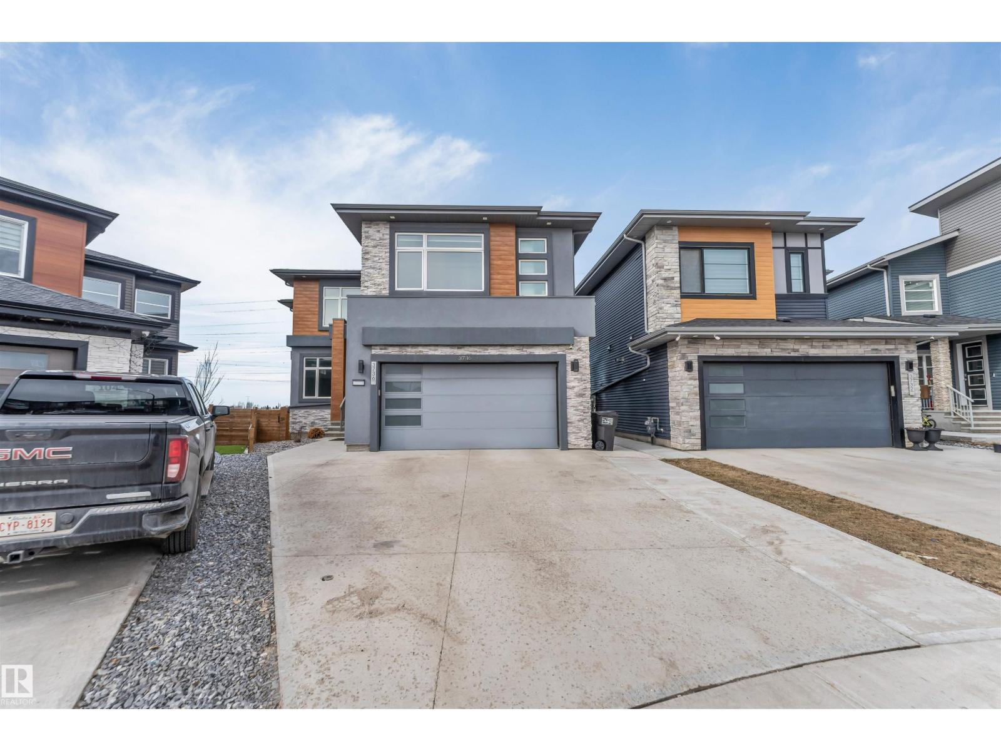
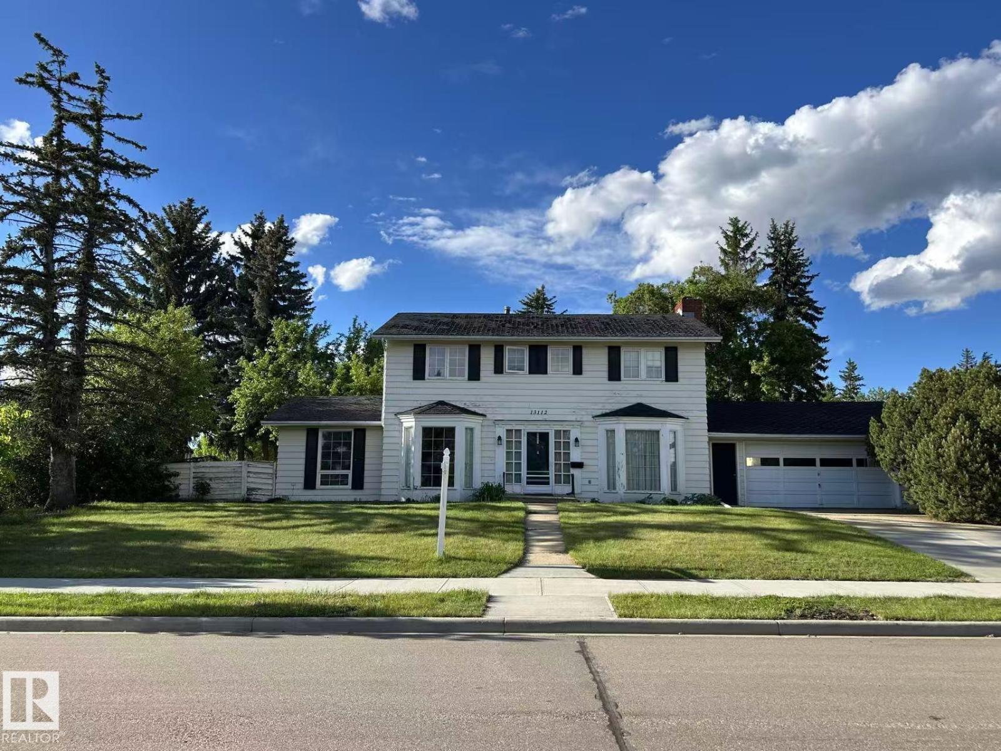
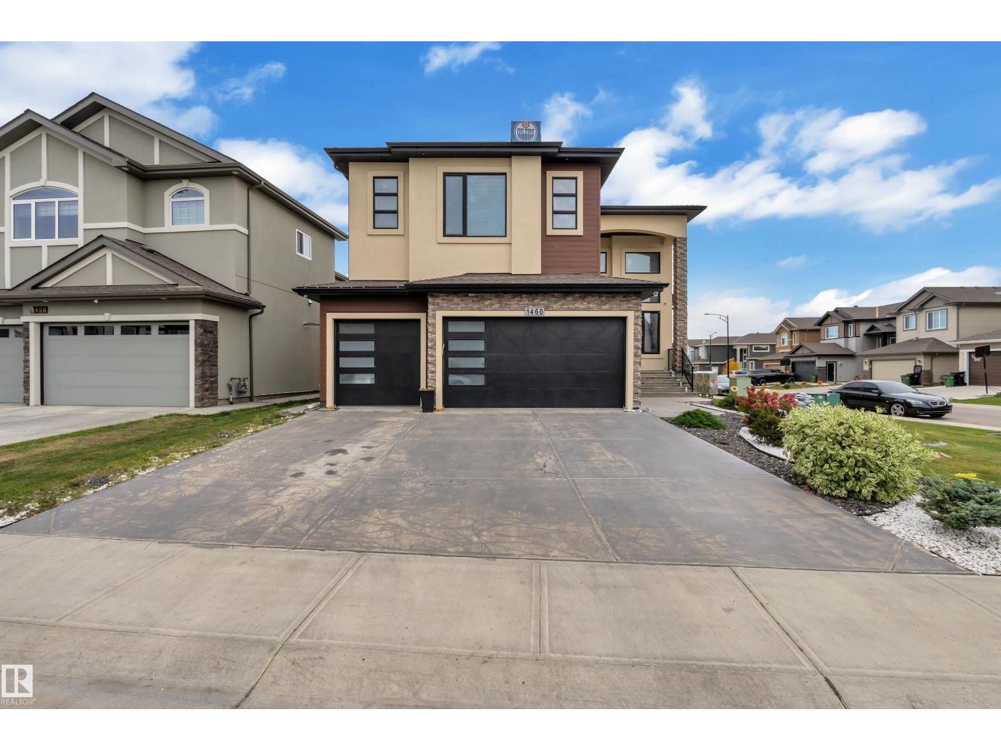
Luxury awaits in Allard! Located on a HUGE lot with just over 3000 sq ft, HEATED Triple Car Garage, plus a fully finished basement! This modern 6-bedroom home showcases porcelain tile, striking COFFERED ceilings, oversized bright windows and upscale finishes throughout. Greeted by the office and the chef inspired kitchen when you enter including a large eat up island, pantry and spacious dining area, while the living room is anchored by a beautiful fireplace feature wall. Upstairs you will find the stunning primary with a luxurious retreat with a spa inspired ensuite featuring a jacuzzi tub, separate shower and large walk-in closet. A large family room with tons of natural light & 1 more Primary with ENSUITE, & 2 additional bedrooms with large closets completes the upper level. The fully finished basement is perfect for entertaining with a spacious rec room, bar, 2 bedrooms and full bath. Close proximity to Anthony Henday, Shopping, Ellerslie Rd, Airport, Restaurants, Schools and so much more! (id:66704)
Property Summary
Property Type
Single Family
Building Type
House
Storeys
2
Square Footage
3,099 sqft
Neighbourhood
Allard
Title
Freehold
Land Size
734.59 m²
Built
2014
Property Details
Interior Features
Appliances Included
Dryer, Freezer, Hood Fan, Oven - Built-in, Microwave, Gas Stove(s), Washer, Window Coverings, Two Refrigerators, Dishwasher