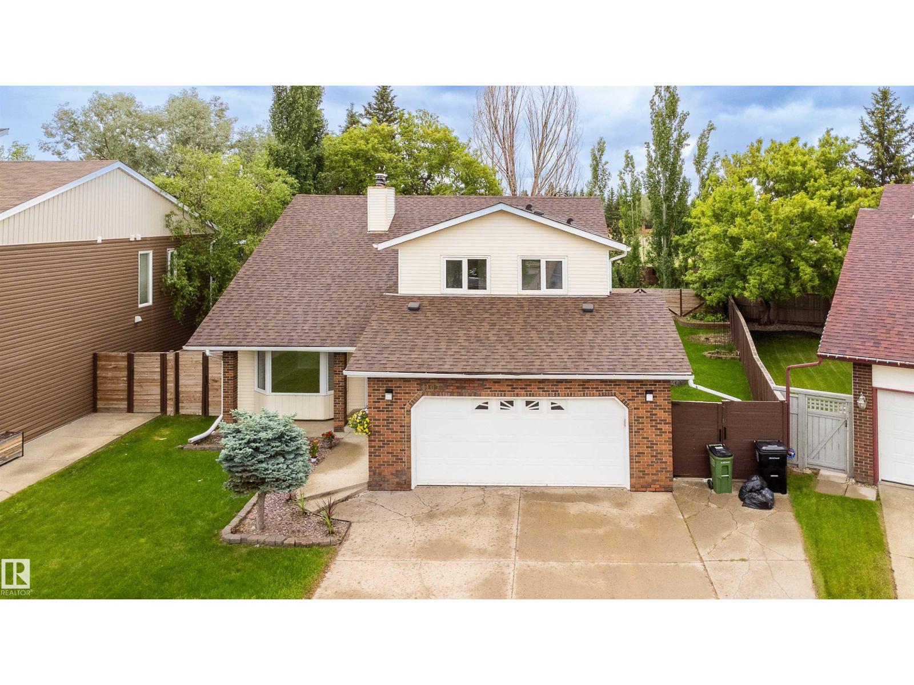
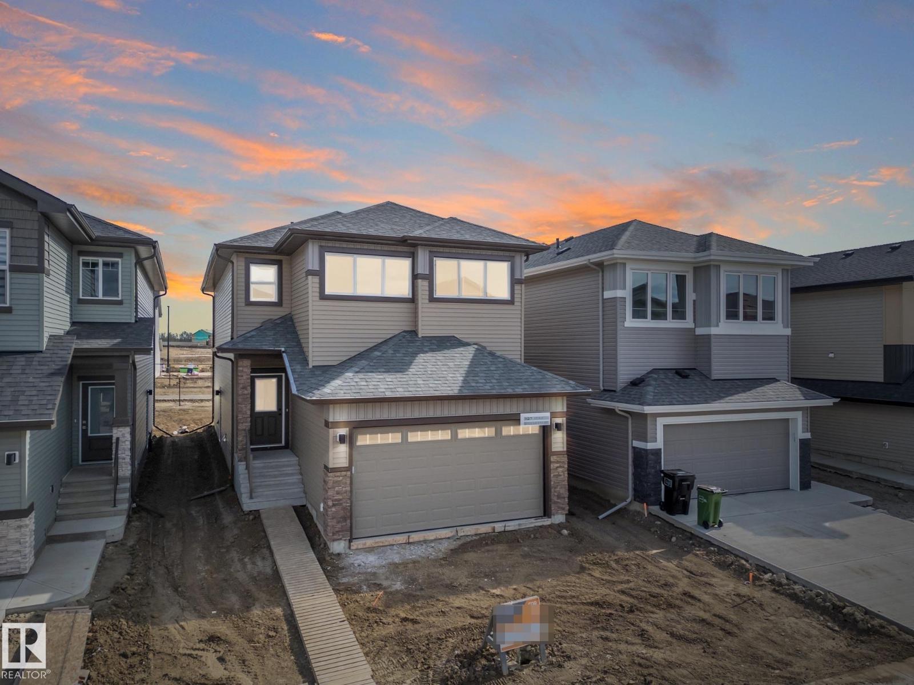
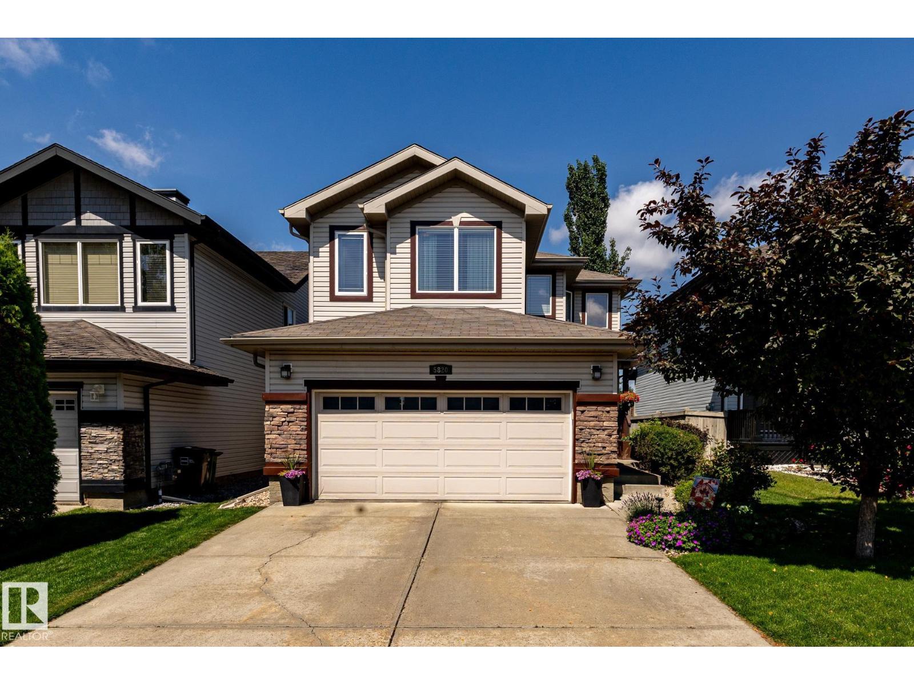
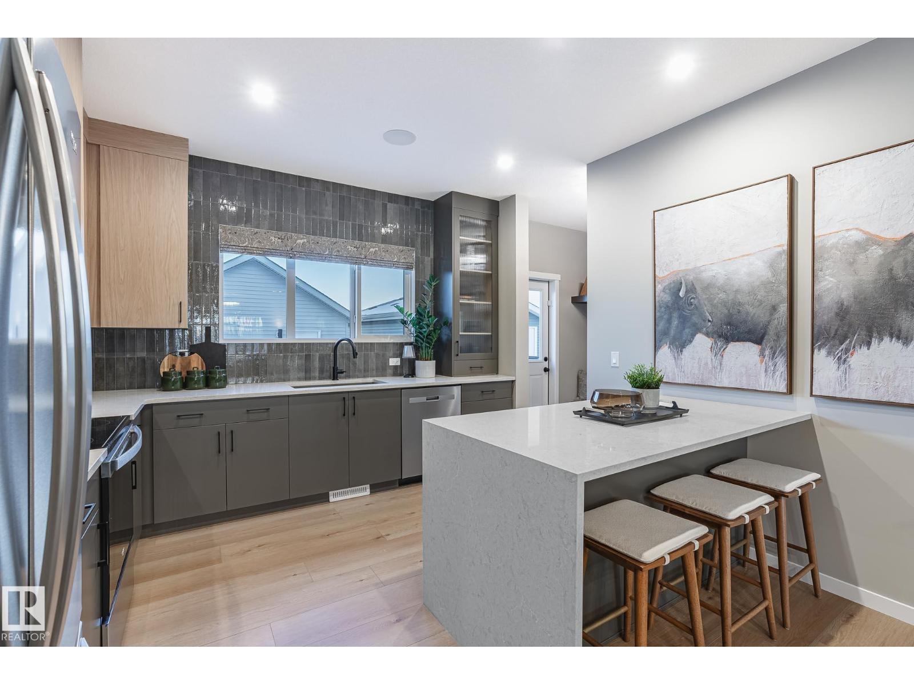
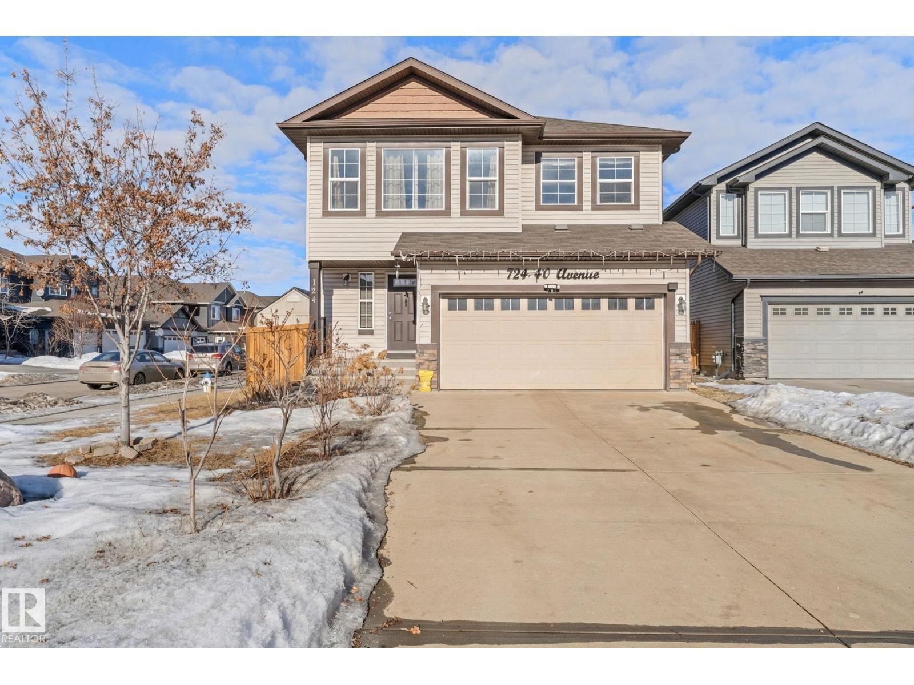
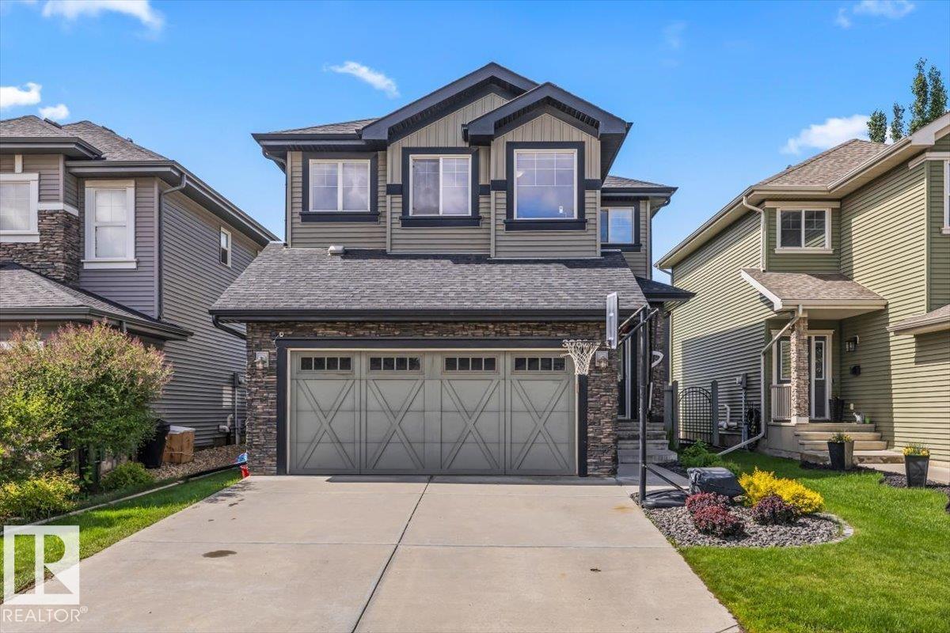
REVENUE GENERATOR & LUXURY LIVING! Exceptional Edmonton family home or high-yield investment backing directly onto a pristine lake, green space & walking trails in Ellerslie Heights. This sun-drenched walkout two-story features 4 bedrooms, 3.5 baths & massive windows framing stunning scenic views. Main level boasts an open great room, rich hardwood, maple kitchen with large island, granite counters & pantry, leading to a 16x10 upper deck. Upstairs showcases a massive vaulted bonus room & 3 spacious bedrooms, including a master suite with a lake-view sitting area & soaker tub ensuite. MASSIVE VALUE ADD: Fully finished walkout basement suite features 9ft ceilings, 1 bed, den, full kitchen, private laundry & separate entry—generating $3,700/month rental income! BONUS: Oversized, finished & HEATED double garage with side man-door, perfectly ready for a home-based business (spa/massage). Premium rectangular large yard with lower covered patio. Unparalleled nature views & premium cash flow! (id:66704)
Property Summary
Property Type
Single Family
Building Type
House
Storeys
2
Square Footage
1,956 sqft
Neighbourhood
Charlesworth
Title
Freehold
Built
2007
Property Details
Interior Features
Appliances Included
Dishwasher, Dryer, Garage Door Opener Remote(s), Garage Door Opener, Garburator, Hood Fan, Refrigerator, Gas Stove(s), Washer, Window Coverings, Two Refrigerators, Two Stoves, Two Washers
Basement Features
Walk Out
Basement Type
Full (finished)
Fireplace
Yes
Fireplace Type
Unknown
Fireplace Fuel
Gas
Building Features
Features
No Animal Home, No Smoking Home
Construction Style
Detached
Heating & Cooling
Heating Type
Forced Air
Neighbourhood Features
Community Features
Lake Privileges
Amenities Nearby
Airport, Playground, Public Transit, Schools, Shopping
Additional Details
Basement Development
Finished
Ceiling Type
Vaulted
Half Bath Total
1
Structure
Deck
Measurements
Square Footage
1,956 Sqft
Rooms
Basement
Bedroom 4
Measurements not available
Laundry Room
Measurements not available
Second Kitchen
Measurements not available
Main Level
Living Room
Measurements not available
Dining Room
Measurements not available
Kitchen
Measurements not available
Upper Level
Family Room
Measurements not available
Primary Bedroom
Measurements not available
Bedroom 2
Measurements not available
Bedroom 3
Measurements not available
Bonus Room
Measurements not available
Lot Features
View
Lake View
Waterfront Features
Waterfront
Waterfront On Lake
Additional Land Details
Acreage
No
Land Amenities
Airport, Playground, Public Transit, Schools, Shopping