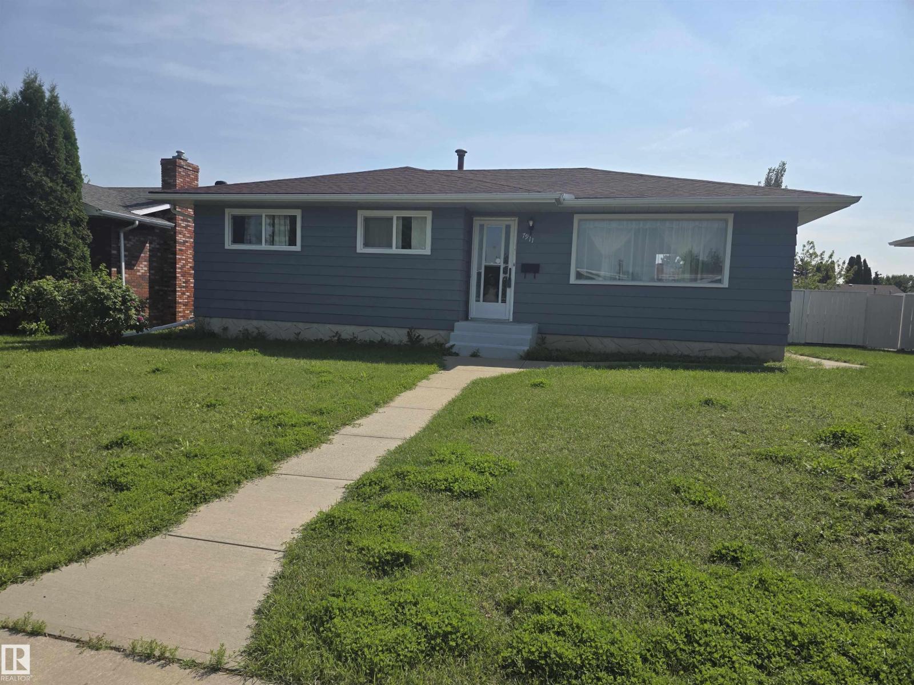
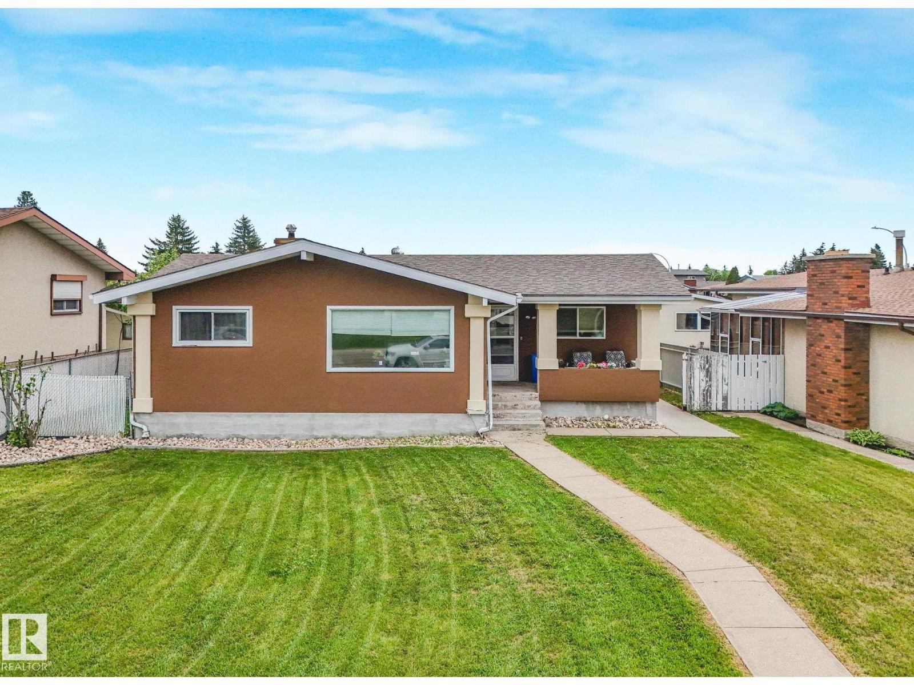
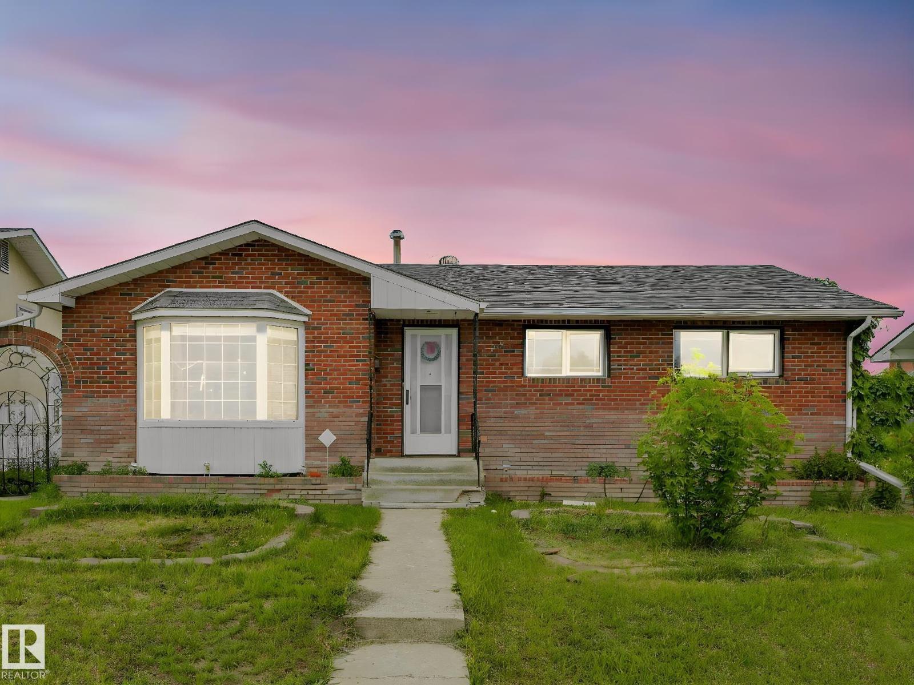
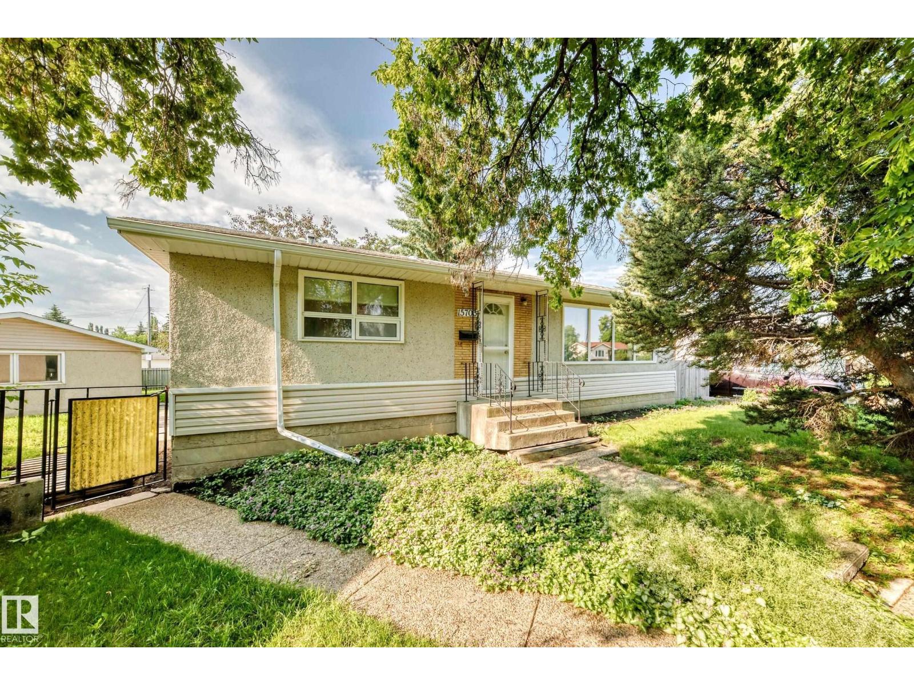
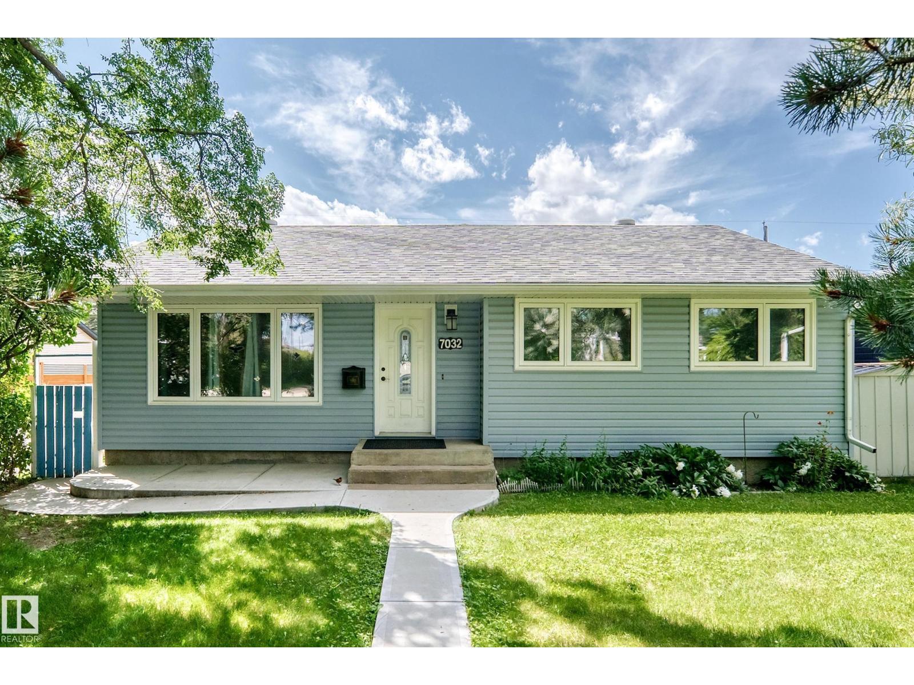
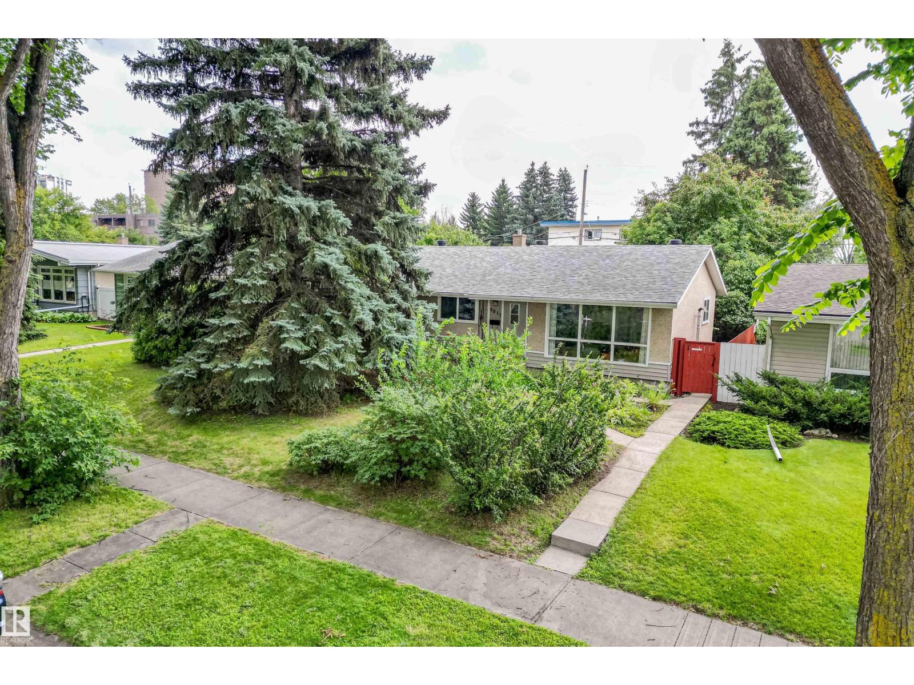
Welcome to this beautifully maintained three-bedroom, two-storey home in Laurel! The bright main floor features maple hardwood, a spacious living room and a functional kitchen with quality cabinetry, granite countertops, island seating and an adjoining dining area overlooking the backyard. A convenient two-piece bathroom with main-floor laundry completes the level. Upstairs, the generous primary suite offers a walk-in closet and private four-piece ensuite, along with two additional bedrooms and another full bathroom. The basement provides added potential with a partially finished fourth bedroom and den ready for your personal touch. Outside, enjoy the welcoming front porch, rear deck, fenced backyard and double detached garage. Additional highlights include SOLAR PANELS and a TANKLESS HOT WATER SYSTEM installed in 2023. Ideally located near parks, playgrounds, shopping, transit and Anthony Henday Drive, with a future K–9 school and community park planned nearby. (id:66704)
Property Summary
Property Type
Single Family
Building Type
House
Storeys
2
Square Footage
1,403 sqft
Neighbourhood
Laurel
Title
Freehold
Land Size
304.48 m²
Built
2011
Property Details
Interior Features
Appliances Included
Dishwasher, Dryer, Garage Door Opener, Microwave Range Hood Combo, Refrigerator, Washer/dryer Stack-up, Stove, Washer, Window Coverings
Basement Type
Full (partially Finished)
Fireplace
No
Building Features
Features
Treed, See Remarks, Paved Lane, Lane
Construction Style
Detached
Heating & Cooling
Heating Type
Forced Air
Neighbourhood Features
Amenities Nearby
Golf Course, Playground, Public Transit, Schools, Shopping
Additional Details
Amenities
Vinyl Windows
Basement Development
Partially Finished
Fire Protection
Smoke Detectors
Half Bath Total
1
Structure
Deck, Porch
Measurements
Square Footage
1,403 Sqft
Rooms
Basement
Den
3.32 m x 2.45 m10'11" x 8'
Bedroom 4
3.32 m x 2.78 m10'11" x 9'1"
Main Level
Living Room
4.58 m x 4.25 m15' x 13'11"
Dining Room
3.44 m x 3.25 m11'3" x 10'8"
Kitchen
4.05 m x 2.55 m13'3" x 8'4"
Upper Level
Primary Bedroom
3.54 m x 4.16 m11'7" x 13'8"
Bedroom 2
4.87 m x 3.11 m16' x 10'2"
Bedroom 3
3.72 m x 2.83 m12'2" x 9'3"
Lot Features
Fencing
Fence
Additional Land Details
Acreage
No
Land Amenities
Golf Course, Playground, Public Transit, Schools, Shopping