Active

14 3090 Cameron Heights Wy NW Edmonton, Alberta

$639,900

MLS® Number: E4501940

  • Cameron Heights (Edmonton)
  • 15 days on market
  • 19 active listings within 1km
2 Beds
3 Baths
1,269 Sqft

Listed by William Hickey, Real Broker

Listing Description

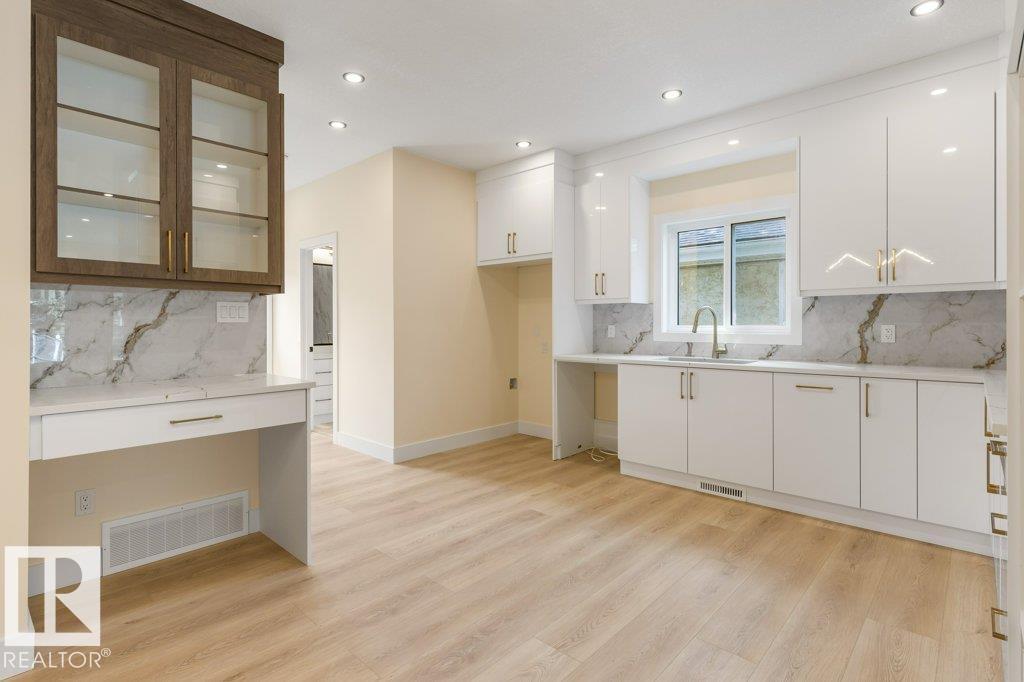
The pristine bungalow located in Rivers Edge Villas, a community for those aged 55 and above, features a beautifully finished WALKOUT basement that overlooks a serene pond. The open-concept main floor showcases vaulted ceilings and hardwood flooring, comprising a bright living room complete with a gas fireplace, a den or optional second bedroom, a laundry room, a full bathroom, and access to a spacious southwest-facing deck. The elegant kitchen is equipped with granite countertops, shaker-style cabinets, and an island with an eating bar. The generous primary suite offers 9-foot ceilings, a luxurious 5-piece ensuite bathroom, and a walk-in closet. The expansive basement includes a family room, a recreation area, a third bedroom, a full bathroom, and a storage room. (id:66704)

Property Summary

Property Type
Single Family
Building Type
Duplex
Storeys
1
Square Footage
1,269 sqft
Neighbourhood
Cameron Heights (Edmonton)
Title
Condominium/Strata
Built
2015

Property Details

Interior Features

Appliances Included Dishwasher, Dryer, Garage Door Opener Remote(s), Garage Door Opener, Refrigerator, Stove, Washer, Window Coverings
Basement Features Walk Out
Basement Type Full (finished)
Fireplace Yes
Fireplace Type Unknown
Fireplace Fuel Gas

Building Features

Features See Remarks, No Back Lane
Style Bungalow
Construction Style Semi-detached

Heating & Cooling

Heating Type Forced Air

Neighbourhood Features

Amenities Nearby Park, Public Transit, Shopping

Additional Details

Basement Development Finished

Measurements

Square Footage 1,269 Sqft

Rooms

Basement
Family Room 4.20 m x 7.93 m 13'9" x 26'
Bedroom 3 3.25 m x 4.16 m 10'8" x 13'8"
Storage 5.85 m x 4.24 m 19'2" x 13'11"
Main Level
Living Room 4.39 m x 5.18 m 14'5" x 17'
Dining Room 2.47 m x 3.69 m 8'1" x 12'1"
Kitchen 3.23 m x 3.69 m 10'7" x 12'1"
Den 2.66 m x 2.78 m 8'9" x 9'1"
Primary Bedroom 4.26 m x 3.96 m 14' x 13'
Office 2.77 m x 2.65 m 9'1" x 8'8"

Additional Land Details

Acreage No
Land Amenities Park, Public Transit, Shopping
Surface Water Ponds

Location

Talk to us

Questions about this home?

Call or email our team directly — no forms, no waiting on a callback.

Call (780) 000-0000