Listed by Priya Jasrotia, Century 21 Signature Realty
Listing Description
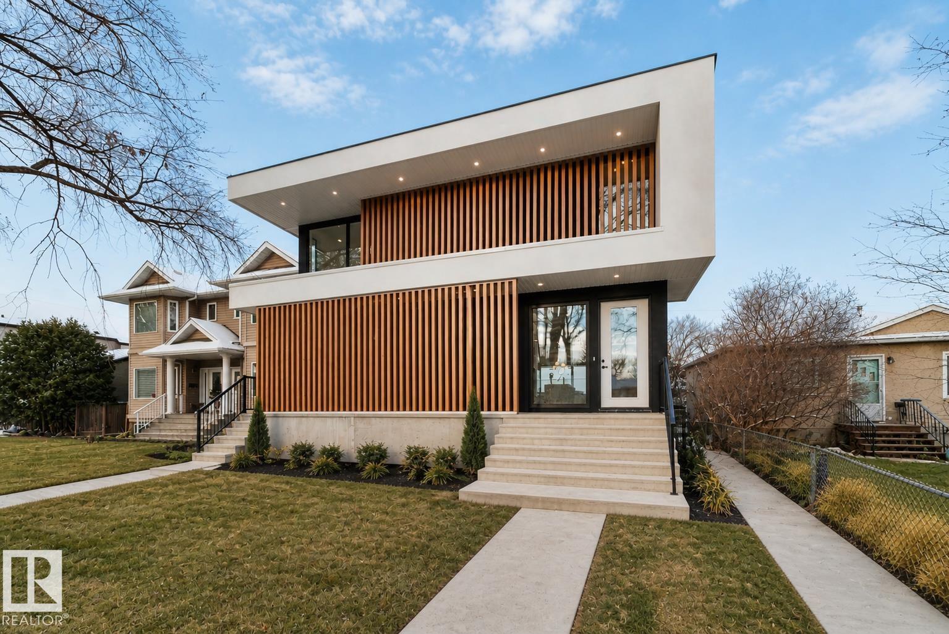
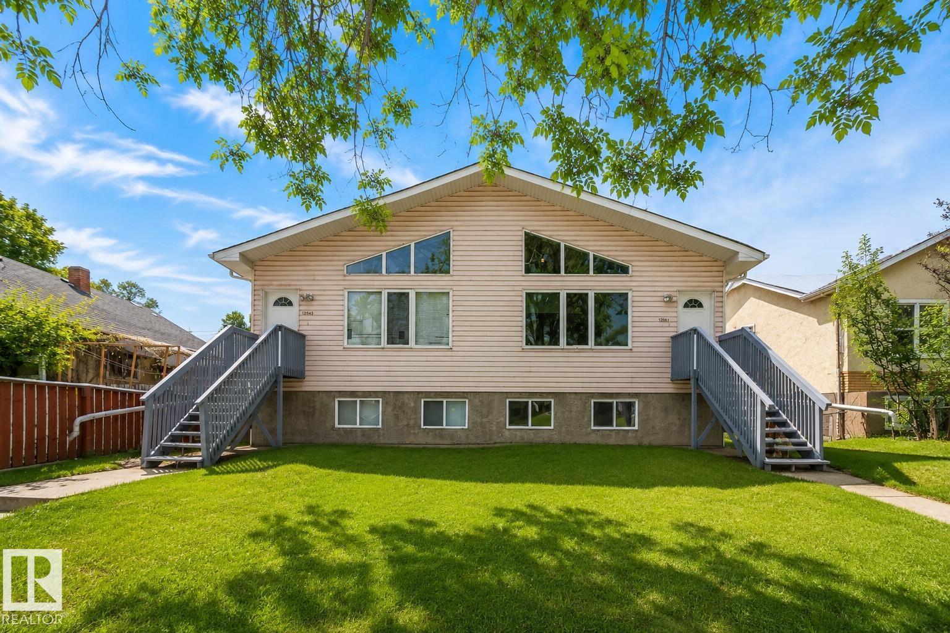
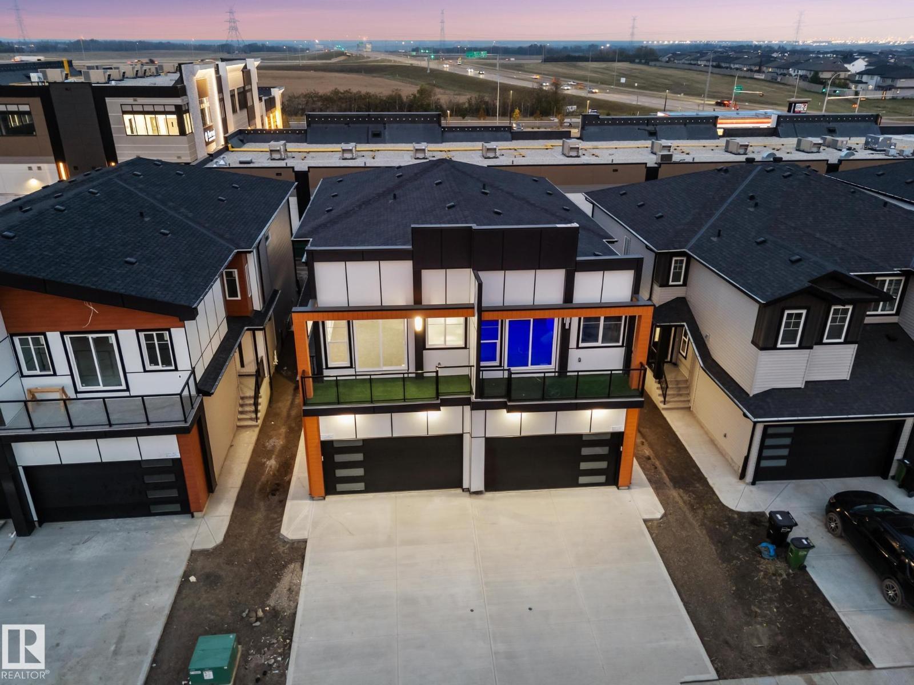
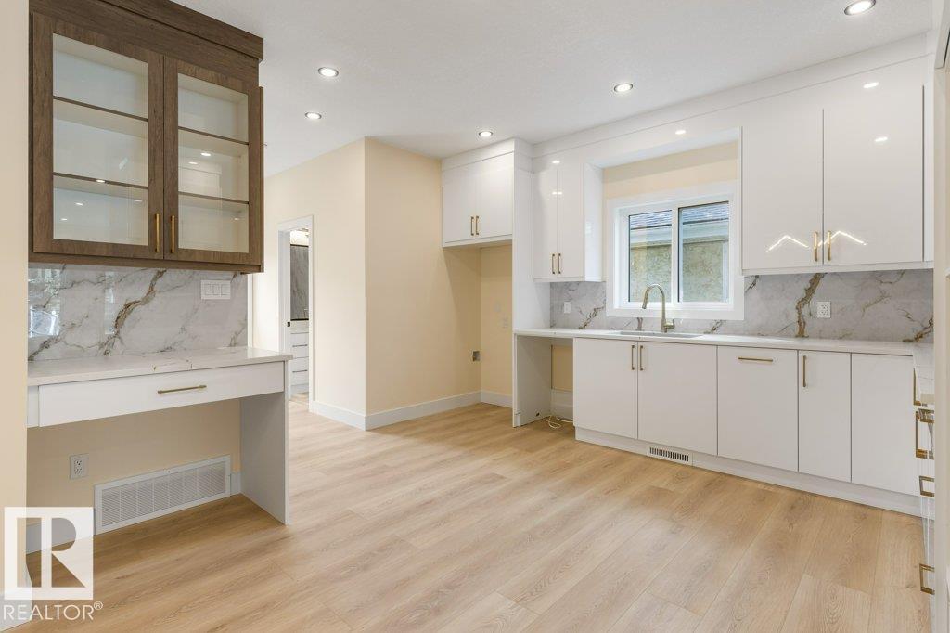
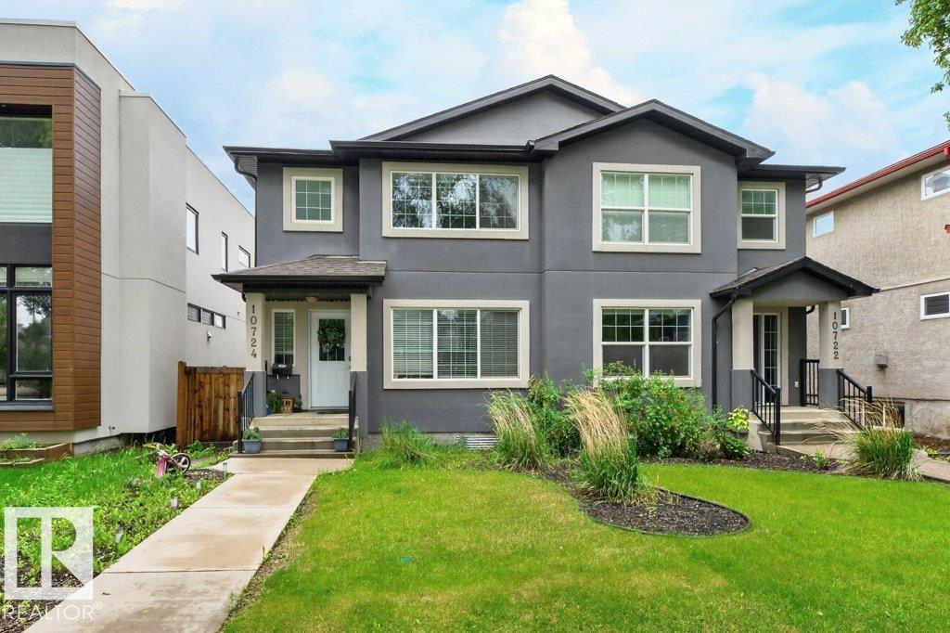
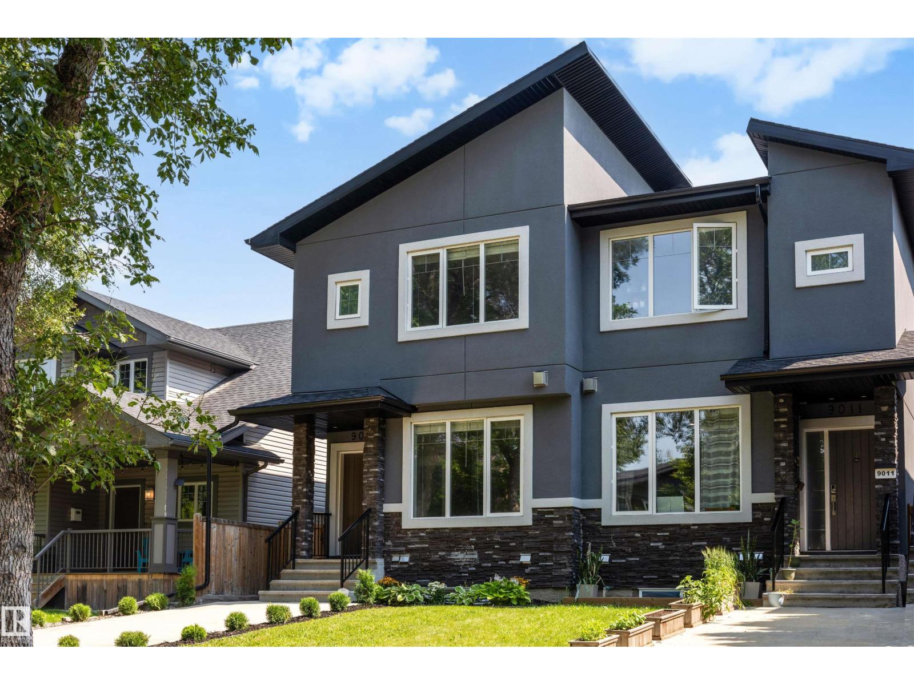
Beautiful half-duplex with fully finished Basement located in the desirable community of King Edward Park. Offering 1,566 sq. ft. of thoughtfully designed living space, this home features 3 spacious bedrooms and 2.5 bathrooms. The open-concept main floor boasts a huge kitchen with a large island, perfect for entertaining, along with expansive windows that fill the home with natural light. Finishes include durable vinyl flooring, tile in the bathrooms, and cozy carpet upstairs. With fully finished basement with Separate entrance that includes a 1-bedroom legal suite. The basement also features vinyl flooring for easy maintenance. This home comes with 2, 5, and 10-year warranty coverage, and appliances are included for both upstairs and in the basement. (id:66704)
Property Summary
Property Type
Single Family
Building Type
Duplex
Storeys
2
Square Footage
1,567 sqft
Neighbourhood
King Edward Park
Title
Freehold
Built
2025
Property Details
Interior Features
Appliances Included
Dishwasher, Garage Door Opener Remote(s), Garage Door Opener, Hood Fan, Oven - Built-in, Microwave, Refrigerator, Stove, Dryer, Two Washers