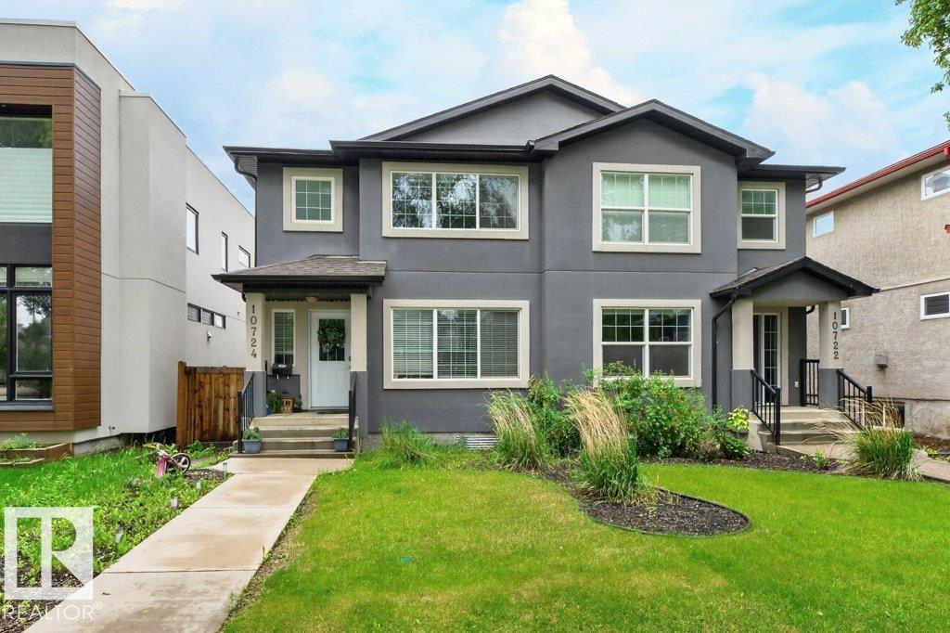
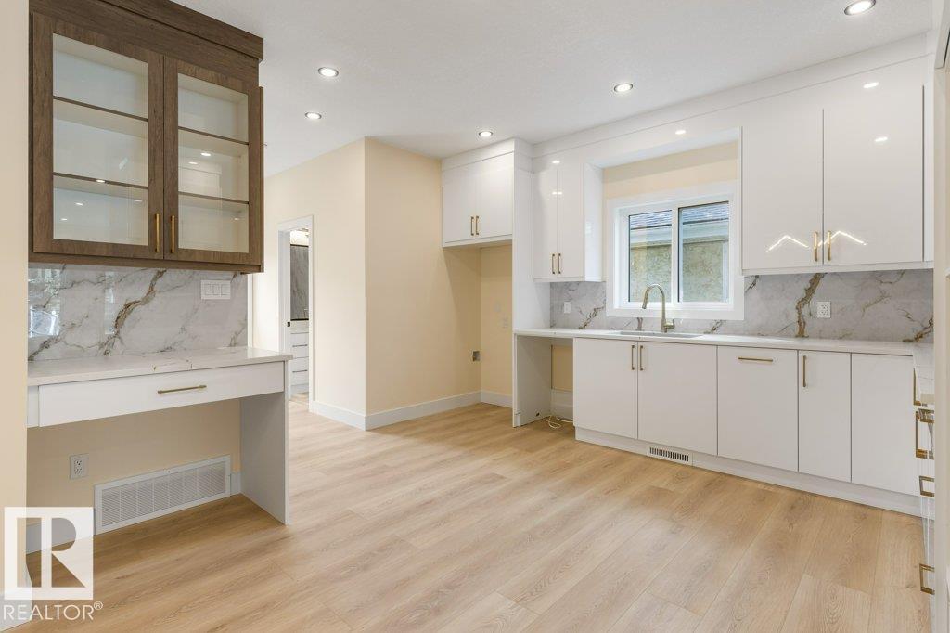
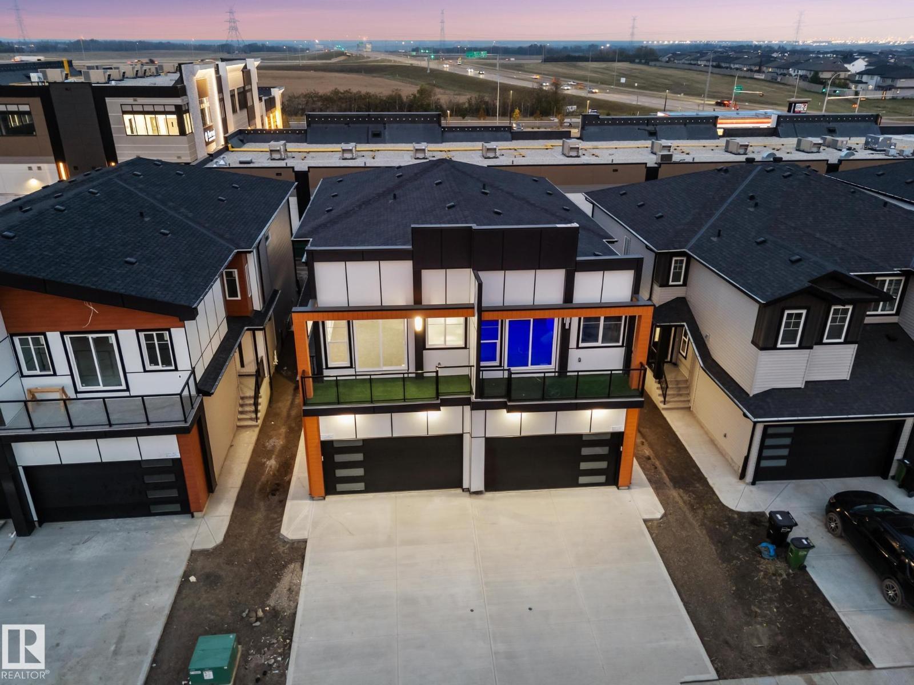
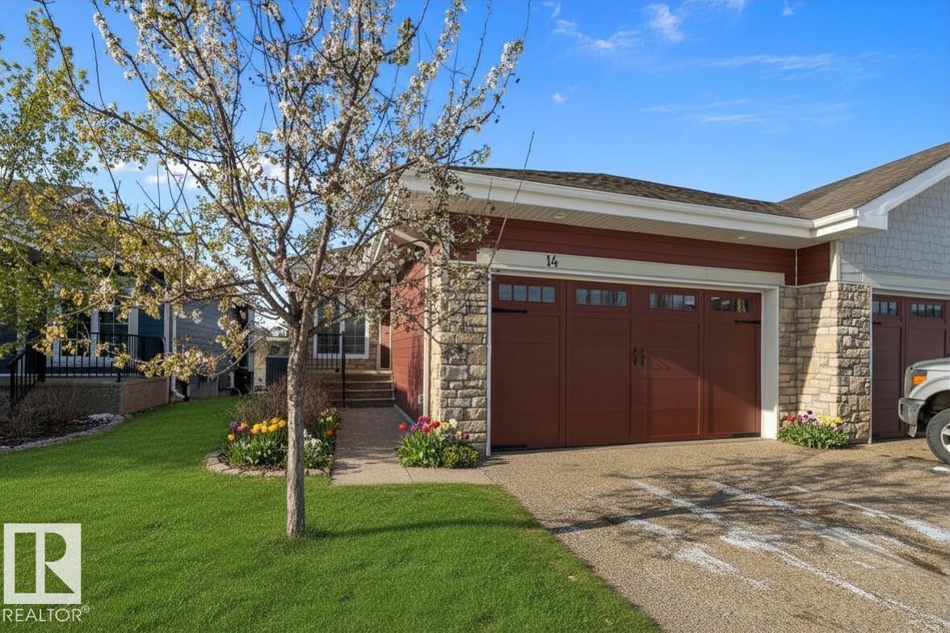
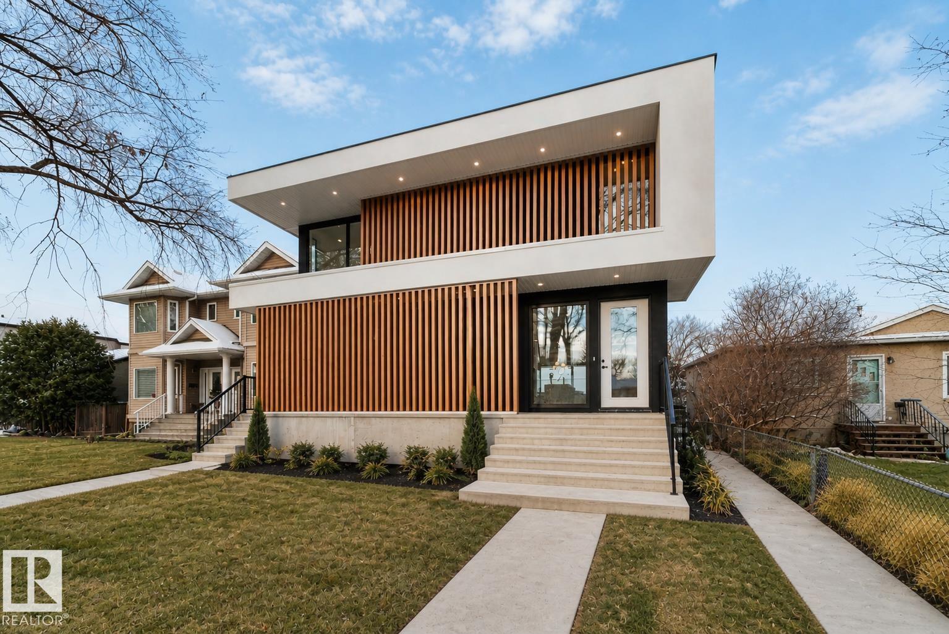
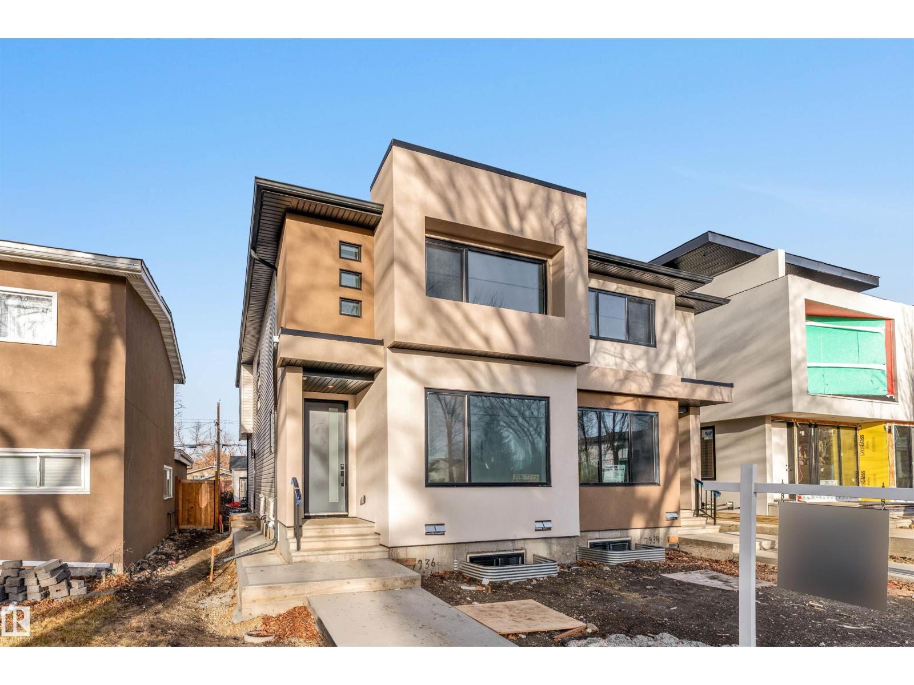
Centrally located in the heart of Bonnie Doon, this 4 bed / 3.5 bath half-duplex with LEGAL basement suite is available for immediate possession. The 9' ceilings, engineered hardwood floors, and spacious open-concept layout welcome you into this upgraded and impeccably maintained home. The bright front living room features a gas fireplace and built-in sound system, while the chef-inspired kitchen offers stainless steel appliances, quartz countertops, a gas stovetop, and ample storage. Upstairs, you'll find the primary suite with a walk-in closet and ensuite, along with 2 additional bedrooms, a 4-piece main bath, and a convenient laundry room with sink. The basement suite features high ceilings, separate laundry, upgraded finishes, and an oversized bedroom. Completing the home is a double detached garage with a large driveway. Within walking distance of Downtown, Mill Creek Ravine, Whyte Avenue, and the LRT, this stunning home offers stylish living in one of Edmonton's most desirable neighbourhoods. (id:66704)
Property Summary
Property Type
Single Family
Building Type
Duplex
Storeys
2
Square Footage
1,505 sqft
Neighbourhood
Bonnie Doon
Title
Freehold
Land Size
249.50 m²
Built
2018
Property Details
Interior Features
Appliances Included
Dryer, Garage Door Opener Remote(s), Garage Door Opener, Hood Fan, Oven - Built-in, Microwave, Washer/dryer Stack-up, Stove, Washer, Window Coverings, Two Refrigerators, Dishwasher
Basement Features
Suite
Basement Type
Full (finished)
Fireplace
Yes
Fireplace Type
Unknown
Fireplace Fuel
Gas
Building Features
Features
Lane, Closet Organizers, No Smoking Home
Construction Style
Semi-detached
Heating & Cooling
Heating Type
Forced Air, Heat Pump
Neighbourhood Features
Amenities Nearby
Playground, Public Transit, Schools, Shopping, Ski Hill
Additional Details
Amenities
Ceiling - 9ft, Vinyl Windows
Basement Development
Finished
Half Bath Total
1
Parking Space Total
4
Structure
Deck
Measurements
Square Footage
1,505 Sqft
Rooms
Basement
Bedroom 4
4.76 m x 3.75 m15'7" x 12'4"
Second Kitchen
3.76 m x 3.20 m12'4" x 10'6"
Recreation Room
3.33 m x 3.09 m10'11" x 10'2"
Utility Room
2.26 m x 1.56 m7'5" x 5'1"
Main Level
Living Room
4.64 m x 3.66 m15'3" x 12'
Dining Room
3.88 m x 2.50 m12'9" x 8'2"
Kitchen
5.65 m x 3.30 m18'6" x 10'10"
Upper Level
Primary Bedroom
5.18 m x 3.85 m17' x 12'8"
Bedroom 2
3.26 m x 2.55 m10'8" x 8'4"
Bedroom 3
3.26 m x 2.45 m10'8" x 8'
Lot Features
Fencing
Fence
Additional Land Details
Acreage
No
Land Amenities
Playground, Public Transit, Schools, Shopping, Ski Hill