Active

319 Desrochers Bv SW Edmonton, Alberta

$435,000

MLS® Number: E4499411

  • Desrochers Area
  • 32 days on market
  • 64 active listings within 1km
4 Beds
4 Baths
1,373 Sqft

Listed by Allison M. Meston, Exp Realty

Listing Description

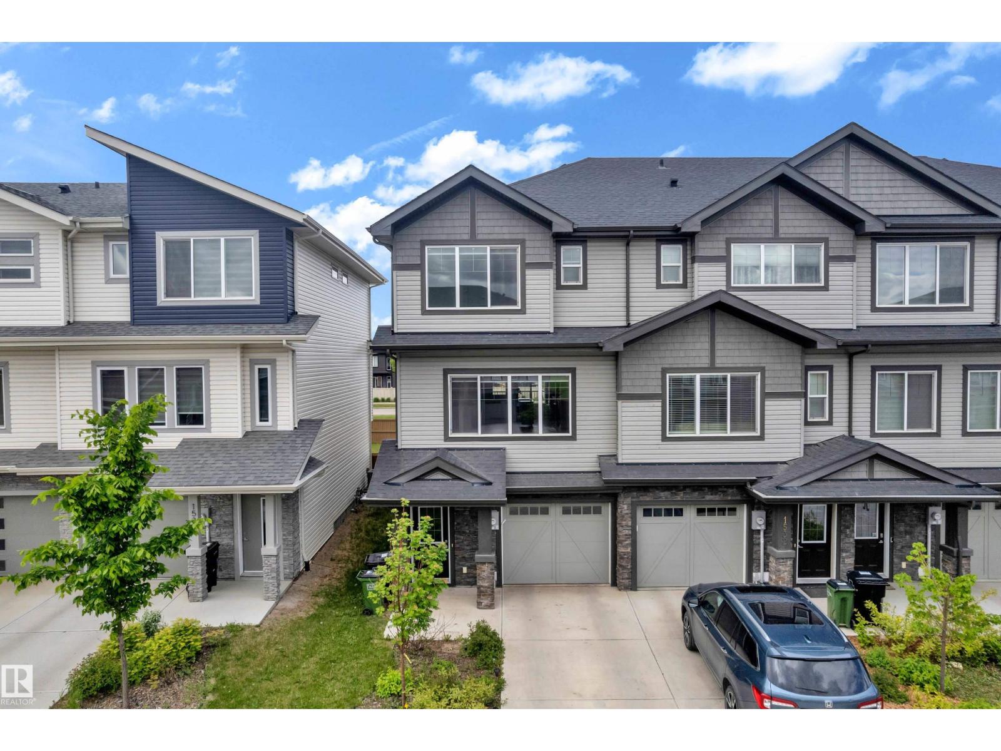
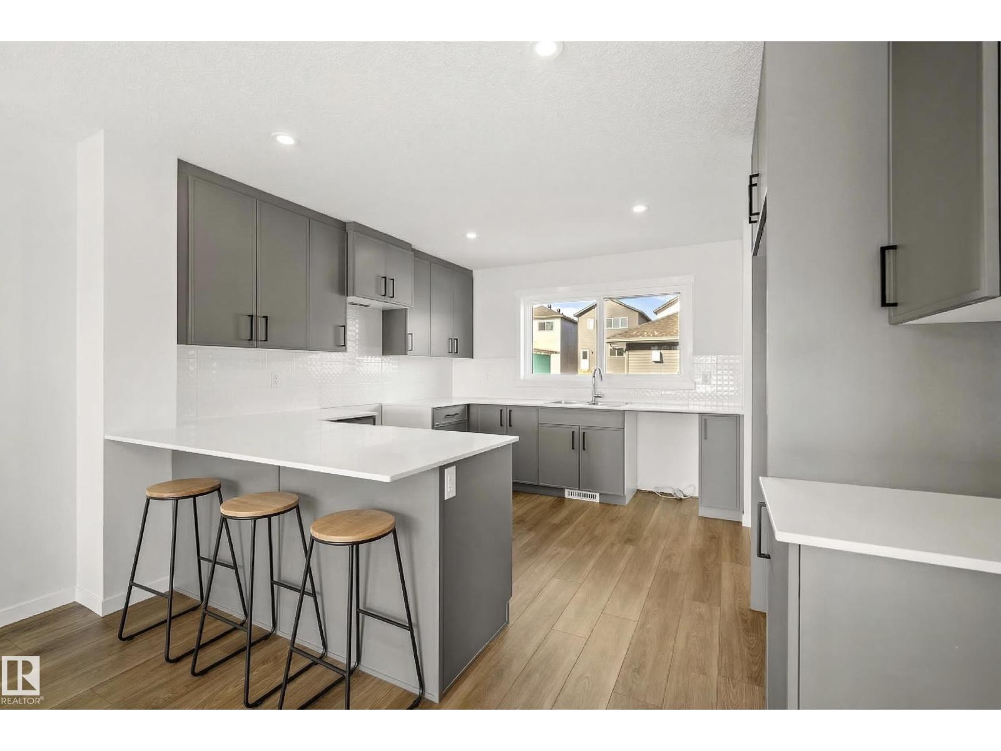
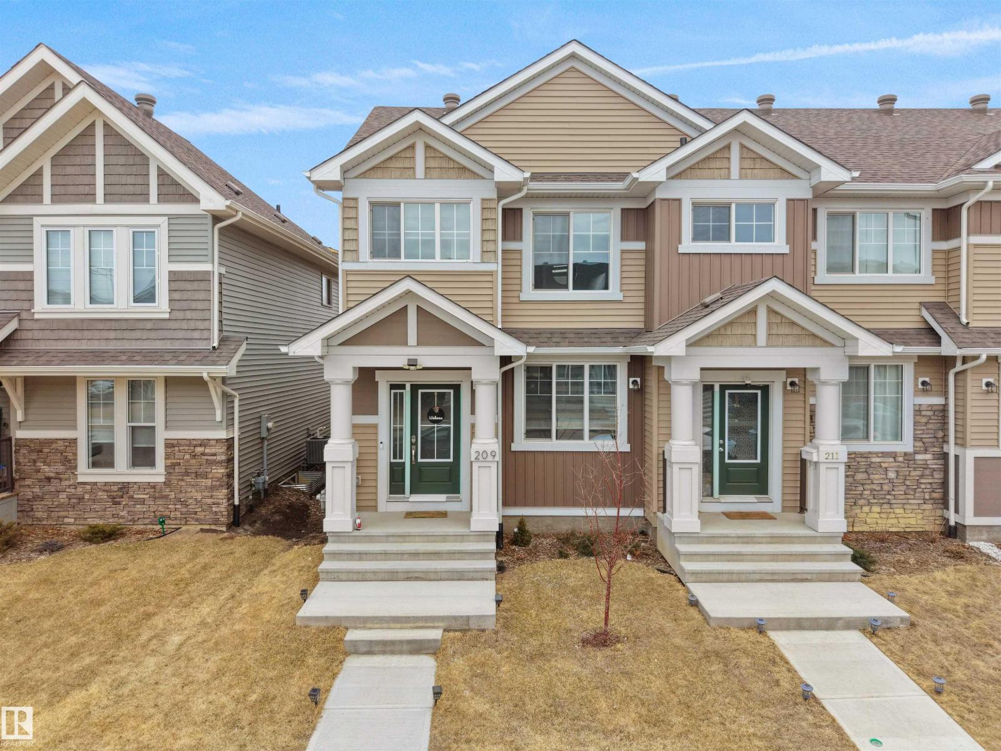
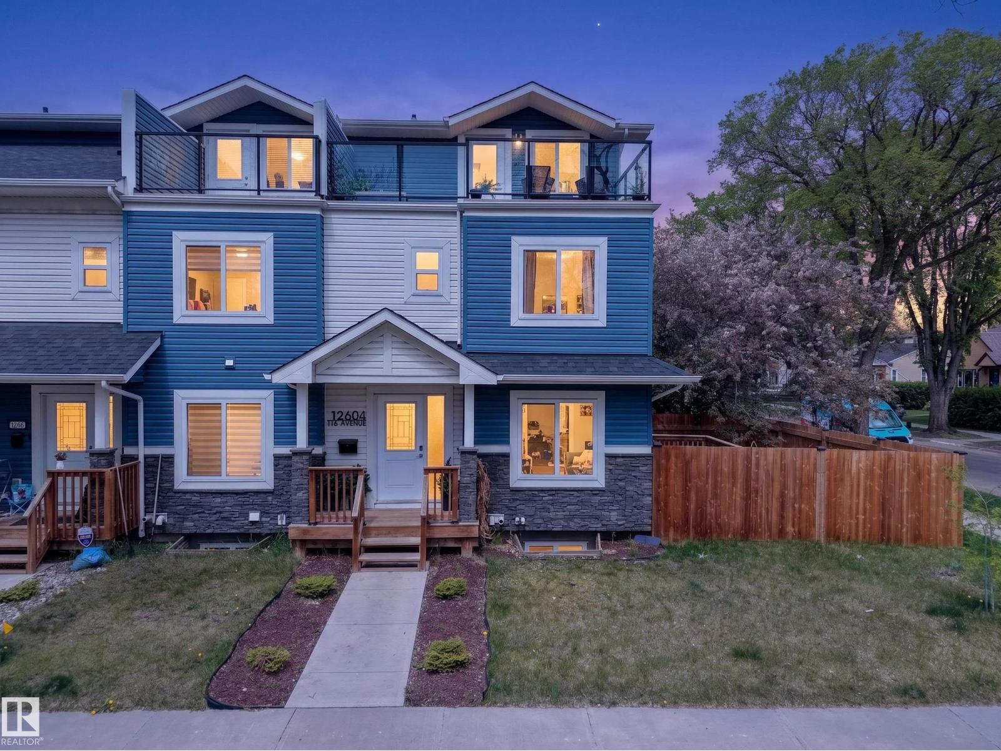
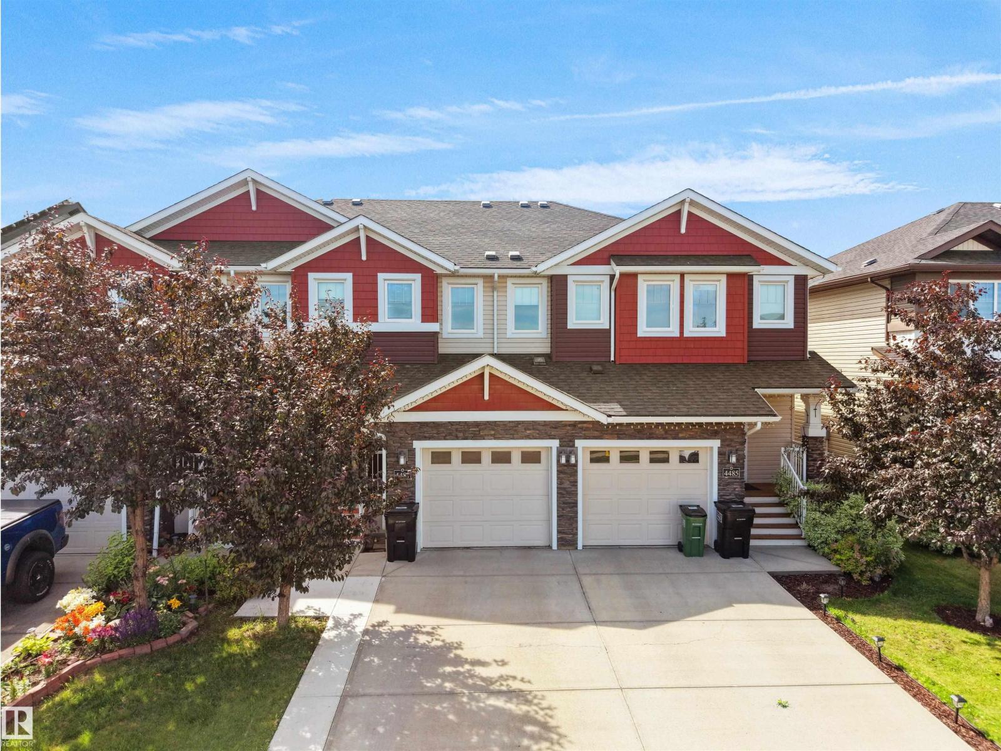
Welcome to this stunning, move-in ready home in the vibrant community of Desrochers! Thoughtfully designed with modern finishes and an open-concept layout, this home is filled with natural light from oversized windows that create a warm and inviting atmosphere. The stylish kitchen features sleek cabinetry, stainless steel appliances, ample counter space, and a large island overlooking the spacious living and dining areas: perfect for everyday living and entertaining. Upstairs, you'll find generously sized bedrooms, including a relaxing primary retreat with a walk-in closet and private ensuite. The landscaped yard offers the perfect outdoor space to unwind or host family and friends. Ideally located just minutes from parks, walking trails, schools, shopping, Heritage Valley Town Centre, South Edmonton Common, and Anthony Henday Drive, this exceptional home combines modern comfort with outstanding convenience in one of southwest Edmonton's fastest-growing communities. (id:66704)

Property Summary

Property Type
Single Family
Building Type
Row / Townhouse
Storeys
2
Square Footage
1,373 sqft
Neighbourhood
Desrochers Area
Title
Freehold
Land Size
213.45 m²
Built
2016

Property Details

Interior Features

Appliances Included Dishwasher, Dryer, Garage Door Opener Remote(s), Garage Door Opener, Microwave, Refrigerator, Stove, Washer
Basement Type Full (finished)
Fireplace Yes
Fireplace Type Unknown
Fireplace Fuel Electric

Building Features

Features Lane
Construction Style Attached

Heating & Cooling

Heating Type Forced Air

Neighbourhood Features

Amenities Nearby Schools, Shopping

Additional Details

Basement Development Finished
Fire Protection Smoke Detectors
Half Bath Total 1
Parking Space Total 2
Structure Deck

Measurements

Square Footage 1,373 Sqft

Rooms

Basement
Bedroom 4 2.65 m x Measurements not available
Recreation Room 4.5 m x Measurements not available
Storage 1.91 m x Measurements not available
Main Level
Living Room 4.69 m x Measurements not available
Dining Room 4.69 m x Measurements not available
Kitchen 4.36 m x Measurements not available
Upper Level
Primary Bedroom 4.27 m x Measurements not available
Bedroom 2 2.85 m x Measurements not available
Bedroom 3 2.91 m x Measurements not available

Lot Features

Fencing Fence

Additional Land Details

Acreage No
Land Amenities Schools, Shopping
Size Irregular 213.45

Location

Talk to us

Questions about this home?

Call or email our team directly — no forms, no waiting on a callback.

Call (780) 000-0000