Active

209 Desrochers Bv SW Edmonton, Alberta

$439,999

MLS® Number: E4500969

  • Desrochers Area
  • 21 days on market
  • 74 active listings within 1km
3 Beds
3 Baths
1,381 Sqft

Listed by Abdullah Ewaz, MaxWell Polaris

Listing Description

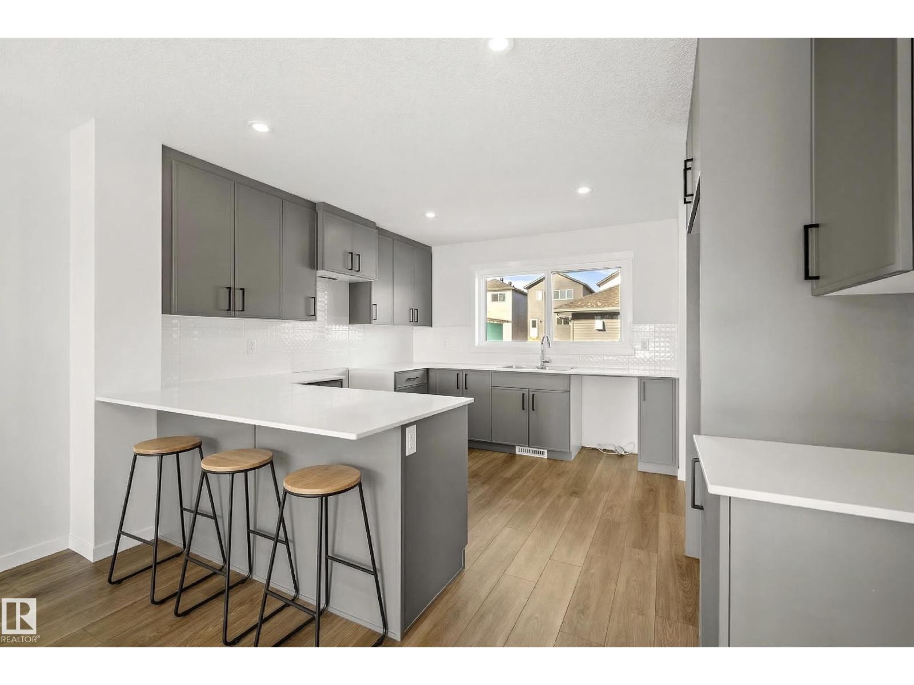
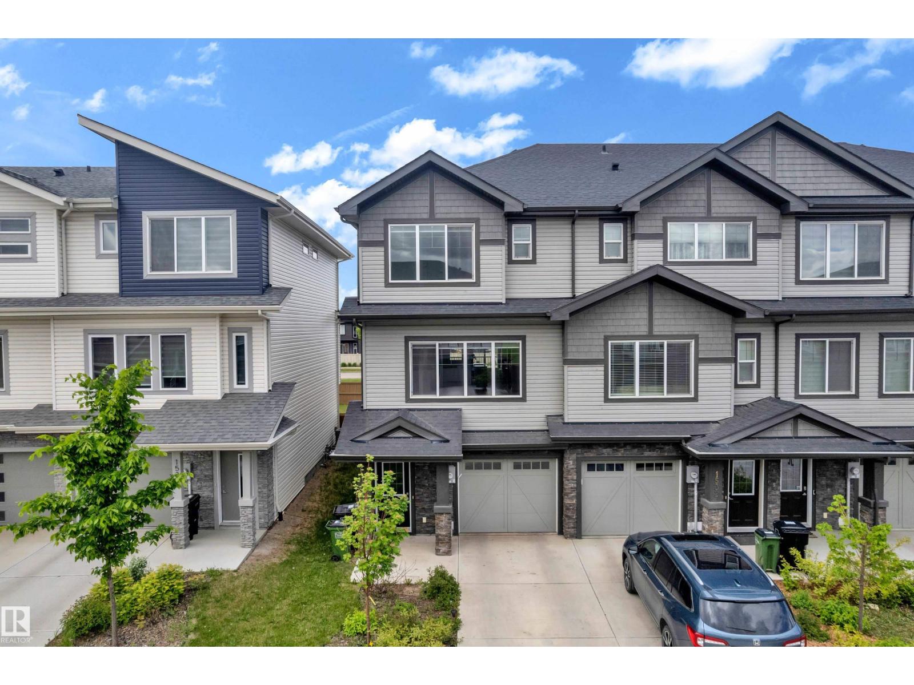
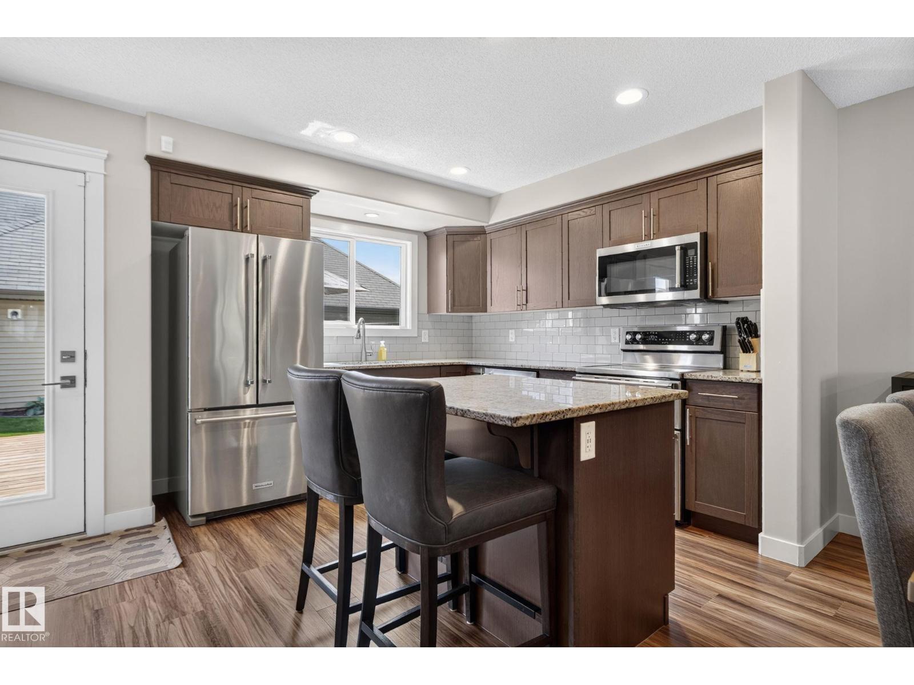
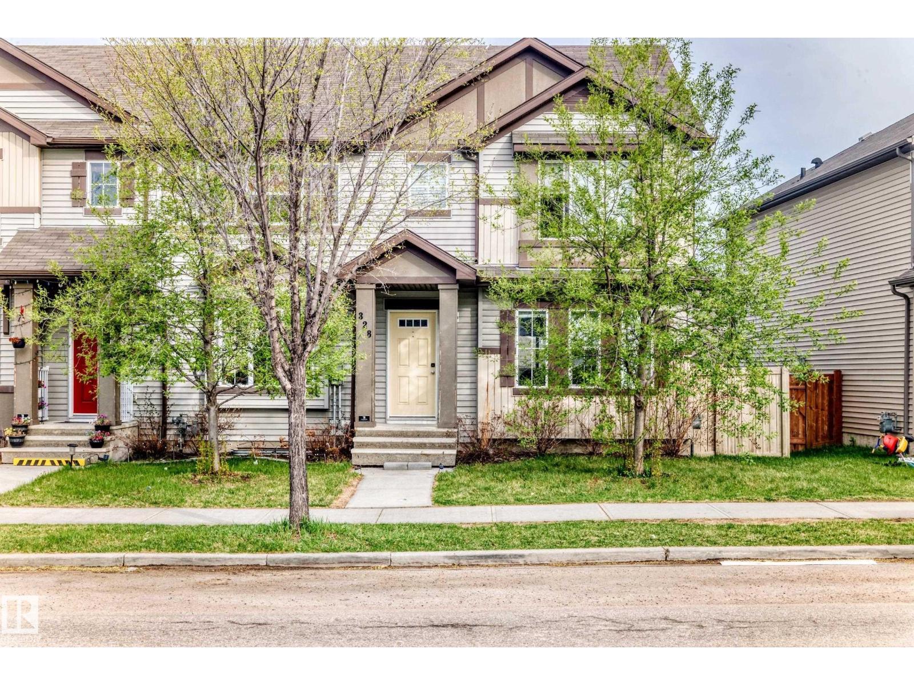
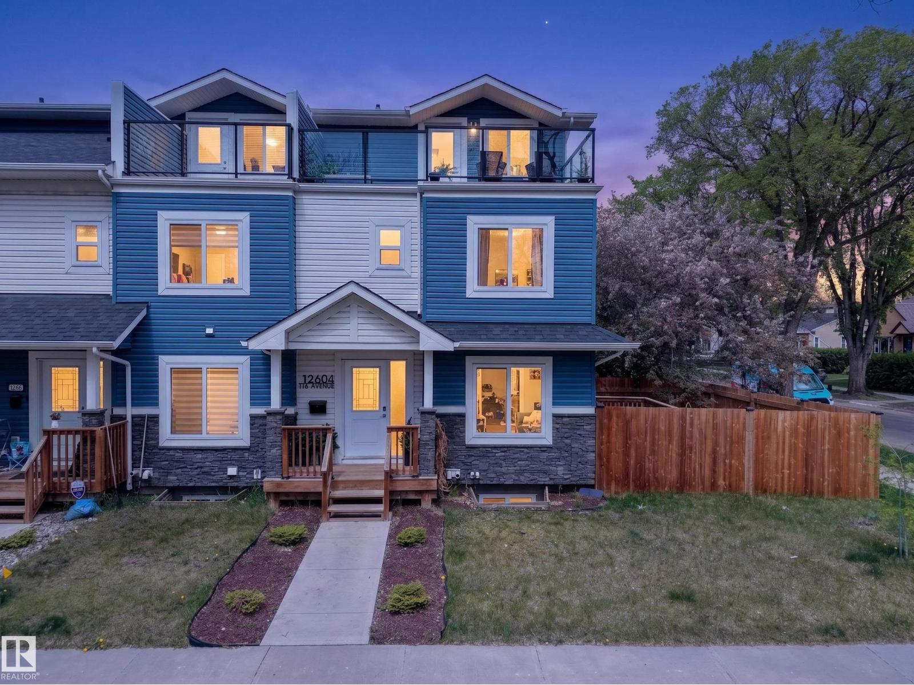
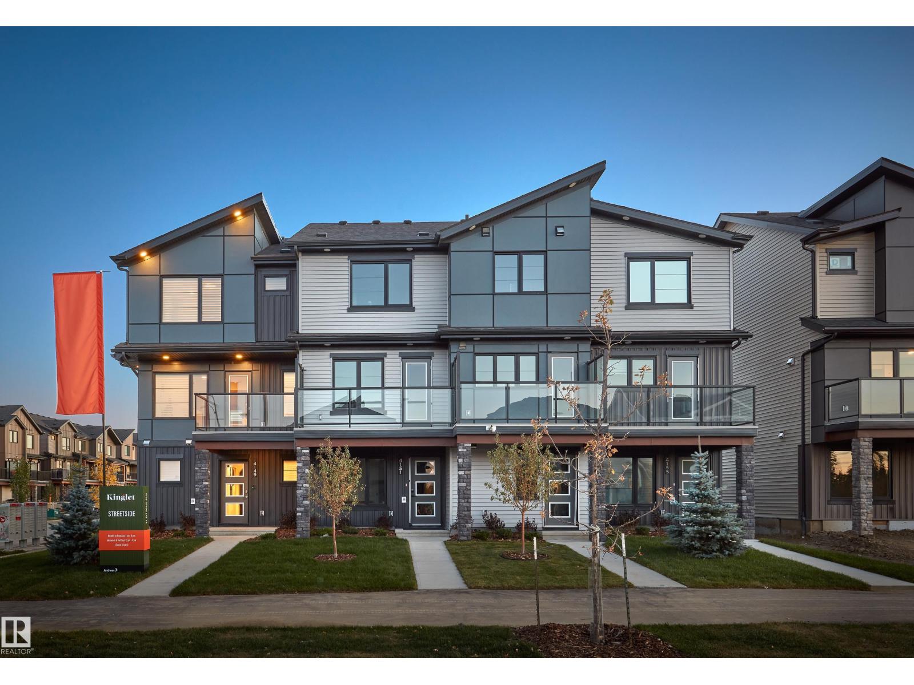
NO CONDO FEES & INCREDIBLE VALUE! Welcome to this stunning showhome-inspired home in the highly desirable community of Desrochers. Ideally situated within walking distance to a high school, shopping, parks, and everyday amenities, it’s the perfect choice for first-time buyers and growing families. Offering over 1,380 sq. ft. of thoughtfully designed living space, this home features a bright open-concept layout, 9-ft ceilings, and upgraded luxury vinyl plank flooring throughout the main floor. The stylish kitchen showcases upgraded cabinetry, sleek countertops, and a striking tile backsplash—ideal for everyday living and entertaining. A convenient 2-piece powder room completes the main level. Upstairs offers 3 generous bedrooms and 2 full bathrooms, providing both comfort and functionality. Fully landscaped with a double detached garage, this move-in-ready home is packed with exceptional value and won't last long! (id:66704)
Property Summary

Property Type
Single Family
Building Type
Row / Townhouse
Storeys
2
Square Footage
1,381 sqft
Neighbourhood
Desrochers Area
Title
Freehold
Built
2023

Property Details

Interior Features

Appliances Included Dishwasher, Dryer, Microwave Range Hood Combo, Refrigerator, Stove, Washer, Window Coverings
Basement Type Full (unfinished)
Fireplace No

Building Features

Features Lane, Closet Organizers
Construction Style Attached

Heating & Cooling

Heating Type Forced Air

Neighbourhood Features

Amenities Nearby Playground, Public Transit, Schools, Shopping

Additional Details

Amenities Ceiling - 9ft
Basement Development Unfinished
Fire Protection Smoke Detectors
Half Bath Total 1

Measurements

Square Footage 1,381 Sqft

Rooms

Main Level
Living Room 3.99 m x 4.17 m 13'1" x 13'8"
Dining Room 4.01 m x 3.25 m 13'2" x 10'8"
Kitchen 3.45 m x 3.53 m 11'4" x 11'7"
Upper Level
Primary Bedroom 3.58 m x 4.19 m 11'9" x 13'9"
Bedroom 2 2.59 m x 3.28 m 8'6" x 10'9"
Bedroom 3 2.51 m x 4.17 m 8'3" x 13'8"

Additional Land Details

Acreage No
Land Amenities Playground, Public Transit, Schools, Shopping

Location

Talk to us

Questions about this home?

Call or email our team directly — no forms, no waiting on a callback.

Call (780) 000-0000